
16 Tilegate, Fairport, NY 14450
Local realty services provided by:HUNT Real Estate ERA
16 Tilegate,Fairport, NY 14450
$219,900
- 3 Beds
- 3 Baths
- 1,666 sq. ft.
- Condominium
- Active
Listed by: dana l hall
Office: re/max plus
MLS#:R1725489
Source:NY_GENRIS
Price summary
- Price:$219,900
- Price per sq. ft.:$131.99
About this home
Welcome to 16 Tilegate Glen in Fairport! Enjoy the ease of condo living with the added benefit of NO HOA! This inviting home features an open floor plan that creates a bright, comfortable flow for both everyday living and entertaining! Fresh carpet installed in 2025 adds a clean, updated feel, while the beautifully updated kitchen and baths offer a touch of modern style. The spacious primary bedroom features a walk-in closet and an updated primary en suite bathroom. For added peace of mind, all of the big ticket items have also been done! The roof is 8 years old; the furnace, central air, and the garbage disposal were installed in 2021. There is nothing to do here but move in! Now, step outside to the beautiful deck and enjoy your own outdoor retreat overlooking a private, wooded backdrop- the perfect setting for morning coffee, relaxing evenings, or gathering with friends. Conveniently located in the desirable Fairport area, close to trails, parks, shopping, and restaurants, this home offers a wonderful combination of comfort, privacy, and convenience. Don't miss this opportunity to enjoy low-maintenance living in a great location! Showings begin Thursday 10/29 at 9 am. Delayed negotiations will take place Tuesday, 11/3 at 12 PM. OPEN HOUSE THURSDAY 10/29 from 5-6:30 PM...
Contact an agent
Home facts
- Year built:1973
- Subdivision & Development:Whitney Rdg Twnhse Sec 01
- Listing ID #:R1725489
- Added:1 day(s) ago
- Updated:October 28, 2026 at 08:44 PM
Rooms and interior
- Bedrooms:3
- Total bathrooms:3
- Full bathrooms:2
- Half bathrooms:1
- Rooms Total:11
- Flooring:Carpet, Hardwood, Tile, Varies
- Kitchen Description:Dishwasher, Disposal, Microwave, Refrigerator
- Basement:Yes
- Basement Description:Full
- Living area:1,666 sq. ft.
Heating and cooling
- Cooling:Central Air
- Heating:Forced Air, Gas
- Central air:Yes
Structure and exterior
- Roof:Shingle
- Year built:1973
- Building area:1,666 sq. ft.
- Lot area:0.06 Acres
- Lot Features:Cul De Sac, Rectangular, Wooded
- Construction Materials:Vinyl Siding
- Exterior Features:Deck
- Levels:2 Stories
Utilities
- Water:Connected, Public, Water Connected
- Sewer:Connected, Sewer Connected
Finances and disclosures
- Price:$219,900
- Price per sq. ft.:$131.99
- Tax amount:$6,262
Features and amenities
- Appliances:Dishwasher, Disposal, Dryer, Microwave, Refrigerator, Washer
- Laundry features:Dryer, Electric Water Heater, Main Level, Washer
- Amenities:Deck, int_feat_Den
Parking
- Parking description:Detached, Garage
- Garage:Yes
- Garage spaces:1
New listings near 16 Tilegate
- New
 $625,000Active4 beds 3 baths3,454 sq. ft.
19 Dickinson Crossing, Fairport, NY 14450
MLS# R1725312Listed by: TRU AGENT REAL ESTATE - New
 $649,900Active5 beds 4 baths3,034 sq. ft.
137 Lynx Court, Fairport, NY 14450
MLS# R1724676Listed by: ELYSIAN HOMES BY MARK SIWIEC AND ASSOCIATES - New
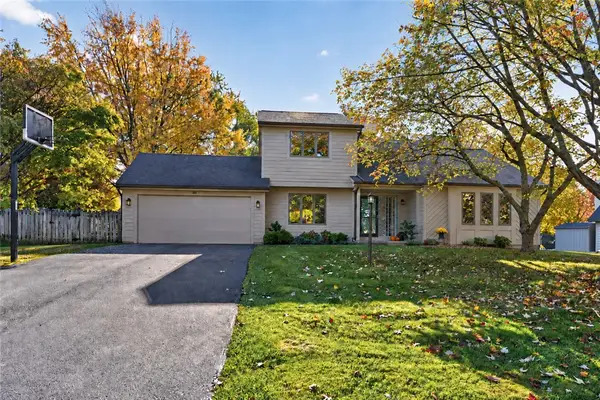 $430,000Active3 beds 3 baths2,037 sq. ft.
23 Canterbury, Fairport, NY 14450
MLS# R1725257Listed by: RE/MAX PLUS - New
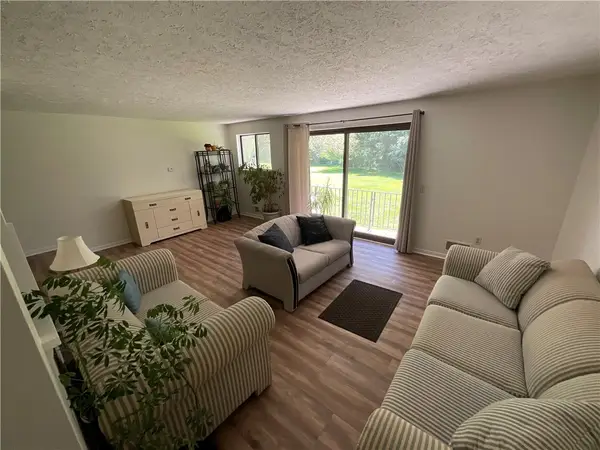 $179,900Active1 beds 1 baths1,096 sq. ft.
24 Great Wood Court, Fairport, NY 14450
MLS# R1725445Listed by: GOODMAN REALTY - Open Thu, 4:30 to 6pmNew
 $258,800Active3 beds 2 baths1,358 sq. ft.
11 Crystal Springs Lane, Fairport, NY 14450
MLS# R1724930Listed by: KELLER WILLIAMS REALTY GREATER ROCHESTER - New
 $895,000Active4 beds 3 baths3,468 sq. ft.
20 Roselawn Avenue, Fairport, NY 14450
MLS# B1724803Listed by: HOMECOIN.COM - New
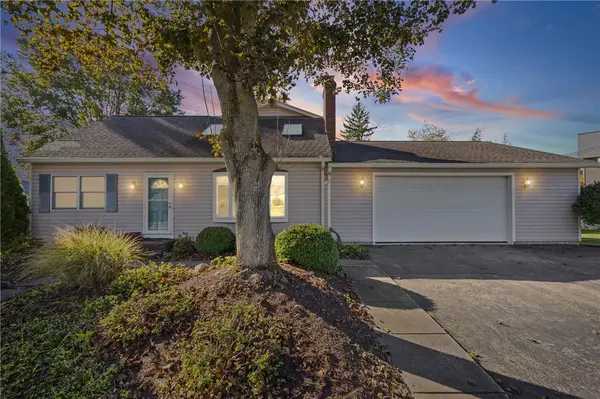 $299,000Active4 beds 3 baths2,084 sq. ft.
82 Garden Drive, Fairport, NY 14450
MLS# R1719090Listed by: RE/MAX REALTY GROUP  $249,900Pending3 beds 2 baths1,670 sq. ft.
15 Summit Street, Fairport, NY 14450
MLS# R1720922Listed by: RE/MAX REALTY GROUP- New
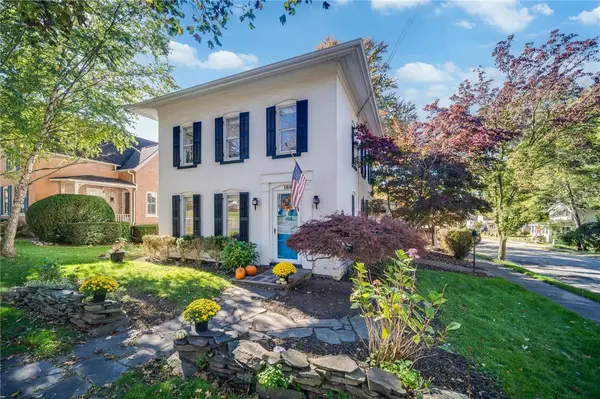 $399,900Active4 beds 3 baths2,024 sq. ft.
164 S Main Street, Fairport, NY 14450
MLS# R1723417Listed by: KELLER WILLIAMS REALTY GATEWAY


Protect your home and budget from life's surprises with an Assurant Home Warranty, backed by a partner that supports you through every step of homeownership. Explore Plans.
© 2023 - 2026 ERA Franchise Systems LLC. All rights reserved. ERA Franchise Systems LLC fully supports the principles of the Fair Housing Act and the Equal Opportunity Act. ERA, ERA Real Estate powered, and their respective logos are registered service marks of ERA Franchise Systems LLC. Each office is independently owned and operated.