
19 Dickinson Crossing, Fairport, NY 14450
Local realty services provided by:ERA Team VP Real Estate
19 Dickinson Crossing,Fairport, NY 14450
$625,000
- 4 Beds
- 3 Baths
- 3,454 sq. ft.
- Single family
- Active
Listed by: kristina m trovato
Office: tru agent real estate
MLS#:R1725312
Source:NY_GENRIS
Price summary
- Price:$625,000
- Price per sq. ft.:$180.95
About this home
WELCOME HOME TO 19 DICKINSON XING! Available for the first time in 26 years, this lovingly maintained FAIRPORT home offers 3,454 sq ft., 4 bedrooms, and 2.5 baths. An inviting two-story foyer welcomes you inside, where french doors open to a bright HOME OFFICE. The kitchen features a center island, walk-in pantry, and newer STAINLESS STEEL APPLIANCES, while the sunny morning room is an inviting spot for coffee. At the center of the home, the spectacular family room features WALLS OF WINDOWS, soaring cathedral ceilings, a GAS FIREPLACE, and a secondary staircase. Formal living and dining room provide additional space to gather. An oversized laundry and mudroom off the garage adds everyday convenience. Upstairs, the spacious PRIMARY SUITE offers a TRAY CEILING, COZY SITTING AREA, DUAL WALK-IN CLOSETS, and an EN-SUITE BATH with a separate shower and soaking tub. THREE ADDITIONAL BEDROOMS feature generous closet space, with AMPLE STORAGE throughout the home. Outside, beautifully tended gardens, a labor of love over the years surround a PAVER PATIO and FULLY FENCED YARD. Additional features include CENTRAL VACUMM, a WATER PURIFICATION SYSTEM, and a WATER SOFTNER. Updates include the ROOF(2021), WATER HEATER (2024), FURNACE (2010). Newer exterior lighting, garage door, and patio steps. Enjoy the benefit of Fairport Electric, nearby walking trails and parks, and a location just minutes from the Village of Fairport. Thoughtfully CARED FOR INSIDE AND OUT, this home is ready for its next chapter! FIRST SHOWINGS BEGIN AT THE OPEN HOUSE THURSDAY, OCTOBER 29th at 4:00 p.m. Delayed negotiations not before Monday, November 2nd at 1pm....
Contact an agent
Home facts
- Year built:2000
- Subdivision & Development:Devonshire Hills Sec 04
- Listing ID #:R1725312
- Added:1 day(s) ago
- Updated:October 28, 2026 at 09:42 PM
Rooms and interior
- Bedrooms:4
- Total bathrooms:3
- Full bathrooms:2
- Half bathrooms:1
- Rooms Total:9
- Flooring:Carpet, Ceramic Tile, Varies
- Dining Description:Separate Formal Dining Room
- Kitchen Description:Dishwasher, Disposal, Freezer, Kitchen Island, Pantry, Refrigerator, Walk In Pantry
- Basement:Yes
- Basement Description:Full
- Living area:3,454 sq. ft.
Heating and cooling
- Cooling:Central Air
- Heating:Forced Air, Gas
- Central air:Yes
Structure and exterior
- Roof:Shingle
- Year built:2000
- Building area:3,454 sq. ft.
- Lot area:0.34 Acres
- Lot Features:Rectangular, Residential Lot
- Architectural Style:Colonial, Contemporary, Two Story
- Construction Materials:Vinyl Siding
- Exterior Features:Fully Fenced, Patio
- Foundation Description:Block
- Levels:2 Stories
Schools
- High school:Fairport Senior High
- Middle school:Johanna Perrin Middle
Utilities
- Water:Connected, Public, Water Connected
- Sewer:Connected, Sewer Connected
Finances and disclosures
- Price:$625,000
- Price per sq. ft.:$180.95
- Tax amount:$13,736
Features and amenities
- Appliances:Dishwasher, Disposal, Freezer, Refrigerator
- Laundry features:Electric Water Heater, Main Level
- Amenities:Storage
Parking
- Parking description:Attached, Driveway, Garage, Garage Door Opener
- Garage:Yes
- Garage spaces:2
New listings near 19 Dickinson Crossing
- New
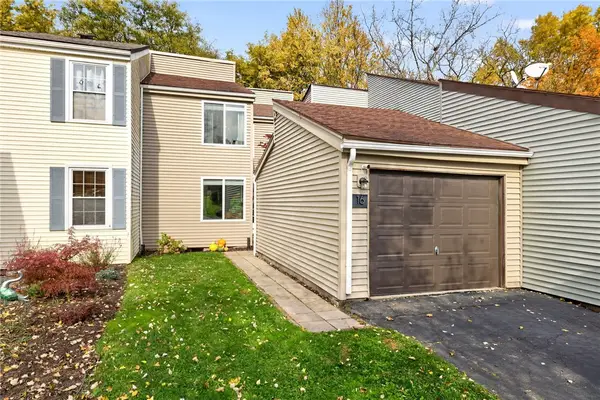 $219,900Active3 beds 3 baths1,666 sq. ft.
16 Tilegate, Fairport, NY 14450
MLS# R1725489Listed by: RE/MAX PLUS - New
 $649,900Active5 beds 4 baths3,034 sq. ft.
137 Lynx Court, Fairport, NY 14450
MLS# R1724676Listed by: ELYSIAN HOMES BY MARK SIWIEC AND ASSOCIATES - New
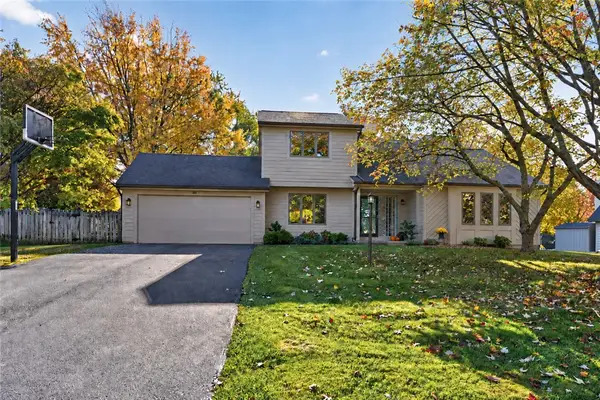 $430,000Active3 beds 3 baths2,037 sq. ft.
23 Canterbury, Fairport, NY 14450
MLS# R1725257Listed by: RE/MAX PLUS - New
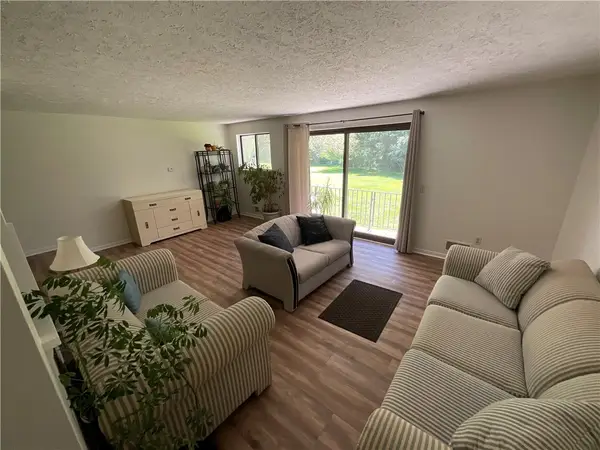 $179,900Active1 beds 1 baths1,096 sq. ft.
24 Great Wood Court, Fairport, NY 14450
MLS# R1725445Listed by: GOODMAN REALTY - Open Thu, 4:30 to 6pmNew
 $258,800Active3 beds 2 baths1,358 sq. ft.
11 Crystal Springs Lane, Fairport, NY 14450
MLS# R1724930Listed by: KELLER WILLIAMS REALTY GREATER ROCHESTER - New
 $895,000Active4 beds 3 baths3,468 sq. ft.
20 Roselawn Avenue, Fairport, NY 14450
MLS# B1724803Listed by: HOMECOIN.COM - New
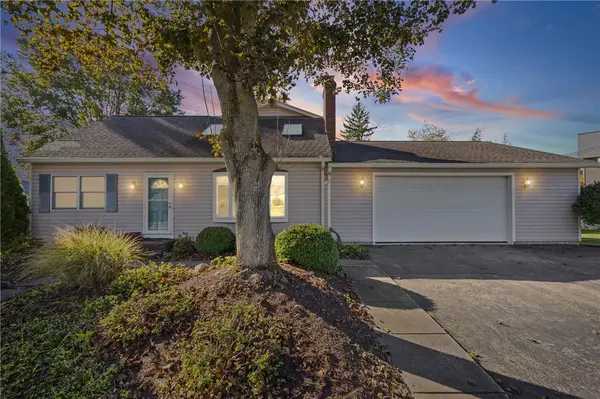 $299,000Active4 beds 3 baths2,084 sq. ft.
82 Garden Drive, Fairport, NY 14450
MLS# R1719090Listed by: RE/MAX REALTY GROUP  $249,900Pending3 beds 2 baths1,670 sq. ft.
15 Summit Street, Fairport, NY 14450
MLS# R1720922Listed by: RE/MAX REALTY GROUP- New
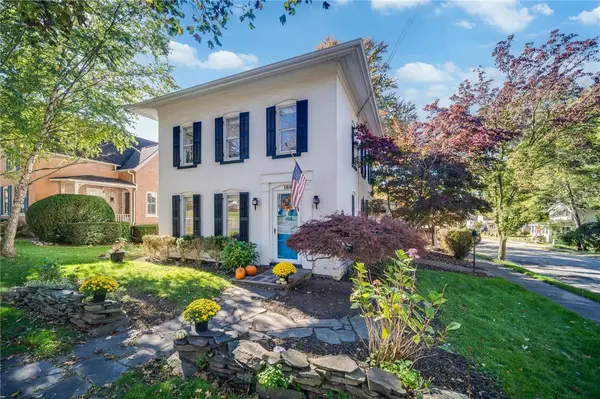 $399,900Active4 beds 3 baths2,024 sq. ft.
164 S Main Street, Fairport, NY 14450
MLS# R1723417Listed by: KELLER WILLIAMS REALTY GATEWAY


Protect your home and budget from life's surprises with an Assurant Home Warranty, backed by a partner that supports you through every step of homeownership. Explore Plans.
© 2023 - 2026 ERA Franchise Systems LLC. All rights reserved. ERA Franchise Systems LLC fully supports the principles of the Fair Housing Act and the Equal Opportunity Act. ERA, ERA Real Estate powered, and their respective logos are registered service marks of ERA Franchise Systems LLC. Each office is independently owned and operated.