
303 Victor Road, Fairport, NY 14450
Local realty services provided by:HUNT Real Estate ERA
303 Victor Road,Fairport, NY 14450
$299,900
- 3 Beds
- 2 Baths
- 2,132 sq. ft.
- Single family
- Pending
Listed by: irene s. bennett
Office: howard hanna
MLS#:R1707454
Source:NY_GENRIS
Price summary
- Price:$299,900
- Price per sq. ft.:$140.67
About this home
*** OPEN HOUSE THURSDAY 8/20 11:30 AM - 1:00 PM *** Elevated Setting with Panoramic, Unobstructed Views! Nothing to do but move in and enjoy this beautifully updated home in the Fairport School District, with the added savings of Fairport Electric. Bright, open floor plan with walls of windows showcasing the picturesque surroundings. The updated kitchen features custom white cabinetry, quartz countertops, stainless steel appliances, peninsula seating, and a spacious eat-in area with direct access to the new deck, perfect for entertaining or relaxing. Extensive improvements include windows, fresh paint, hot water tank, updated electrical service, generator-ready, Level 2 EV charging, professional landscaping, and more. The professionally finished lower level offers additional living space with an office, wet bar, full bath, laundry, and abundant storage. Step outside to your own private retreat! The deep, private lot features an outdoor Spa with an impressive 10' cedar barrel sauna with HUUM smart heater, LED lighting and, a shower. The property backs onto over 100 acres owned by Lollypop Farm, Humane Society of Greater Rochester, with trails, creating a beautiful natural backdrop and an exceptional sense of privacy. A truly special property combining views, privacy, extensive updates, and resort-style amenities. Move right in and enjoy! DELAYED NEGOTIATIONS UNTIL MONDAY 8/24 @ 2 PM....
Contact an agent
Home facts
- Year built:1964
- Listing ID #:R1707454
- Added:44 day(s) ago
- Updated:October 02, 2026 at 09:09 AM
Rooms and interior
- Bedrooms:3
- Total bathrooms:2
- Full bathrooms:2
- Rooms Total:9
- Flooring:Tile, Varies
- Kitchen Description:Dishwasher, Refrigerator
- Basement:Yes
- Basement Description:Finished, Full
- Living area:2,132 sq. ft.
Heating and cooling
- Heating:Baseboard, Electric
Structure and exterior
- Roof:Asphalt, Shingle
- Year built:1964
- Building area:2,132 sq. ft.
- Lot area:0.62 Acres
- Lot Features:Rectangular, Wooded
- Architectural Style:Colonial, Raised Ranch, Two Story
- Construction Materials:Brick, Copper Plumbing, Wood Siding
- Foundation Description:Block
- Levels:2 Stories
Schools
- High school:Fairport Senior High
Utilities
- Water:Connected, Public, Water Connected
- Sewer:Septic Tank
Finances and disclosures
- Price:$299,900
- Price per sq. ft.:$140.67
- Tax amount:$5,727
Features and amenities
- Appliances:Dishwasher, Dryer, Refrigerator, Washer
- Laundry features:Dryer, Electric Water Heater, Main Level, Washer
- Amenities:Storage
Parking
- Parking description:Attached, Driveway, Garage
- Garage:Yes
- Garage spaces:1
New listings near 303 Victor Road
- New
 $299,000Active4 beds 3 baths1,728 sq. ft.
25 Sandpiper, Fairport, NY 14450
MLS# R1719306Listed by: KELLER WILLIAMS REALTY GATEWAY - Open Sun, 11:30am to 1pmNew
 $599,900Active4 beds 4 baths2,728 sq. ft.
16 Wallingford Rise, Fairport, NY 14450
MLS# R1715942Listed by: HOWARD HANNA - Open Sat, 11am to 12:30pmNew
 $350,000Active3 beds 2 baths1,638 sq. ft.
166 Moseley Road, Fairport, NY 14450
MLS# R1716521Listed by: KELLER WILLIAMS REALTY GREATER ROCHESTER - Open Sat, 11:30am to 1pmNew
 Listed by ERA$285,000Active4 beds 2 baths1,350 sq. ft.
743 Turk Hill Road, Fairport, NY 14550
MLS# R1718561Listed by: HUNT REAL ESTATE ERA/COLUMBUS - Open Sat, 11am to 1pmNew
 $335,000Active3 beds 2 baths1,852 sq. ft.
11 Tall Tree Ln, Fairport, NY 14450
MLS# R1718944Listed by: CORE AGENCY RE INC - Open Sat, 11am to 12:30pmNew
 $425,000Active3 beds 3 baths2,112 sq. ft.
3 Woodbury Way, Fairport, NY 14450
MLS# R1717860Listed by: KELLER WILLIAMS REALTY GREATER ROCHESTER - Open Sun, 1 to 3pmNew
 $399,900Active4 beds 3 baths1,940 sq. ft.
122 Selborne Chase, Fairport, NY 14450
MLS# R1717766Listed by: HOWARD HANNA - Open Sun, 11am to 12:30pmNew
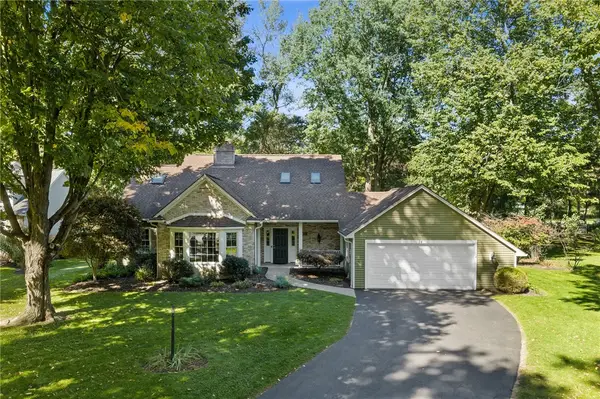 $375,000Active4 beds 3 baths2,428 sq. ft.
14 Shelter Creek Lane, Fairport, NY 14450
MLS# R1717633Listed by: RE/MAX PLUS - Open Sun, 11:30am to 1pmNew
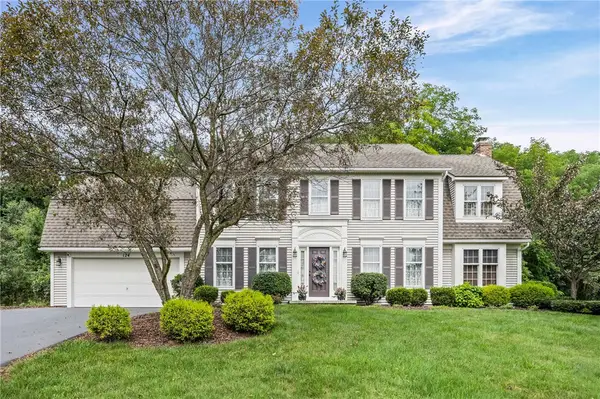 $549,900Active4 beds 3 baths2,528 sq. ft.
124 Broadmoor Trail, Fairport, NY 14450
MLS# R1709820Listed by: WCI REALTY - New
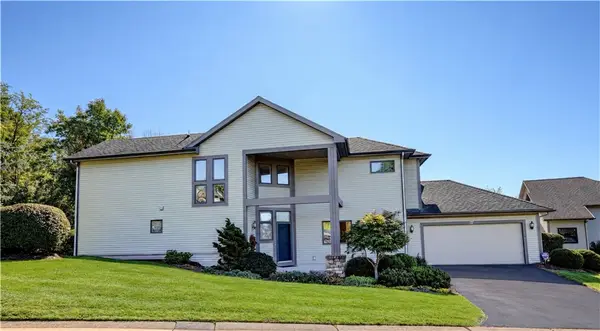 $459,900Active3 beds 4 baths2,556 sq. ft.
27 Spruce Ridge, Fairport, NY 14450
MLS# R1718117Listed by: HOWARD HANNA


Protect your home and budget from life's surprises with an Assurant Home Warranty, backed by a partner that supports you through every step of homeownership. Explore Plans.
© 2023 - 2026 ERA Franchise Systems LLC. All rights reserved. ERA Franchise Systems LLC fully supports the principles of the Fair Housing Act and the Equal Opportunity Act. ERA, ERA Real Estate powered, and their respective logos are registered service marks of ERA Franchise Systems LLC. Each office is independently owned and operated.