
38 Tilegate Glen, Fairport, NY 14450
Local realty services provided by:HUNT Real Estate ERA
38 Tilegate Glen,Fairport, NY 14450
$189,900
- 3 Beds
- 3 Baths
- 1,510 sq. ft.
- Townhouse
- Pending
Listed by: janet r. d'ambrosio
Office: howard hanna
MLS#:R1707797
Source:NY_GENRIS
Price summary
- Price:$189,900
- Price per sq. ft.:$125.76
About this home
OPPORTUNITY KNOCKS! Rarely available 1510 sq ft, 3 bed, 2 1/2 bath townhome w/economical Fairport Electric & NO HOA fees! Special features include: Inviting layout w/Free-standing w/b stove in living rm, nearly new central air, Potential for 1st floor laundry off kitchen or large walk-in pantry, Spacious kitchen w/breakfast bar plus adjacent formal dining area. Large primary bedroom w/cathedral ceiling, new w/w/c , walk-in closet plus private full bath w/stall shower. Full bsm't w/den & great storage. Situated on private cul-de-sac. Large private deck backs to woods. Private front porch & courtyard. 1/car detached garage. Conveniently located minutes from charming Fairport Village, shops, restaurants, Erie Canal. Delayed negations till Thursday, 8/27 at noon. Open Sunday, 8/23, 12-2 PM.
Contact an agent
Home facts
- Year built:1973
- Subdivision & Development:Whitney Ridge
- Listing ID #:R1707797
- Added:44 day(s) ago
- Updated:October 03, 2026 at 08:27 AM
Rooms and interior
- Bedrooms:3
- Total bathrooms:3
- Full bathrooms:2
- Half bathrooms:1
- Rooms Total:6
- Flooring:Carpet, Ceramic Tile, Varies
- Kitchen Description:Dishwasher, Microwave, Refrigerator
- Basement:Yes
- Basement Description:Full, Partially Finished
- Living area:1,510 sq. ft.
Heating and cooling
- Cooling:Central Air
- Heating:Electric, Forced Air, Gas
- Central air:Yes
Structure and exterior
- Roof:Asphalt, Shingle
- Year built:1973
- Building area:1,510 sq. ft.
- Lot area:0.06 Acres
- Lot Features:Cul De Sac, Rectangular, Residential Lot, Wooded
- Construction Materials:Copper Plumbing, Wood Siding
- Exterior Features:Deck, Open, Patio, Porch
- Levels:2 Stories
Schools
- High school:Fairport Senior High
- Middle school:Johanna Perrin Middle
- Elementary school:Northside
Utilities
- Water:Connected, Public, Water Connected
- Sewer:Connected, Sewer Connected
Finances and disclosures
- Price:$189,900
- Price per sq. ft.:$125.76
- Tax amount:$5,908
Features and amenities
- Appliances:Dishwasher, Microwave, Refrigerator, Washer
- Laundry features:In Basement, Washer
- Amenities:Deck, Storage, int_feat_Den
Parking
- Parking description:Assigned, Detached, Garage, Garage Door Opener, Two Spaces
- Garage:Yes
- Garage spaces:1
New listings near 38 Tilegate Glen
- New
 $299,000Active4 beds 3 baths1,728 sq. ft.
25 Sandpiper, Fairport, NY 14450
MLS# R1719306Listed by: KELLER WILLIAMS REALTY GATEWAY - Open Sun, 11:30am to 1pmNew
 $599,900Active4 beds 4 baths2,728 sq. ft.
16 Wallingford Rise, Fairport, NY 14450
MLS# R1715942Listed by: HOWARD HANNA - Open Sat, 11am to 12:30pmNew
 $350,000Active3 beds 2 baths1,638 sq. ft.
166 Moseley Road, Fairport, NY 14450
MLS# R1716521Listed by: KELLER WILLIAMS REALTY GREATER ROCHESTER - Open Sat, 11:30am to 1pmNew
 Listed by ERA$285,000Active4 beds 2 baths1,350 sq. ft.
743 Turk Hill Road, Fairport, NY 14550
MLS# R1718561Listed by: HUNT REAL ESTATE ERA/COLUMBUS - Open Sun, 11am to 1pmNew
 $335,000Active3 beds 2 baths1,852 sq. ft.
11 Tall Tree Ln, Fairport, NY 14450
MLS# R1718944Listed by: CORE AGENCY RE INC - Open Sat, 11am to 12:30pmNew
 $425,000Active3 beds 3 baths2,112 sq. ft.
3 Woodbury Way, Fairport, NY 14450
MLS# R1717860Listed by: KELLER WILLIAMS REALTY GREATER ROCHESTER - Open Sun, 1 to 3pmNew
 $399,900Active4 beds 3 baths1,940 sq. ft.
122 Selborne Chase, Fairport, NY 14450
MLS# R1717766Listed by: HOWARD HANNA - Open Sun, 11am to 12:30pmNew
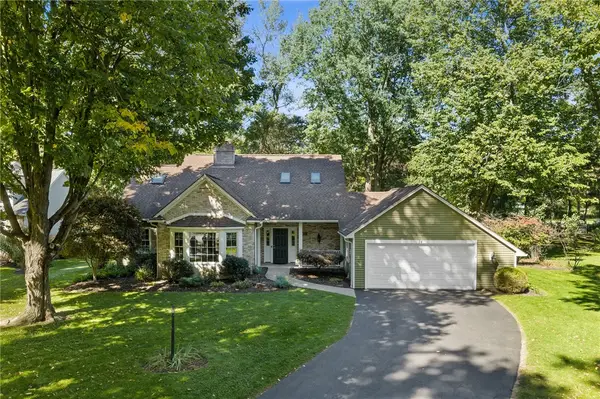 $375,000Active4 beds 3 baths2,428 sq. ft.
14 Shelter Creek Lane, Fairport, NY 14450
MLS# R1717633Listed by: RE/MAX PLUS - Open Sun, 11:30am to 1pmNew
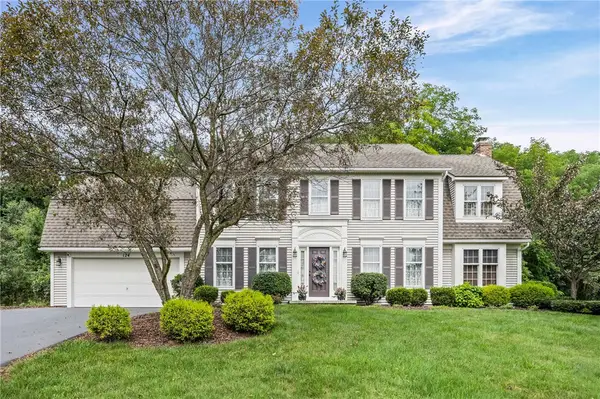 $549,900Active4 beds 3 baths2,528 sq. ft.
124 Broadmoor Trail, Fairport, NY 14450
MLS# R1709820Listed by: WCI REALTY 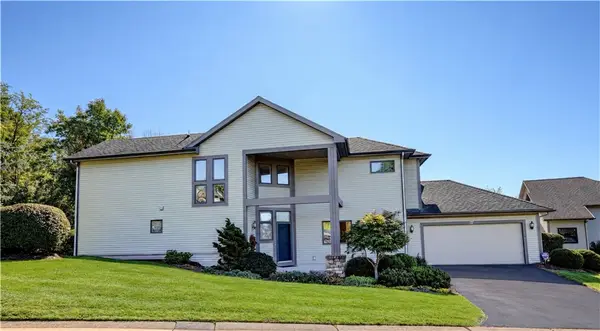 $459,900Pending3 beds 4 baths2,556 sq. ft.
27 Spruce Ridge, Fairport, NY 14450
MLS# R1715911Listed by: HOWARD HANNA


Protect your home and budget from life's surprises with an Assurant Home Warranty, backed by a partner that supports you through every step of homeownership. Explore Plans.
© 2023 - 2026 ERA Franchise Systems LLC. All rights reserved. ERA Franchise Systems LLC fully supports the principles of the Fair Housing Act and the Equal Opportunity Act. ERA, ERA Real Estate powered, and their respective logos are registered service marks of ERA Franchise Systems LLC. Each office is independently owned and operated.