
43 Southcross Trail, Fairport, NY 14450
Local realty services provided by:Team VP Real Estate
43 Southcross Trail,Fairport, NY 14450
$369,900
- 4 Beds
- 3 Baths
- 2,043 sq. ft.
- Single family
- Active
Upcoming open houses
- Sat, Aug 1511:00 am - 12:30 pm
Listed by: amanda e friend-gigliotti, abbey friend
Office: keller williams realty greater rochester
MLS#:R1706102
Source:NY_GENRIS
Price summary
- Price:$369,900
- Price per sq. ft.:$181.06
About this home
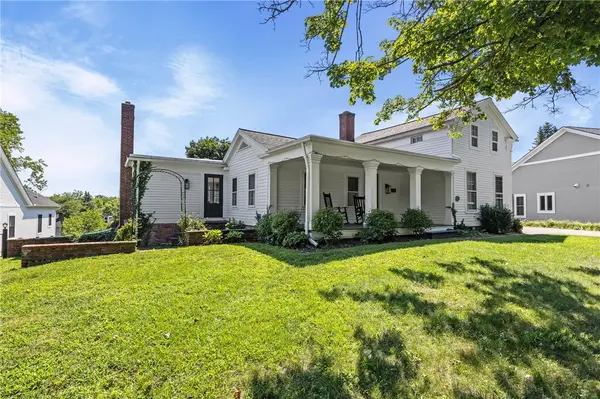
LOCATION, LOCATION, LOCATION! Enjoy the best of Perinton and Fairport living from this desirable, low-traffic neighborhood! Just steps to Erie Canal Trail access, 1/2 mile to the boat launch, direct neighborhood access to Martha Brown Middle School, and moments from Wegmans and everyday conveniences. Walk or bike into Fairport Village or even Pittsford Village for dinner, shopping and more! Offering over 2,000 SqFt, 4 bedrooms and 3 full baths, this spacious home also features Fairport Electric, Greenlight internet and a new tear-off roof in 2018. Step inside to a large, welcoming entryway and continue into bright living spaces featuring hardwood floors, fresh paint and updated light fixtures. The spacious eat-in kitchen offers fresh paint and new stainless steel appliances in 2023. An entertainer’s dream enclosed porch brings the outdoors in and opens through sliders to the patio and private backyard. The perfect spot to relax or host! Hardwood floors continue upstairs throughout all 3 spacious bedrooms, including the primary suite with its own full bath. The completely redone lower level offers incredible flexibility as a family room, guest space or potential in-law setup, featuring new carpet, fresh paint, replacement windows and a cozy gas fireplace, all completed in 2025. A 4th bedroom with fresh paint and new carpet plus a freshly painted full bath complete the lower level. Additional updates include a hot water tank in 2017 and a tear-off roof in 2018. Space, updates, convenience and an unbeatable location close to everything Fairport and Perinton have to offer! Delayed Negotiations until Tuesday, August 18th at 12pm....
Contact an agent
Home facts
- Year built:1968
- Subdivision & Development:Brambleridge South
- Listing ID #:R1706102
- Added:1 day(s) ago
- Updated:August 13, 2026 at 03:07 PM
Rooms and interior
- Bedrooms:4
- Total bathrooms:3
- Full bathrooms:3
- Rooms Total:7
- Flooring:Carpet, Hardwood, Tile, Varies
- Dining Description:Living Dining Room, Separate Formal Dining Room
- Kitchen Description:Dishwasher, Microwave, Refrigerator
- Basement:Yes
- Basement Description:Finished, Full, Sump Pump, Walk Out Access
- Living area:2,043 sq. ft.
Heating and cooling
- Cooling:Central Air
- Heating:Forced Air, Gas
- Central air:Yes
Structure and exterior
- Roof:Asphalt
- Year built:1968
- Building area:2,043 sq. ft.
- Lot area:0.42 Acres
- Lot Features:Rectangular, Residential Lot
- Architectural Style:Split Level, Two Story
- Construction Materials:Brick, Composite Siding
- Exterior Features:Open, Patio, Porch
- Foundation Description:Block
- Levels:1 Story
Utilities
- Water:Connected, Public, Water Connected
- Sewer:Connected, Sewer Connected
Finances and disclosures
- Price:$369,900
- Price per sq. ft.:$181.06
- Tax amount:$7,460
Features and amenities
- Appliances:Dishwasher, Microwave, Refrigerator
- Amenities:int_feat_Den
Parking
- Parking description:Attached, Driveway, Garage, Garage Door Opener
- Garage:Yes
- Garage spaces:3
New listings near 43 Southcross Trail
- Open Sat, 10am to 12pmNew
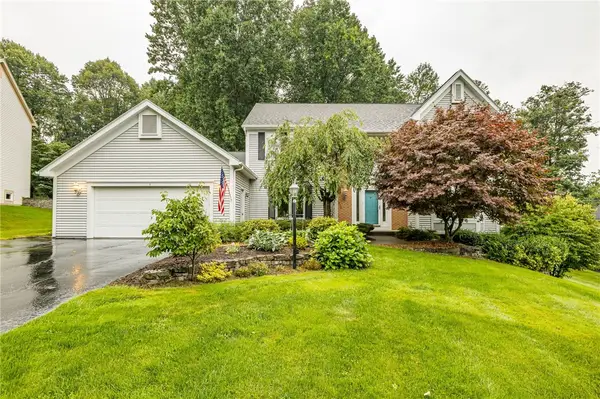 $599,900Active4 beds 3 baths2,580 sq. ft.
9 Chelten Rise, Fairport, NY 14450
MLS# R1706472Listed by: TRU AGENT REAL ESTATE - New
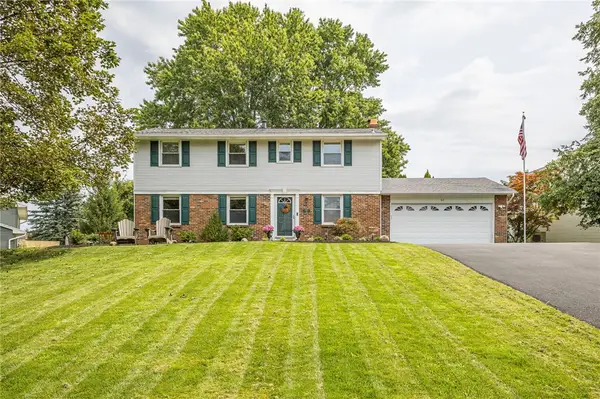 $375,000Active4 beds 4 baths2,265 sq. ft.
62 Selborne Chase, Fairport, NY 14450
MLS# R1704110Listed by: CAMBRIDGE REAL ESTATE ADVISORS - Open Sat, 12 to 2pmNew
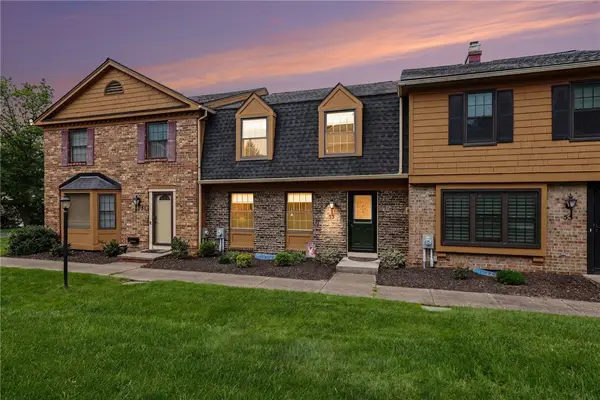 $305,000Active3 beds 3 baths1,656 sq. ft.
53 Georgetown Ln, Fairport, NY 14450
MLS# R1704720Listed by: HOWARD HANNA - New
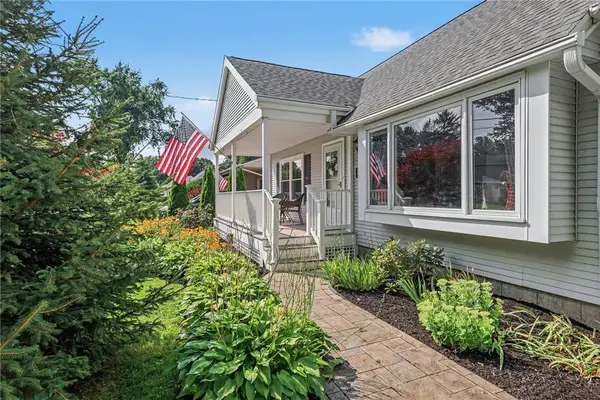 $439,000Active3 beds 2 baths1,489 sq. ft.
22 Packet Boat Drive, Fairport, NY 14450
MLS# R1706186Listed by: KELLER WILLIAMS REALTY GREATER ROCHESTER - New
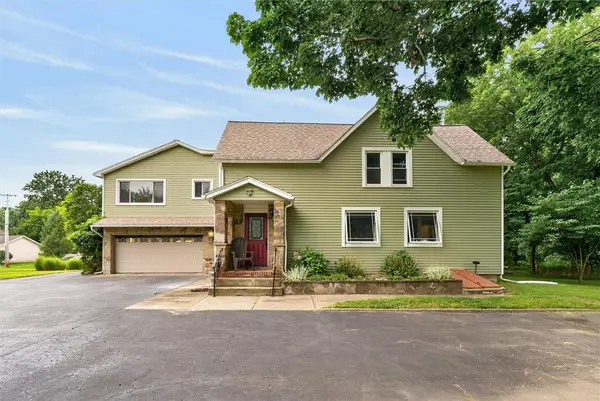 $474,900Active5 beds 2 baths2,868 sq. ft.
89 Garden Drive, Fairport, NY 14450
MLS# R1706258Listed by: CENTURY 21 APEX - New
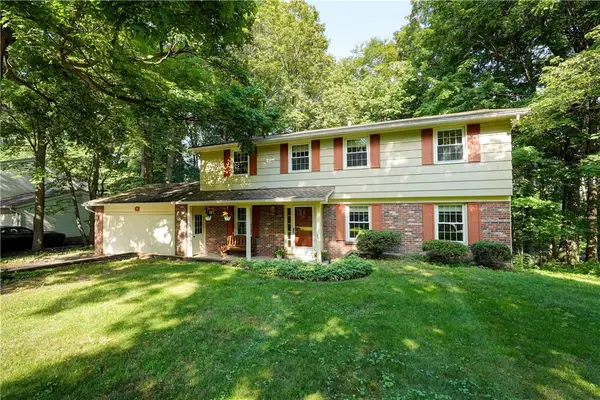 $384,900Active4 beds 3 baths2,060 sq. ft.
20 Chesham Way, Fairport, NY 14450
MLS# R1703811Listed by: RE/MAX REALTY GROUP 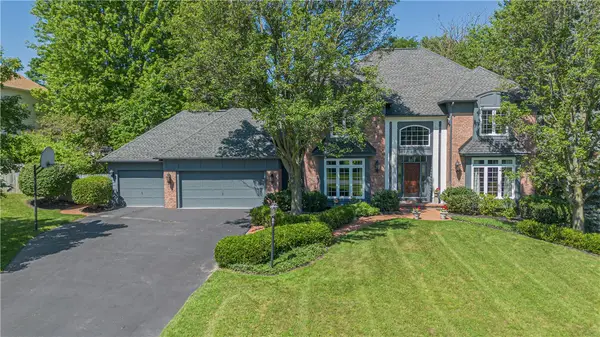 $724,900Pending4 beds 3 baths3,010 sq. ft.
15 Vineyard Hill, Fairport, NY 14450
MLS# R1704342Listed by: ELYSIAN HOMES BY MARK SIWIEC AND ASSOCIATES- New
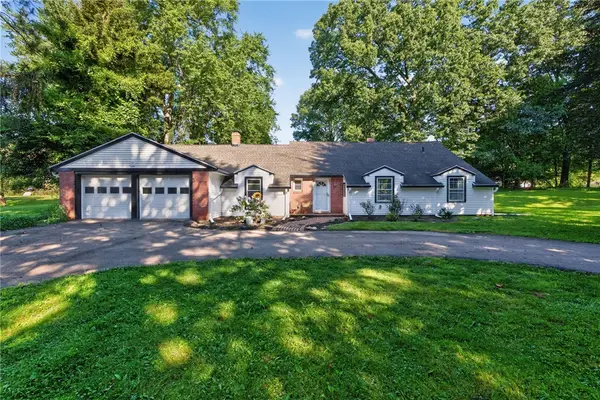 $349,900Active3 beds 3 baths2,515 sq. ft.
146 Crossover Road, Fairport, NY 14450
MLS# R1704362Listed by: KELLER WILLIAMS REALTY GREATER ROCHESTER - New
 $499,900Active4 beds 2 baths2,504 sq. ft.
110 Hulburt Road, Fairport, NY 14450
MLS# R1703726Listed by: HALLMARK REALTY PARTNERS


Protect your home and budget from life's surprises with an Assurant Home Warranty, backed by a partner that supports you through every step of homeownership. Explore Plans.
© 2023 - 2026 ERA Franchise Systems LLC. All rights reserved. ERA Franchise Systems LLC fully supports the principles of the Fair Housing Act and the Equal Opportunity Act. ERA, ERA Real Estate powered, and their respective logos are registered service marks of ERA Franchise Systems LLC. Each office is independently owned and operated.