
9 Chelten Rise, Fairport, NY 14450
Local realty services provided by:HUNT Real Estate ERA
9 Chelten Rise,Fairport, NY 14450
$599,900
- 4 Beds
- 3 Baths
- 2,580 sq. ft.
- Single family
- Active
Upcoming open houses
- Sat, Aug 1510:00 am - 12:00 pm
- Sun, Aug 1612:00 pm - 02:00 pm
Listed by: robert j. graham v
Office: tru agent real estate
MLS#:R1706472
Source:NY_GENRIS
Price summary
- Price:$599,900
- Price per sq. ft.:$232.52
About this home
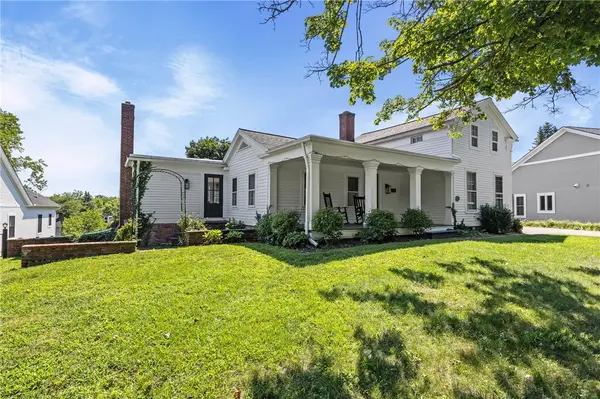
Set on a mature, private lot surrounded by natural beauty, 9 Chelten Rise offers comfort, space, and move-in-ready convenience. A large finished and insulated 2-car garage with hot/cold utility sink leads you into a large mudroom with a coat closet and spacious first-floor laundry room. From there, continue into the family room which includes a beautiful fireplace and vaulted ceilings. The large eat-in kitchen is thoughtfully designed with newer double ovens (2024), a GE electric cooktop (2024) with microwave above (also 2024), Corian countertops, and a center island that keeps everyone connected while meals are prepared. Additional counter space with storage provides an ideal first-floor command center. A sliding glass door opens to a shaded deck with built-in bench seating and stairs down to the paver patio, all overlooking the wooded private lot—offering the feeling of being tucked away in the woods with the comforts of home. Back inside, the eat-in kitchen flows into the dining and living room combination, providing plenty of space for entertaining or relaxing. The living room leads to a large open foyer with a private office and half bath. The entirety of the first floor boasts 9-foot ceilings and extensive wainscot and crown molding. Upstairs, the second level includes four bedrooms. Three generously sized bedrooms share a full bath. Down the hall, the primary suite features a large walk-in closet, a bathroom with a stand-up shower and jacuzzi tub, plus an additional side room that can serve as a sitting area, storage space, or extra closet. The finished walkout basement offers flexible space for a theatre room, playroom, workout room, or whatever suits your needs. It is important to note this house is on Fairport Electric and is Fairport Schools including Brooks Hill, Martha Brown and Fairport Senior High. Nothing to do here except move in. 9 Chelten Rise is centrally located in the Town of Perinton close to Perinton Square Mall, Wegmans, and Eastview Mall. A short trip away from the Village of Fairport and all this community has to offer. Come see for yourself! Open houses Sat 8/15 from 10-12 and Sunday 8/16 from 12-2. Delayed negotiations 8/18 @ 12PM...
Contact an agent
Home facts
- Year built:1993
- Subdivision & Development:South Pointe Sec 02
- Listing ID #:R1706472
- Added:1 day(s) ago
- Updated:August 13, 2026 at 06:45 PM
Rooms and interior
- Bedrooms:4
- Total bathrooms:3
- Full bathrooms:2
- Half bathrooms:1
- Rooms Total:9
- Flooring:Carpet, Hardwood, Tile, Varies
- Dining Description:Living Dining Room, Separate Formal Dining Room
- Kitchen Description:Dishwasher, Disposal, Kitchen Family Room Combo, Kitchen Island, Microwave, Pantry, Refrigerator
- Basement:Yes
- Basement Description:Partially Finished, Walk Out Access
- Living area:2,580 sq. ft.
Heating and cooling
- Cooling:Central Air, Heat Pump
- Heating:Electric, Heat Pump
- Central air:Yes
Structure and exterior
- Roof:Asphalt, Shingle
- Year built:1993
- Building area:2,580 sq. ft.
- Lot area:0.51 Acres
- Lot Features:Near Public Transit, Rectangular, Residential Lot, Wooded
- Architectural Style:Colonial
- Construction Materials:Vinyl Siding
- Exterior Features:Deck
- Foundation Description:Block
- Levels:2 Stories
Schools
- High school:Fairport Senior High
- Middle school:Martha Brown Middle
- Elementary school:Brooks Hill
Utilities
- Water:Connected, Public, Water Connected
- Sewer:Connected, Sewer Connected
Finances and disclosures
- Price:$599,900
- Price per sq. ft.:$232.52
- Tax amount:$11,665
Features and amenities
- Appliances:Dishwasher, Disposal, Dryer, Microwave, Refrigerator, Washer
- Laundry features:Dryer, Electric Water Heater, Main Level, Washer
- Amenities:Deck
Parking
- Parking description:Attached, Garage, Garage Door Opener, Storage, Water Available
- Garage:Yes
- Garage spaces:2
New listings near 9 Chelten Rise
- New
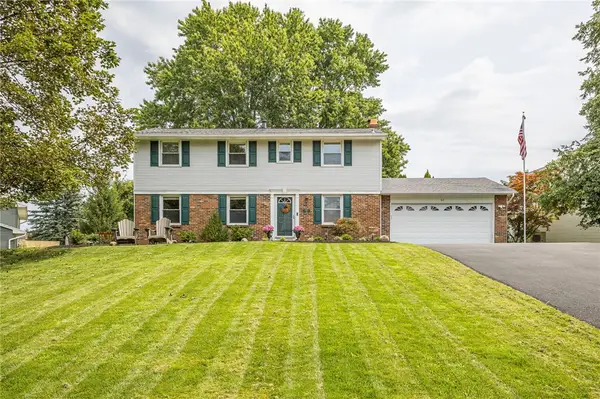 $375,000Active4 beds 4 baths2,265 sq. ft.
62 Selborne Chase, Fairport, NY 14450
MLS# R1704110Listed by: CAMBRIDGE REAL ESTATE ADVISORS - Open Sat, 11am to 12:30pmNew
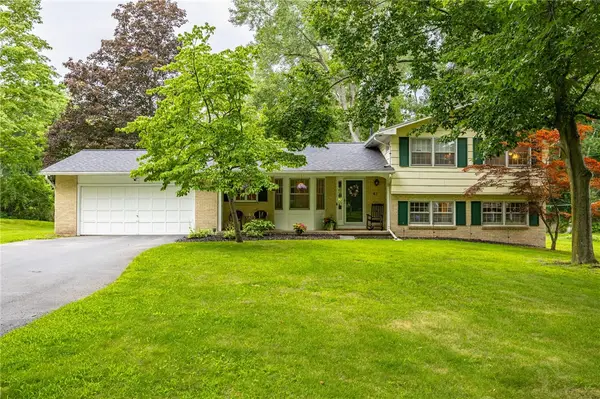 $369,900Active4 beds 3 baths2,043 sq. ft.
43 Southcross Trail, Fairport, NY 14450
MLS# R1706102Listed by: KELLER WILLIAMS REALTY GREATER ROCHESTER - Open Sat, 12 to 2pmNew
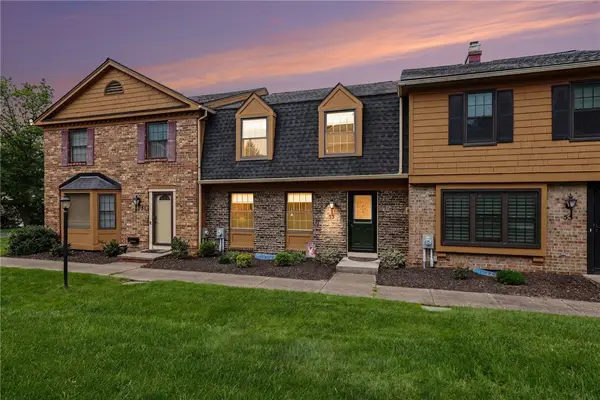 $305,000Active3 beds 3 baths1,656 sq. ft.
53 Georgetown Ln, Fairport, NY 14450
MLS# R1704720Listed by: HOWARD HANNA - New
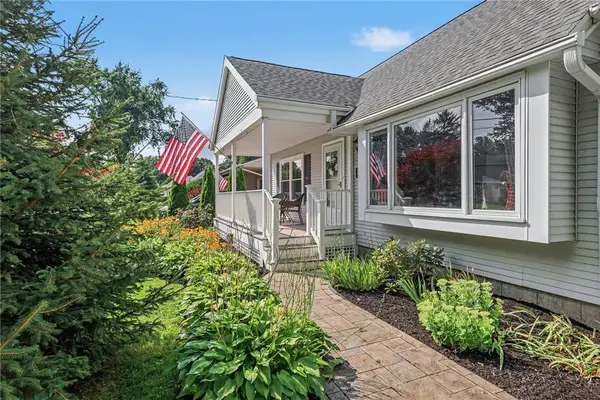 $439,000Active3 beds 2 baths1,489 sq. ft.
22 Packet Boat Drive, Fairport, NY 14450
MLS# R1706186Listed by: KELLER WILLIAMS REALTY GREATER ROCHESTER - New
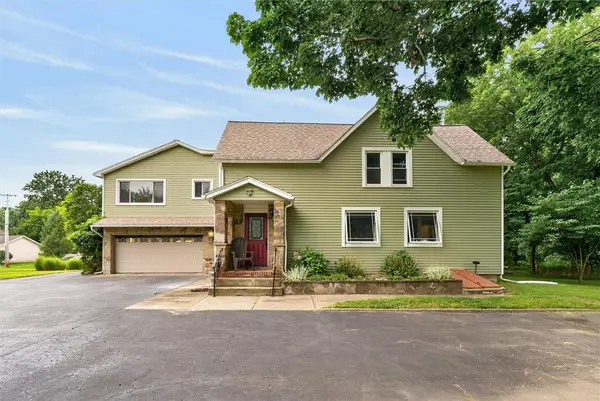 $474,900Active5 beds 2 baths2,868 sq. ft.
89 Garden Drive, Fairport, NY 14450
MLS# R1706258Listed by: CENTURY 21 APEX - New
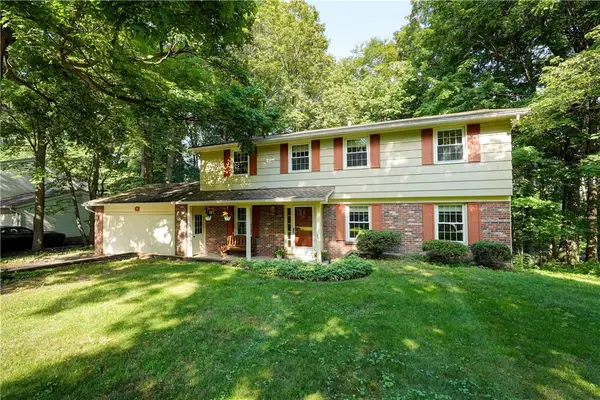 $384,900Active4 beds 3 baths2,060 sq. ft.
20 Chesham Way, Fairport, NY 14450
MLS# R1703811Listed by: RE/MAX REALTY GROUP 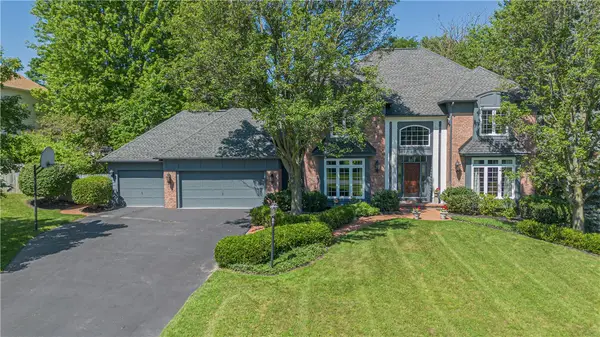 $724,900Pending4 beds 3 baths3,010 sq. ft.
15 Vineyard Hill, Fairport, NY 14450
MLS# R1704342Listed by: ELYSIAN HOMES BY MARK SIWIEC AND ASSOCIATES- New
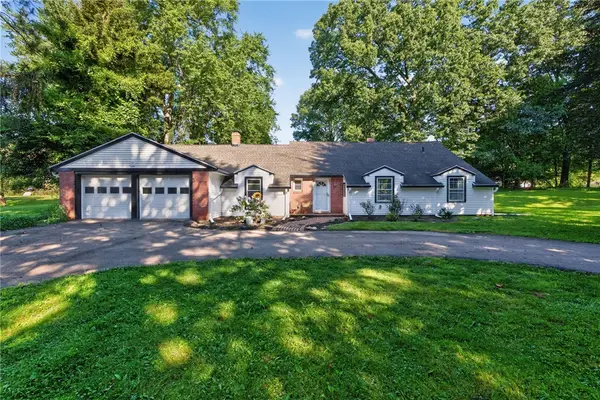 $349,900Active3 beds 3 baths2,515 sq. ft.
146 Crossover Road, Fairport, NY 14450
MLS# R1704362Listed by: KELLER WILLIAMS REALTY GREATER ROCHESTER - New
 $499,900Active4 beds 2 baths2,504 sq. ft.
110 Hulburt Road, Fairport, NY 14450
MLS# R1703726Listed by: HALLMARK REALTY PARTNERS


Protect your home and budget from life's surprises with an Assurant Home Warranty, backed by a partner that supports you through every step of homeownership. Explore Plans.
© 2023 - 2026 ERA Franchise Systems LLC. All rights reserved. ERA Franchise Systems LLC fully supports the principles of the Fair Housing Act and the Equal Opportunity Act. ERA, ERA Real Estate powered, and their respective logos are registered service marks of ERA Franchise Systems LLC. Each office is independently owned and operated.