
62 Selborne Chase, Fairport, NY 14450
Local realty services provided by:ERA Team VP Real Estate
62 Selborne Chase,Fairport, NY 14450
$375,000
- 4 Beds
- 4 Baths
- 2,265 sq. ft.
- Single family
- Pending
Listed by: vincent t. pettrone jr.
Office: cambridge real estate advisors
MLS#:R1704110
Source:NY_GENRIS
Price summary
- Price:$375,000
- Price per sq. ft.:$165.56
- Monthly HOA dues:$83.33
About this home
Welcome to 62 Selborne Chase, located in the highly sought-after Hickory Ridge neighborhood within Fairport Schools. This warm and inviting home offers 4 bedrooms including a primary owner's suite, 3 full baths, hardwood floors, and a bright 3-season room perfect for relaxing or entertaining. The current owners have thoughtfully updated major mechanicals, including the furnace and water heater since taking ownership in 2021, added a brand-new driveway (2025), and opened up the spacious yard by removing several trees. Hickory Ridge is known for its exceptional community amenities—pool, walking trails, playground, and recreational areas—along with year-round neighborhood events that create a true sense of community. Enjoy easy access to 490, Wegmans, Village of Fairport, Eastview Mall, and all the conveniences of Fairport/Perinton living. Appliances are included, and the home is truly move-in ready with fresh landscaping enhancing the curb appeal when you arrive home! 441 sqft in the finished basement. Homes in Hickory Ridge don’t last long—don’t miss this opportunity!...
Contact an agent
Home facts
- Year built:1972
- Subdivision & Development:Hickory Rdg
- Listing ID #:R1704110
- Added:51 day(s) ago
- Updated:October 03, 2026 at 09:20 AM
Rooms and interior
- Bedrooms:4
- Total bathrooms:4
- Full bathrooms:3
- Half bathrooms:1
- Rooms Total:10
- Flooring:Ceramic Tile, Hardwood, Tile, Varies
- Dining Description:Living Dining Room, Separate Formal Dining Room
- Kitchen Description:Dishwasher, Disposal, Refrigerator, Walk In Pantry
- Basement:Yes
- Basement Description:Finished, Full
- Living area:2,265 sq. ft.
Heating and cooling
- Cooling:Heat Pump
- Heating:Forced Air, Gas, Heat Pump
Structure and exterior
- Year built:1972
- Building area:2,265 sq. ft.
- Lot area:0.38 Acres
- Lot Features:Irregular Lot, Residential Lot
- Architectural Style:Colonial, Two Story
- Construction Materials:Brick, Copper Plumbing, Vinyl Siding
- Exterior Features:Patio
- Foundation Description:Block
- Levels:2 Stories
Schools
- High school:Fairport Senior High
- Middle school:Martha Brown Middle
- Elementary school:Jefferson Avenue
Utilities
- Water:Connected, Public, Water Connected
- Sewer:Connected, Sewer Connected
Finances and disclosures
- Price:$375,000
- Price per sq. ft.:$165.56
- Tax amount:$7,818
Features and amenities
- Appliances:Dishwasher, Disposal, Refrigerator, Washer
- Laundry features:In Basement, Washer
Parking
- Parking description:Attached, Driveway, Garage
- Garage:Yes
- Garage spaces:2
New listings near 62 Selborne Chase
- New
 $299,000Active4 beds 3 baths1,728 sq. ft.
25 Sandpiper, Fairport, NY 14450
MLS# R1719306Listed by: KELLER WILLIAMS REALTY GATEWAY - Open Sun, 11:30am to 1pmNew
 $599,900Active4 beds 4 baths2,728 sq. ft.
16 Wallingford Rise, Fairport, NY 14450
MLS# R1715942Listed by: HOWARD HANNA - Open Sat, 11am to 12:30pmNew
 $350,000Active3 beds 2 baths1,638 sq. ft.
166 Moseley Road, Fairport, NY 14450
MLS# R1716521Listed by: KELLER WILLIAMS REALTY GREATER ROCHESTER - Open Sat, 11:30am to 1pmNew
 Listed by ERA$285,000Active4 beds 2 baths1,350 sq. ft.
743 Turk Hill Road, Fairport, NY 14550
MLS# R1718561Listed by: HUNT REAL ESTATE ERA/COLUMBUS - Open Sun, 11am to 1pmNew
 $335,000Active3 beds 2 baths1,852 sq. ft.
11 Tall Tree Ln, Fairport, NY 14450
MLS# R1718944Listed by: CORE AGENCY RE INC - Open Sat, 11am to 12:30pmNew
 $425,000Active3 beds 3 baths2,112 sq. ft.
3 Woodbury Way, Fairport, NY 14450
MLS# R1717860Listed by: KELLER WILLIAMS REALTY GREATER ROCHESTER - Open Sun, 1 to 3pmNew
 $399,900Active4 beds 3 baths1,940 sq. ft.
122 Selborne Chase, Fairport, NY 14450
MLS# R1717766Listed by: HOWARD HANNA - Open Sun, 11am to 12:30pmNew
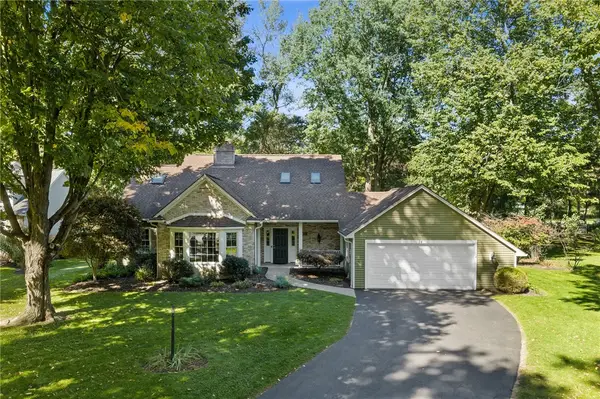 $375,000Active4 beds 3 baths2,428 sq. ft.
14 Shelter Creek Lane, Fairport, NY 14450
MLS# R1717633Listed by: RE/MAX PLUS - Open Sun, 11:30am to 1pmNew
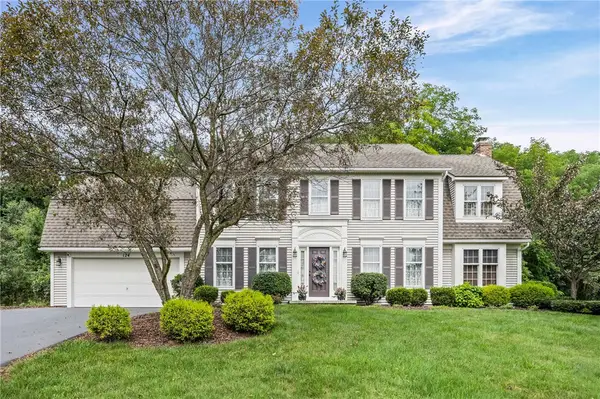 $549,900Active4 beds 3 baths2,528 sq. ft.
124 Broadmoor Trail, Fairport, NY 14450
MLS# R1709820Listed by: WCI REALTY 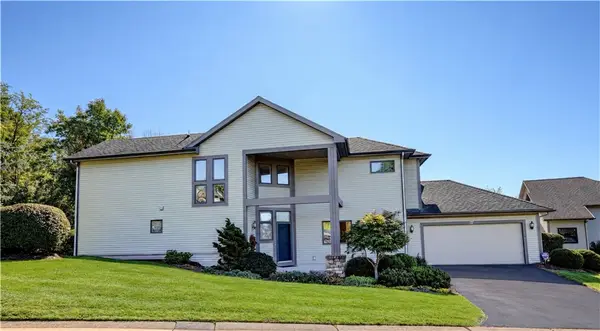 $459,900Pending3 beds 4 baths2,556 sq. ft.
27 Spruce Ridge, Fairport, NY 14450
MLS# R1715911Listed by: HOWARD HANNA


Protect your home and budget from life's surprises with an Assurant Home Warranty, backed by a partner that supports you through every step of homeownership. Explore Plans.
© 2023 - 2026 ERA Franchise Systems LLC. All rights reserved. ERA Franchise Systems LLC fully supports the principles of the Fair Housing Act and the Equal Opportunity Act. ERA, ERA Real Estate powered, and their respective logos are registered service marks of ERA Franchise Systems LLC. Each office is independently owned and operated.