
5 Starlight Circle, Fairport, NY 14450
Local realty services provided by:ERA Team VP Real Estate
5 Starlight Circle,Fairport, NY 14450
$299,999
- 4 Beds
- 2 Baths
- 1,640 sq. ft.
- Single family
- Pending
Listed by: lorraine k. kane
Office: keller williams realty greater rochester
MLS#:R1707136
Source:NY_GENRIS
Price summary
- Price:$299,999
- Price per sq. ft.:$182.93
About this home
Welcome to this spacious Fairport ranch offering the perfect blend of comfort, functionality, and space! This impressive 4-bedroom, 2-full-bath home features four generously sized bedrooms, including a primary en-suite, and the convenience of first-floor laundry. The inviting kitchen boasts a large island and opens to a dedicated dining area featuring a cozy wood-burning fireplace and sliders leading to the back deck—perfect for entertaining or enjoying peaceful views of the expansive yard. The finished basement provides additional versatile living space, ideal for a family room, home office, gym, or recreation area, or in this case, ALL of them! Outside, the fully fenced, oversized backyard is truly a standout feature, complete with a playset, shed, and plenty of room to play, entertain, garden, or simply relax. Over half an acre in Fairport Schools and Fairport Electric! With its generous living spaces, functional layout, and sought-after Fairport location, this home is ready to welcome its next owner! Delayed Showings begin Wednesday August 19th at 10am, with Delayed Negotiations Monday August 24th at 12pm....
Contact an agent
Home facts
- Year built:1966
- Subdivision & Development:Rolling Hill Sec 03
- Listing ID #:R1707136
- Added:46 day(s) ago
- Updated:October 03, 2026 at 08:27 AM
Rooms and interior
- Bedrooms:4
- Total bathrooms:2
- Full bathrooms:2
- Rooms Total:7
- Flooring:Hardwood, Tile, Varies
- Kitchen Description:Dishwasher, Kitchen Island, Microwave, Refrigerator, Walk In Pantry
- Basement:Yes
- Basement Description:Finished
- Living area:1,640 sq. ft.
Heating and cooling
- Cooling:Central Air
- Heating:Forced Air, Gas
- Central air:Yes
Structure and exterior
- Roof:Asphalt
- Year built:1966
- Building area:1,640 sq. ft.
- Lot area:0.62 Acres
- Lot Features:Cul De Sac, Pie Shaped Lot, Residential Lot
- Architectural Style:Ranch
- Construction Materials:Composite Siding
- Exterior Features:Deck, Fully Fenced
- Foundation Description:Block
- Levels:1 Story
Utilities
- Water:Connected, Public, Water Connected
- Sewer:Connected, Sewer Connected
Finances and disclosures
- Price:$299,999
- Price per sq. ft.:$182.93
- Tax amount:$7,529
Features and amenities
- Appliances:Dishwasher, Dryer, Microwave, Refrigerator, Washer
- Laundry features:Dryer, Main Level, Washer
- Amenities:Deck
Parking
- Parking description:Attached, Garage, Garage Door Opener
- Garage:Yes
- Garage spaces:2
New listings near 5 Starlight Circle
- New
 $299,000Active4 beds 3 baths1,728 sq. ft.
25 Sandpiper, Fairport, NY 14450
MLS# R1719306Listed by: KELLER WILLIAMS REALTY GATEWAY - Open Sun, 11:30am to 1pmNew
 $599,900Active4 beds 4 baths2,728 sq. ft.
16 Wallingford Rise, Fairport, NY 14450
MLS# R1715942Listed by: HOWARD HANNA - Open Sat, 11am to 12:30pmNew
 $350,000Active3 beds 2 baths1,638 sq. ft.
166 Moseley Road, Fairport, NY 14450
MLS# R1716521Listed by: KELLER WILLIAMS REALTY GREATER ROCHESTER - Open Sat, 11:30am to 1pmNew
 Listed by ERA$285,000Active4 beds 2 baths1,350 sq. ft.
743 Turk Hill Road, Fairport, NY 14550
MLS# R1718561Listed by: HUNT REAL ESTATE ERA/COLUMBUS - Open Sun, 11am to 1pmNew
 $335,000Active3 beds 2 baths1,852 sq. ft.
11 Tall Tree Ln, Fairport, NY 14450
MLS# R1718944Listed by: CORE AGENCY RE INC - Open Sat, 11am to 12:30pmNew
 $425,000Active3 beds 3 baths2,112 sq. ft.
3 Woodbury Way, Fairport, NY 14450
MLS# R1717860Listed by: KELLER WILLIAMS REALTY GREATER ROCHESTER - Open Sun, 1 to 3pmNew
 $399,900Active4 beds 3 baths1,940 sq. ft.
122 Selborne Chase, Fairport, NY 14450
MLS# R1717766Listed by: HOWARD HANNA - Open Sun, 11am to 12:30pmNew
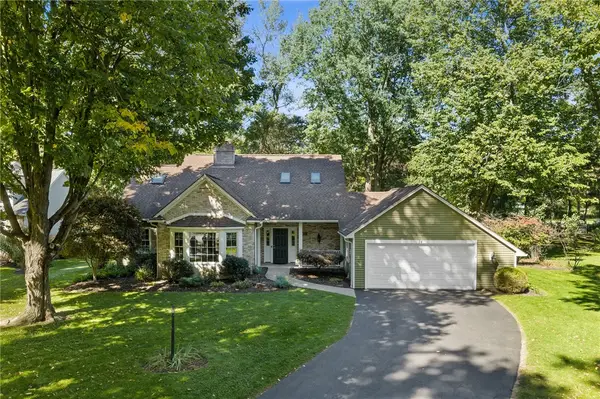 $375,000Active4 beds 3 baths2,428 sq. ft.
14 Shelter Creek Lane, Fairport, NY 14450
MLS# R1717633Listed by: RE/MAX PLUS - Open Sun, 11:30am to 1pmNew
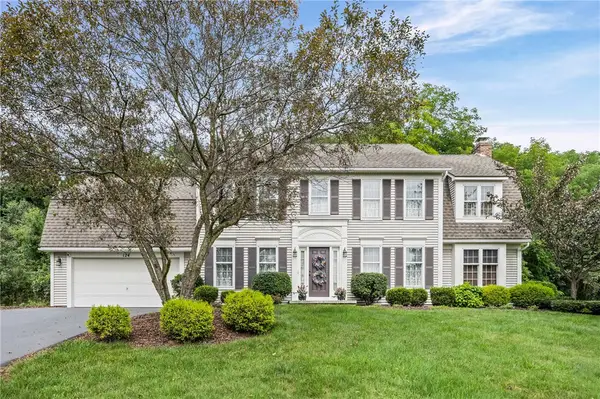 $549,900Active4 beds 3 baths2,528 sq. ft.
124 Broadmoor Trail, Fairport, NY 14450
MLS# R1709820Listed by: WCI REALTY 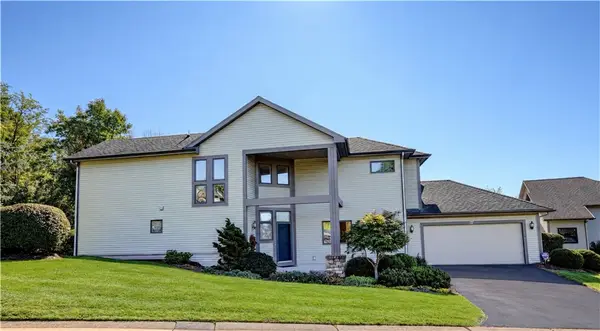 $459,900Pending3 beds 4 baths2,556 sq. ft.
27 Spruce Ridge, Fairport, NY 14450
MLS# R1715911Listed by: HOWARD HANNA


Protect your home and budget from life's surprises with an Assurant Home Warranty, backed by a partner that supports you through every step of homeownership. Explore Plans.
© 2023 - 2026 ERA Franchise Systems LLC. All rights reserved. ERA Franchise Systems LLC fully supports the principles of the Fair Housing Act and the Equal Opportunity Act. ERA, ERA Real Estate powered, and their respective logos are registered service marks of ERA Franchise Systems LLC. Each office is independently owned and operated.