
6 Lisand Drive, Fairport, NY 14450
Local realty services provided by:HUNT Real Estate ERA
6 Lisand Drive,Fairport, NY 14450
$239,900
- 4 Beds
- 2 Baths
- 1,576 sq. ft.
- Single family
- Active
Listed by: elizabeth mckane richmond
Office: re/max realty group
MLS#:R1727192
Source:NY_GENRIS
Price summary
- Price:$239,900
- Price per sq. ft.:$152.22
About this home
Charming 4 bedroom, 1.5 bath Colonial ideally located, just steps away from the canal, parks, hiking paths and schools! Step inside into a welcoming foyer with convenient hall closet. The bright and spacious living room features beautiful hardwood floors, oversized front windows that fill the room with natural light, and a woodburning fireplace flanked by two charming bookcases. The formal dining room offers hardwood floors and a large windows overlooking the back yard, creating the perfect setting for entertaining. The eat-in kitchen features a sunny breakfast nook that fits a nice size table, perfect for causal dining. Upstairs you will find 4 generously sized bedrooms, all with hardwood floors and updated full bath with tub surround. Enjoy relaxing summer evenings on the screened in back room, overlooking the large backyard offering plenty of room for outdoor activities and entertaining. Take the bike path at the end of the street into the Village of Fairport to take advantage of its charming canal side atmosphere, restaurants, shops and entertainment. Come make this house your home!
Showings start 11/13 at 12:30pm, Offers are due 11/19 at 5pm...
Contact an agent
Home facts
- Year built:1967
- Subdivision & Development:Rochester Fair Gardens Se
- Listing ID #:R1727192
- Added:1 day(s) ago
- Updated:November 12, 2026 at 09:42 PM
Rooms and interior
- Bedrooms:4
- Total bathrooms:2
- Full bathrooms:1
- Half bathrooms:1
- Rooms Total:7
- Flooring:Carpet, Hardwood, Varies, Vinyl
- Dining Description:Separate Formal Dining Room
- Kitchen Description:Disposal, Refrigerator
- Basement:Yes
- Basement Description:Full, Partially Finished
- Living area:1,576 sq. ft.
Heating and cooling
- Cooling:Window Units
- Heating:Forced Air, Gas
Structure and exterior
- Roof:Asphalt
- Year built:1967
- Building area:1,576 sq. ft.
- Lot area:0.2 Acres
- Lot Features:Rectangular, Residential Lot
- Architectural Style:Colonial
- Construction Materials:Copper Plumbing, Wood Siding
- Foundation Description:Block
- Levels:2 Stories
Utilities
- Water:Connected, Public, Water Connected
- Sewer:Connected, Sewer Connected
Finances and disclosures
- Price:$239,900
- Price per sq. ft.:$152.22
- Tax amount:$8,349
Features and amenities
- Appliances:Disposal, Dryer, Range Hood, Refrigerator, Washer
- Laundry features:Dryer, In Basement, Washer
- Amenities:Drapes, int_feat_Workshop
Parking
- Parking description:Attached, Garage
- Garage:Yes
- Garage spaces:2
New listings near 6 Lisand Drive
- Open Sat, 11:30am to 1pmNew
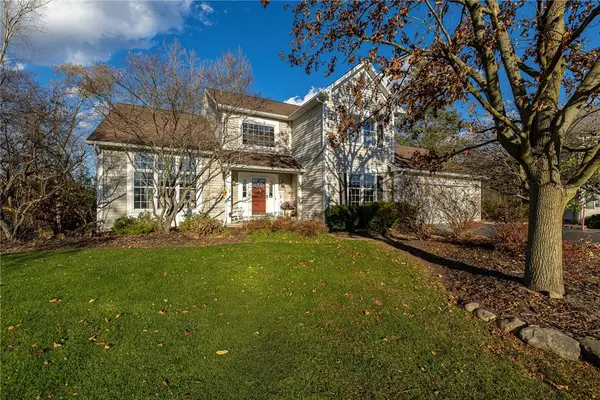 $579,900Active4 beds 3 baths2,526 sq. ft.
6 Cantwell Place, Fairport, NY 14450
MLS# R1727663Listed by: HOWARD HANNA - Open Sat, 11am to 1pmNew
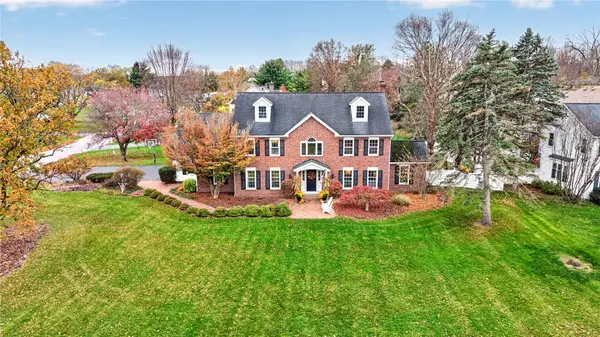 $575,000Active4 beds 3 baths2,696 sq. ft.
17 Bridgewood Drive, Fairport, NY 14450
MLS# R1728175Listed by: RE/MAX REALTY GROUP - New
 Listed by ERA$600,000Active14 Acres
6156 Pittsford Palmyra Road, Fairport, NY 14450
MLS# R1728026Listed by: HUNT REAL ESTATE ERA/COLUMBUS - Open Sat, 11am to 2pmNew
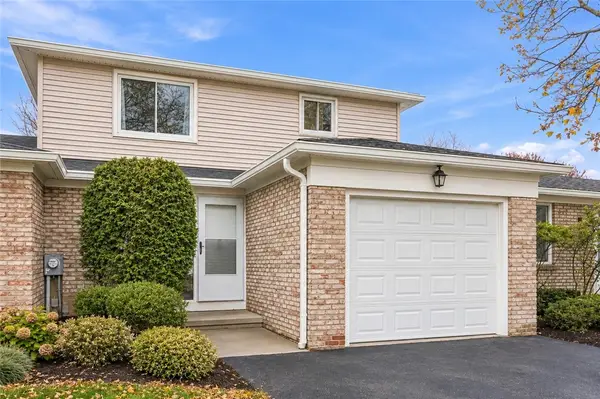 $298,000Active3 beds 2 baths1,345 sq. ft.
Address Withheld By Seller, Fairport, NY 14450
MLS# R1727281Listed by: HOWARD HANNA LAKE GROUP - Open Sat, 11am to 1pmNew
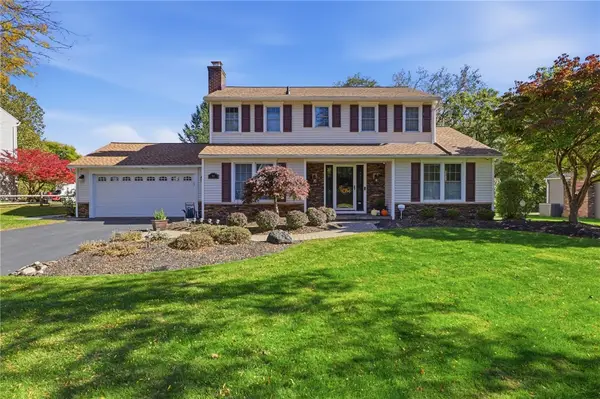 $499,999Active4 beds 3 baths1,928 sq. ft.
94 S Ridge Trl Trail, Fairport, NY 14450
MLS# R1727768Listed by: KELLER WILLIAMS REALTY GATEWAY - New
 $449,900Active4 beds 3 baths2,269 sq. ft.
12 Cambray Drive, Fairport, NY 14450
MLS# R1727293Listed by: RE/MAX REALTY GROUP - New
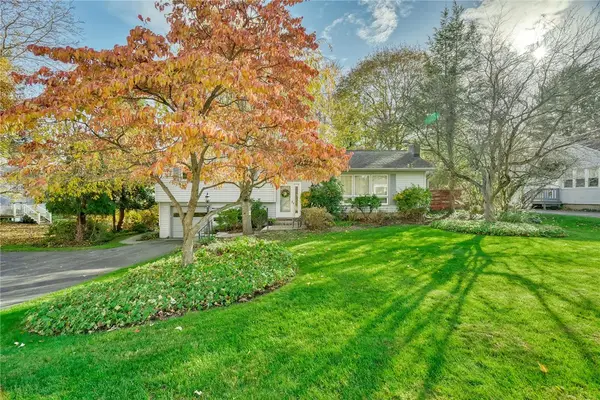 $289,900Active3 beds 2 baths1,788 sq. ft.
1 Terrace Drive, Fairport, NY 14450
MLS# R1727350Listed by: RED BARN PROPERTIES - New
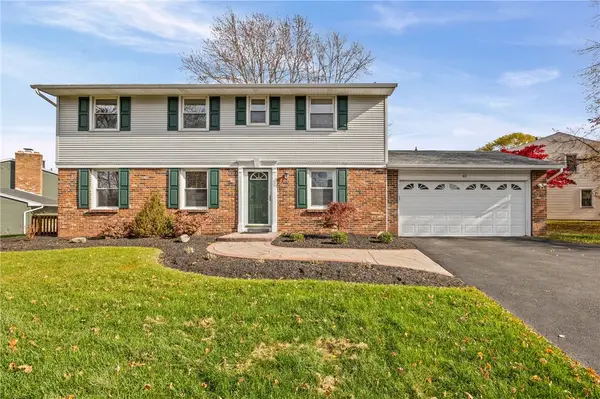 $399,900Active4 beds 4 baths2,265 sq. ft.
62 Selborne Chase, Fairport, NY 14450
MLS# R1727273Listed by: KELLER WILLIAMS REALTY GATEWAY 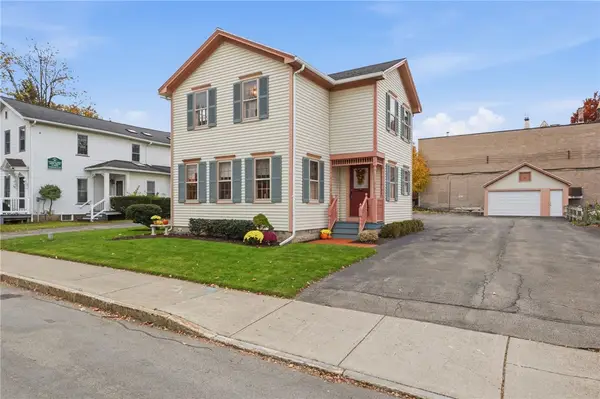 $449,900Pending2 beds 3 baths1,972 sq. ft.
8 Pleasant Street, Fairport, NY 14450
MLS# R1724660Listed by: RE/MAX REALTY GROUP


Protect your home and budget from life's surprises with an Assurant Home Warranty, backed by a partner that supports you through every step of homeownership. Explore Plans.
© 2023 - 2026 ERA Franchise Systems LLC. All rights reserved. ERA Franchise Systems LLC fully supports the principles of the Fair Housing Act and the Equal Opportunity Act. ERA, ERA Real Estate powered, and their respective logos are registered service marks of ERA Franchise Systems LLC. Each office is independently owned and operated.