
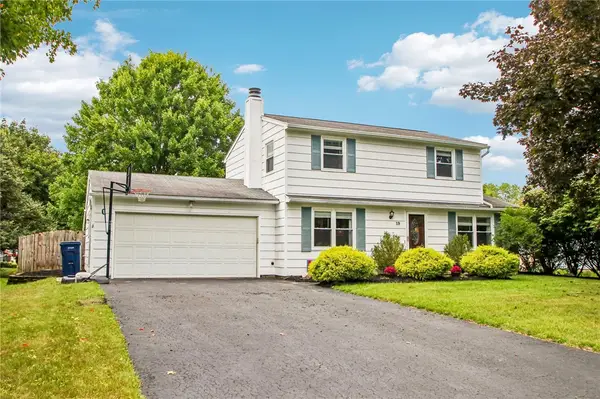
86 Sunset Trail W, Fairport, NY 14450
Local realty services provided by:HUNT Real Estate ERA
86 Sunset Trail W,Fairport, NY 14450
$364,900
- 4 Beds
- 3 Baths
- 1,944 sq. ft.
- Single family
- Active
Listed by: jerome davis
Office: empire realty group
MLS#:R1710116
Source:NY_GENRIS
Price summary
- Price:$364,900
- Price per sq. ft.:$187.71
About this home
Exceptional Luxury Living in a Beautifully Updated Split-Level Home. This impressive four-bedroom, two-and-a-half-bath residence blends timeless elegance with modern sophistication, offering generously proportioned living spaces and an exceptional array of amenities.
At the heart of the home is the spectacular remodeled kitchen, thoughtfully designed for both everyday living and entertaining. Custom cabinetry with soft-close doors and drawers, refined hardware, gleaming granite countertops, stainless steel appliances, and an expansive island create a sophisticated yet inviting culinary space.
The family room is an inviting gathering space featuring a striking wood-burning fireplace, oversized picture window, and sliding glass doors opening to a beautiful screened-in porch—creating a seamless connection between indoor and outdoor living. The main level is further enhanced by a spacious bedroom, half bathroom and elegant formal living room framed by a wall of windows, and a refined formal dining room ideal for entertaining.
Upstairs, the private bedroom level offers three generously sized bedrooms, including a primary suite with a private ensuite bath. Exceptional improvements include a brand-new architectural roof, newer furnace and central air conditioning, updated electrical panel, and newer Pace windows, with select windows backed by a lifetime warranty.
Additional appointments include gleaming hardwood floors, recessed lighting, central vacuum, vinyl siding, a spacious two-car attached garage, and professionally landscaped grounds. Beautifully maintained and thoughtfully enhanced, this remarkable residence offers an elevated lifestyle with the space, comfort, and quality today's discerning buyer is looking for. Delayed negotiation September 2, 2026 at 9:00pm....
Contact an agent
Home facts
- Year built:1967
- Subdivision & Development:Crystal Spg Vly Sec 05
- Listing ID #:R1710116
- Added:9 day(s) ago
- Updated:September 05, 2026 at 10:14 AM
Rooms and interior
- Bedrooms:4
- Total bathrooms:3
- Full bathrooms:2
- Half bathrooms:1
- Rooms Total:8
- Flooring:Carpet, Ceramic Tile, Hardwood, Tile, Varies
- Dining Description:Living Dining Room
- Kitchen Description:Microwave, Pantry, Refrigerator
- Basement:Yes
- Basement Description:Full, Sump Pump
- Living area:1,944 sq. ft.
Heating and cooling
- Cooling:Central Air
- Heating:Forced Air, Gas
- Central air:Yes
Structure and exterior
- Roof:Asphalt, Shingle
- Year built:1967
- Building area:1,944 sq. ft.
- Lot area:0.63 Acres
- Lot Features:Near Public Transit, Rectangular, Residential Lot, Wooded
- Architectural Style:Colonial, Split Level
- Construction Materials:Copper Plumbing, Vinyl Siding
- Exterior Features:Open, Porch, Screened
- Foundation Description:Block
- Levels:2 Stories
Utilities
- Water:Connected, Public, Water Connected
- Sewer:Connected, Sewer Connected
Finances and disclosures
- Price:$364,900
- Price per sq. ft.:$187.71
- Tax amount:$7,999
Features and amenities
- Appliances:Dryer, Gas Range, Microwave, Refrigerator, Washer
- Laundry features:Dryer, In Basement, Washer
- Amenities:Drapes
Parking
- Parking description:Attached, Garage, Garage Door Opener, Storage
- Garage:Yes
- Garage spaces:2
New listings near 86 Sunset Trail W
- New
 $375,000Active5 beds 4 baths2,500 sq. ft.
4259 Nine Mile Point Road, Fairport, NY 14450
MLS# R1706024Listed by: SABLE REAL ESTATE SERVICES - New
 $375,000Active2.03 Acres
Fairport Nine Mile Point Road, Fairport, NY 14450
MLS# R1712270Listed by: SABLE REAL ESTATE SERVICES - Open Tue, 4 to 6pmNew
 $350,000Active3 beds 2 baths1,512 sq. ft.
29 Nettlecreek Road, Fairport, NY 14450
MLS# R1711686Listed by: KELLER WILLIAMS REALTY GREATER ROCHESTER - Open Sat, 11:30am to 1pmNew
 $289,900Active3 beds 2 baths1,488 sq. ft.
19 Aconbury Drive, Fairport, NY 14450
MLS# R1711763Listed by: HOWARD HANNA - Open Sun, 1:30 to 3pmNew
 $300,000Active2 beds 3 baths1,422 sq. ft.
2 Hampton Circle, Fairport, NY 14450
MLS# R1711669Listed by: HOWARD HANNA - New
 $399,000Active4 beds 3 baths2,166 sq. ft.
1591 Ayrault Road, Fairport, NY 14450
MLS# S1711629Listed by: KELLER WILLIAMS SYRACUSE - Open Sun, 2 to 4pmNew
 $300,000Active3 beds 2 baths2,038 sq. ft.
29 Fairfield Drive, Fairport, NY 14450
MLS# R1710783Listed by: HOWARD HANNA - New
 $174,900Active2 beds 2 baths1,050 sq. ft.
8 High Gate Trail #1, Fairport, NY 14450
MLS# R1710920Listed by: HOWARD HANNA  $299,900Pending3 beds 2 baths1,664 sq. ft.
5 Duncott Road, Fairport, NY 14450
MLS# R1710666Listed by: EMPIRE REALTY GROUP- New
 $399,900Active5 beds 3 baths2,072 sq. ft.
421 Furman Road, Fairport, NY 14450
MLS# R1710649Listed by: CORNERSTONE REALTY ASSOCIATES


Protect your home and budget from life's surprises with an Assurant Home Warranty, backed by a partner that supports you through every step of homeownership. Explore Plans.
© 2023 - 2026 ERA Franchise Systems LLC. All rights reserved. ERA Franchise Systems LLC fully supports the principles of the Fair Housing Act and the Equal Opportunity Act. ERA, ERA Real Estate powered, and their respective logos are registered service marks of ERA Franchise Systems LLC. Each office is independently owned and operated.