
1246 Glen Carlyn Drive, Farmington, NY 14425
Local realty services provided by:HUNT Real Estate ERA
1246 Glen Carlyn Drive,Farmington, NY 14425
$279,900
- 2 Beds
- 2 Baths
- 1,073 sq. ft.
- Single family
- Pending
Listed by: lisa carro
Office: keller williams realty gateway
MLS#:R1728162
Source:NY_GENRIS
Price summary
- Price:$279,900
- Price per sq. ft.:$260.86
About this home
Welcome to this meticulously maintained 2-bedroom, 1.5-bath ranch nestled in a quiet, desirable neighborhood. Designed for effortless one-level living, this gorgeous home features a bright, open floor plan accentuated by soaring cathedral ceilings and brand-new luxury vinyl plank flooring throughout. The updated kitchen shines with new countertops and a stylish backsplash, flowing seamlessly into the main living area. Convenience is key with dedicated first-floor laundry and refreshed bathrooms boasting new countertops, sinks, and flooring. Need extra space? Head downstairs to the partially finished basement, perfect for a rec room, home office, or gym. Outside, enjoy peace of mind for years to come with a new roof, new siding, a well-manicured lawn, and a new shed for all your storage needs. Truly move-in ready—schedule your showing today! All offers due Tuesday, November 17th at 12:00 PM.
Contact an agent
Home facts
- Year built:1990
- Listing ID #:R1728162
- Added:6 day(s) ago
- Updated:November 18, 2026 at 07:57 PM
Rooms and interior
- Bedrooms:2
- Total bathrooms:2
- Full bathrooms:1
- Half bathrooms:1
- Rooms Total:5
- Dining Description:Living Dining Room
- Kitchen Description:Dishwasher, Microwave, Refrigerator
- Basement:Yes
- Basement Description:Full, Sump Pump
- Living area:1,073 sq. ft.
Heating and cooling
- Cooling:Central Air
- Heating:Forced Air, Gas
- Central air:Yes
Structure and exterior
- Roof:Asphalt
- Year built:1990
- Building area:1,073 sq. ft.
- Lot area:0.23 Acres
- Lot Features:Rectangular, Residential Lot
- Architectural Style:Ranch
- Construction Materials:Vinyl Siding
- Exterior Features:Deck, Porch
- Foundation Description:Block
- Levels:1 Story
Utilities
- Water:Connected, Public, Water Connected
- Sewer:Connected, Sewer Connected
Finances and disclosures
- Price:$279,900
- Price per sq. ft.:$260.86
- Tax amount:$5,003
Features and amenities
- Appliances:Dishwasher, Dryer, Microwave, Range Hood, Refrigerator, Washer
- Laundry features:Dryer, Main Level, Washer
- Amenities:Deck, Skylights, Storage
Parking
- Parking description:Attached, Garage, Garage Door Opener
- Garage:Yes
- Garage spaces:1
New listings near 1246 Glen Carlyn Drive
- New
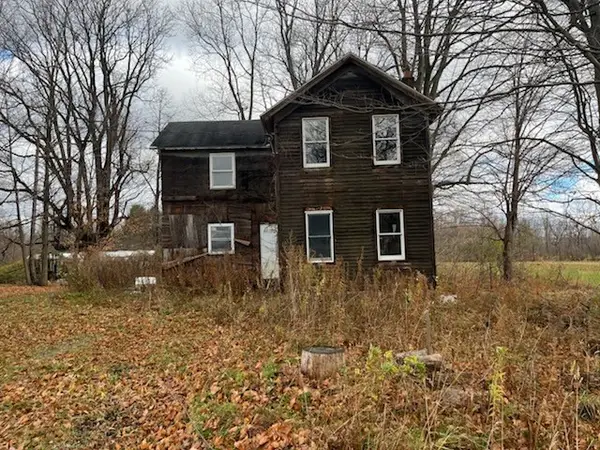 $54,995Active2 beds 1 baths1,327 sq. ft.
1097 County Road 28, Farmington, NY 14548
MLS# R1729487Listed by: KELLER WILLIAMS REALTY GREATER ROCHESTER - New
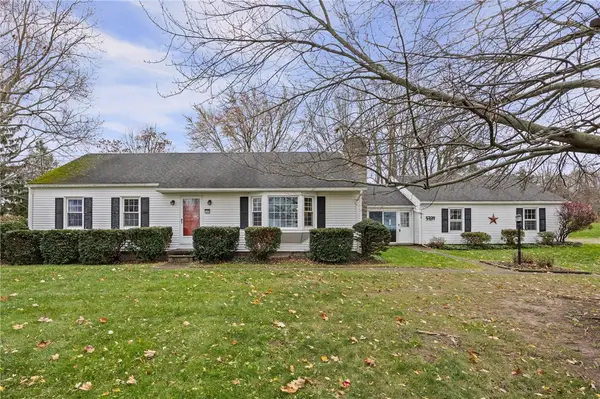 $199,900Active3 beds 2 baths1,368 sq. ft.
5339 Fox Road, Farmington, NY 14425
MLS# R1727426Listed by: KELLER WILLIAMS REALTY GATEWAY - New
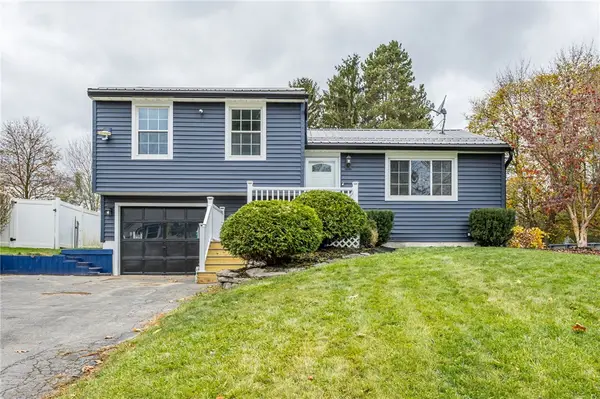 $269,900Active4 beds 1 baths1,368 sq. ft.
34 Heritage Circle, Farmington, NY 14425
MLS# R1728307Listed by: HOWARD HANNA - New
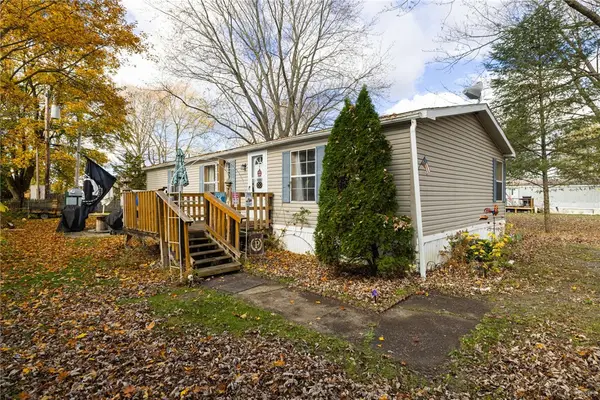 $49,900Active3 beds 2 baths1,152 sq. ft.
550 Brookwood Drive, Farmington, NY 14424
MLS# R1727501Listed by: KELLER WILLIAMS REALTY GATEWAY 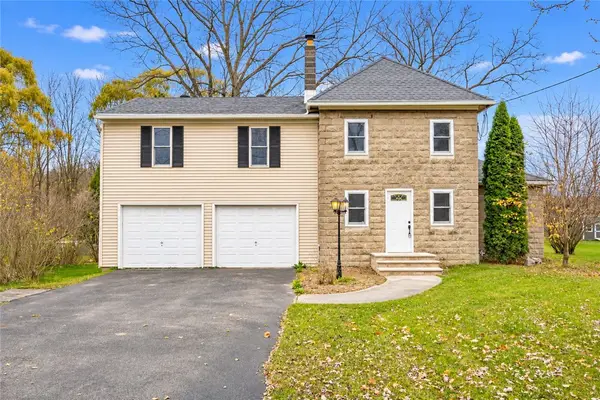 $265,000Pending4 beds 2 baths1,826 sq. ft.
323 Hook Road, Farmington, NY 14425
MLS# R1725258Listed by: NORCHAR, LLC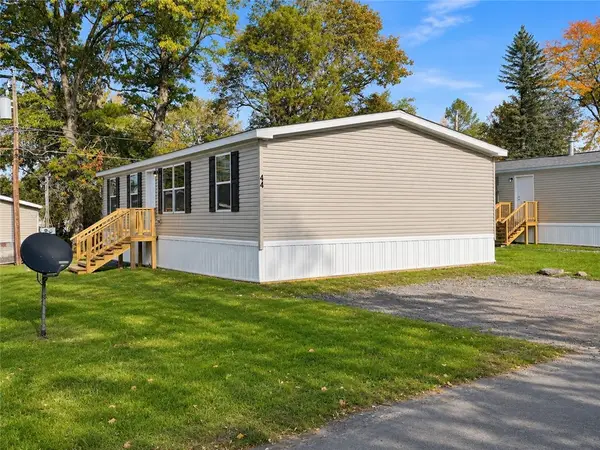 $92,000Active3 beds 2 baths1,288 sq. ft.
44 Tidd Avenue, Farmington, NY 14425
MLS# R1727152Listed by: JEFFREY D. COOK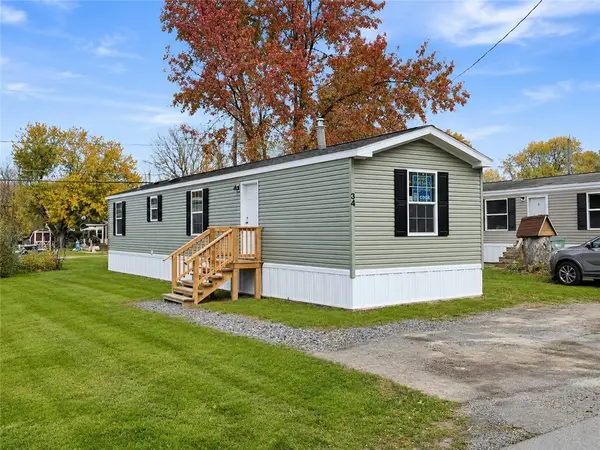 $64,500Active2 beds 2 baths840 sq. ft.
34 Tidd Avenue, Farmington, NY 14425
MLS# R1727159Listed by: JEFFREY D. COOK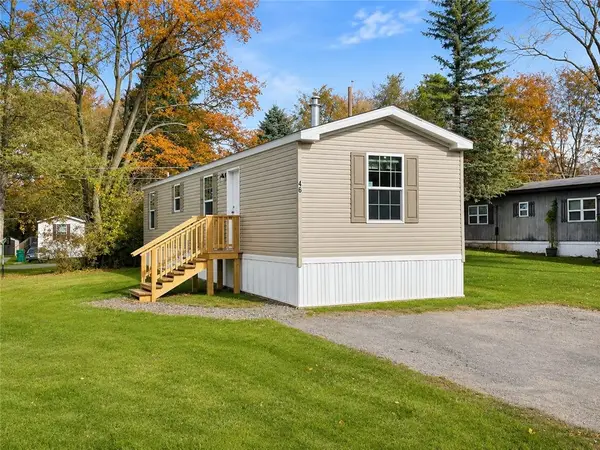 $62,500Active2 beds 2 baths728 sq. ft.
46 Tidd Avenue, Farmington, NY 14425
MLS# R1727160Listed by: JEFFREY D. COOK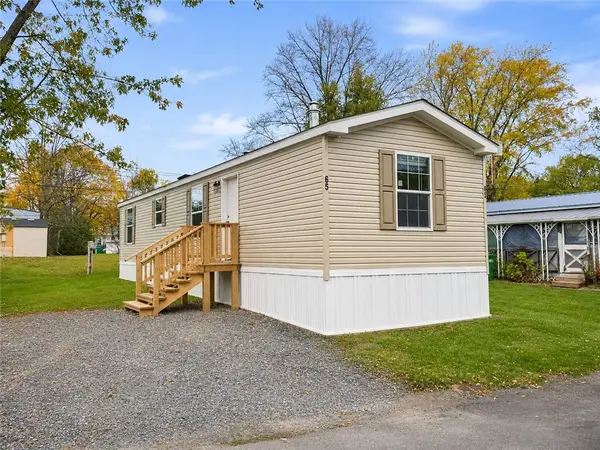 $60,000Active2 beds 2 baths728 sq. ft.
65 Northrup Lane, Farmington, NY 14425
MLS# R1727165Listed by: JEFFREY D. COOK


Protect your home and budget from life's surprises with an Assurant Home Warranty, backed by a partner that supports you through every step of homeownership. Explore Plans.
© 2023 - 2026 ERA Franchise Systems LLC. All rights reserved. ERA Franchise Systems LLC fully supports the principles of the Fair Housing Act and the Equal Opportunity Act. ERA, ERA Real Estate powered, and their respective logos are registered service marks of ERA Franchise Systems LLC. Each office is independently owned and operated.