
6004 Calm Lake Drive, Farmington, NY 14425
Local realty services provided by:ERA Team VP Real Estate
6004 Calm Lake Drive,Farmington, NY 14425
$322,000
- 3 Beds
- 3 Baths
- - sq. ft.
- Townhouse
- Sold
Listed by: lisa a. benesh
Office: re/max realty group
MLS#:R1696975
Source:NY_GENRIS
Sorry, we are unable to map this address
Price summary
- Price:$322,000
About this home
Wake up to breathtaking lake views every day in this beautifully maintained contemporary townhome, perfectly situated on a private lake in a peaceful, serene setting. Offering 1,758 square feet of bright, open living space, this 3-bedroom, 2.5-bath home combines comfort, privacy, and convenience—with NO HOA fees. The dramatic cathedral ceiling and expansive windows fill the home with natural light while showcasing stunning water views. The open-concept eat-in kitchen overlooks the lake and features a gorgeous fireplace and sliding glass doors leading to the deck—perfect for morning coffee or relaxing while taking in the tranquil scenery.
The first-floor primary suite is a true retreat with its own sliding doors to the lake view deck, allowing you to enjoy peaceful views from the comfort of your bedroom. A first-floor laundry room adds everyday convenience. Upstairs, you'll find two generously sized bedrooms and a full bath, offering plenty of space for family or guests. The walkout lower level provides excellent potential for additional living space, a home office, fitness area, or recreation room while offering easy access to the outdoors.
Additional highlights include modern luxury vinyl flooring and hardwood floors, an attached two-car garage, a standalone roof that is only two years old with a transferable warranty (not connected to neighboring units), and a washer and dryer that are just four years old.
Designed with privacy in mind, the only shared wall with the neighboring townhome is the first-floor powder room, creating the feel of a single-family home while enjoying the ease of townhome living.
Experience low-maintenance living with exceptional privacy, spectacular lake views, and a location convenient to shopping, dining, parks, and major roadways. This is a rare opportunity to own a waterfront home in one of Farmington's most desirable settings....
Contact an agent
Home facts
- Year built:1989
- Listing ID #:R1696975
- Added:53 day(s) ago
- Updated:September 01, 2026 at 08:50 PM
Rooms and interior
- Bedrooms:3
- Total bathrooms:3
- Full bathrooms:2
- Half bathrooms:1
- Rooms Total:6
- Flooring:Ceramic Tile, Varies
- Dining Description:Separate Formal Dining Room
- Kitchen Description:Dishwasher, Disposal, Kitchen Island, Microwave, Oven, Pantry, Refrigerator
- Basement:Yes
- Basement Description:Full, Sump Pump, Walk Out Access
Heating and cooling
- Cooling:Central Air
- Heating:Forced Air, Gas
- Central air:Yes
Structure and exterior
- Roof:Asphalt
- Year built:1989
- Lot Features:Irregular Lot, Residential Lot
- Construction Materials:Brick, Vinyl Siding
- Exterior Features:Deck
- Levels:2 Stories
Schools
- High school:Victor Senior High
- Middle school:Victor Junior High
- Elementary school:Victor Primary
Utilities
- Water:Connected, Public, Water Connected
- Sewer:Connected, Sewer Connected
Finances and disclosures
- Price:$322,000
- Tax amount:$5,692
Features and amenities
- Appliances:Dishwasher, Disposal, Dryer, Free Standing Range, Gas Range, Microwave, Oven, Refrigerator, Washer
- Laundry features:Dryer, Main Level, Washer
- Amenities:Deck
Parking
- Parking description:Attached, Garage
- Garage:Yes
- Garage spaces:2
New listings near 6004 Calm Lake Drive
- New
 $649,900Active6 beds 2 baths3,536 sq. ft.
344 Sheldon Road, Farmington, NY 14425
MLS# R1708896Listed by: TRU AGENT REAL ESTATE - Open Thu, 5 to 7pmNew
 $309,000Active3 beds 2 baths1,042 sq. ft.
206 Huckleberry Road, Farmington, NY 14425
MLS# R1710869Listed by: HOWARD HANNA - Open Sat, 1 to 3pmNew
 $459,900Active4 beds 3 baths2,385 sq. ft.
1698 Jasper Drive, Farmington, NY 14425
MLS# R1709975Listed by: HOWARD HANNA - New
 $324,900Active4 beds 2 baths1,880 sq. ft.
6281 Brownsville Road, Farmington, NY 14425
MLS# R1703418Listed by: HOWARD HANNA - New
 $420,000Active4 beds 3 baths2,160 sq. ft.
6156 County Road 41, Farmington, NY 14425
MLS# R1709049Listed by: MITCHELL PIERSON, JR., INC. 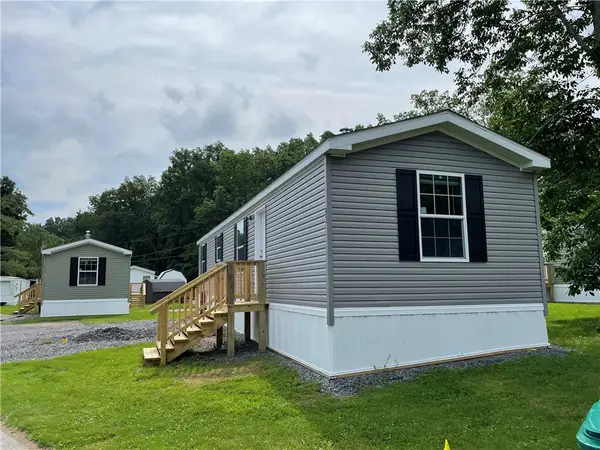 $60,000Active2 beds 2 baths724 sq. ft.
93 Northrup Circle, Farmington, NY 14425
MLS# R1708479Listed by: JEFFREY D. COOK $199,900Pending2 beds 2 baths1,024 sq. ft.
5663 Running Brook Road, Farmington, NY 14425
MLS# R1706848Listed by: KELLER WILLIAMS REALTY GREATER ROCHESTER $200,000Pending3 beds 2 baths1,312 sq. ft.
1251 Pine Hill Lane, Farmington, NY 14425
MLS# R1704499Listed by: NORCHAR, LLC $63,000Active2 beds 2 baths840 sq. ft.
91 Third Street, Farmington, NY 14425
MLS# R1705915Listed by: JEFFREY D. COOK $60,000Active2 beds 2 baths728 sq. ft.
53 Northrup Lane, Farmington, NY 14425
MLS# R1705919Listed by: JEFFREY D. COOK


Protect your home and budget from life's surprises with an Assurant Home Warranty, backed by a partner that supports you through every step of homeownership. Explore Plans.
© 2023 - 2026 ERA Franchise Systems LLC. All rights reserved. ERA Franchise Systems LLC fully supports the principles of the Fair Housing Act and the Equal Opportunity Act. ERA, ERA Real Estate powered, and their respective logos are registered service marks of ERA Franchise Systems LLC. Each office is independently owned and operated.