
6010 Ivory Drive, Farmington, NY 14425
Local realty services provided by:ERA Team VP Real Estate
6010 Ivory Drive,Farmington, NY 14425
$505,000
- 4 Beds
- 3 Baths
- - sq. ft.
- Single family
- Sold
Listed by: lisa carro
Office: keller williams realty gateway
MLS#:R1698393
Source:NY_GENRIS
Sorry, we are unable to map this address
Price summary
- Price:$505,000
About this home
Discover effortless first-floor living in this impeccably maintained, move-in-ready ranch home in Auburn Meadows, located in the highly sought-after Victor Central School District. Built in 2022, this home backs to peaceful green space and the Auburn Trail and features a bright, open-concept layout with modern finishes throughout.
The great room features a cozy gas fireplace and flows seamlessly into the stunning kitchen with quartz countertops, stainless steel appliances, an oversized island, and a coffee bar with hidden hookups, allowing for an easy conversion to a main-floor laundry room.
The private primary suite offers scenic views, a spacious walk-in closet, and an en suite bath. Two additional first-floor bedrooms share a full guest bathroom with a new glass-block transom window.
The partially finished lower level adds approximately 1,000 square feet of living space with an egress window, large family room, fourth bedroom, third full bathroom, and a versatile flex space perfect for a home office, gym, crafts, or storage.
Outside, enjoy the level backyard with a fire pit and spacious composite deck, ideal for entertaining, grilling, or watching sunsets. Auburn Meadows offers sidewalks, streetlights, and direct access to the Auburn Trail, with easy access to the NYS Thruway and just minutes from Canandaigua's waterfront, marinas, restaurants, shopping, and parks.
Offering 1,566 square feet on the main level plus approximately 1,000 finished square feet below, this home provides approximately 2,566 square feet of living space with four bedrooms and three full bathrooms. The dartboard and light fixture above it do not convey. Seller is including a Craftsman riding lawn mower with an acceptable offer!
**First Open House:** Saturday, 11:00 AM–1:00 PM
**Delayed Negotiations:** Tuesday, July 21, at 12:00 PM....
Contact an agent
Home facts
- Year built:2022
- Subdivision & Development:Auburn Meadows
- Listing ID #:R1698393
- Added:46 day(s) ago
- Updated:September 01, 2026 at 01:52 AM
Rooms and interior
- Bedrooms:4
- Total bathrooms:3
- Full bathrooms:3
- Rooms Total:8
- Flooring:Carpet, Laminate, Tile, Varies
- Dining Description:Living Dining Room
- Kitchen Description:Dishwasher, Disposal, Kitchen Family Room Combo, Kitchen Island, Microwave, Pantry, Refrigerator
- Basement:Yes
- Basement Description:Finished, Full, Sump Pump
Heating and cooling
- Cooling:Central Air
- Heating:Forced Air, Gas
- Central air:Yes
Structure and exterior
- Roof:Asphalt, Pitched, Shingle
- Year built:2022
- Lot Features:Rectangular, Residential Lot
- Architectural Style:Ranch
- Construction Materials:Frame, Stone, Vinyl Siding
- Exterior Features:Deck, Porch
- Foundation Description:Poured
- Levels:1 Story
Utilities
- Water:Connected, Public, Water Connected
- Sewer:Connected, Sewer Connected
Finances and disclosures
- Price:$505,000
- Tax amount:$10,956
Features and amenities
- Appliances:Dishwasher, Disposal, Dryer, Gas Range, Microwave, Refrigerator, Washer
- Laundry features:Dryer, In Basement, Main Level, Washer
- Amenities:Deck, Drapes, Storage
Parking
- Parking description:Attached, Driveway, Garage, Garage Door Opener
- Garage:Yes
- Garage spaces:2
New listings near 6010 Ivory Drive
- New
 $309,000Active3 beds 2 baths1,042 sq. ft.
206 Huckleberry Rd Road, Farmington, NY 14564
MLS# R1710869Listed by: HOWARD HANNA - Open Sat, 1 to 3pmNew
 $459,900Active4 beds 3 baths2,385 sq. ft.
1698 Jasper Drive, Farmington, NY 14425
MLS# R1709975Listed by: HOWARD HANNA - New
 $324,900Active4 beds 2 baths1,880 sq. ft.
6281 Brownsville Road, Farmington, NY 14425
MLS# R1703418Listed by: HOWARD HANNA - New
 $420,000Active4 beds 3 baths2,160 sq. ft.
6156 County Road 41, Farmington, NY 14425
MLS# R1709049Listed by: MITCHELL PIERSON, JR., INC. 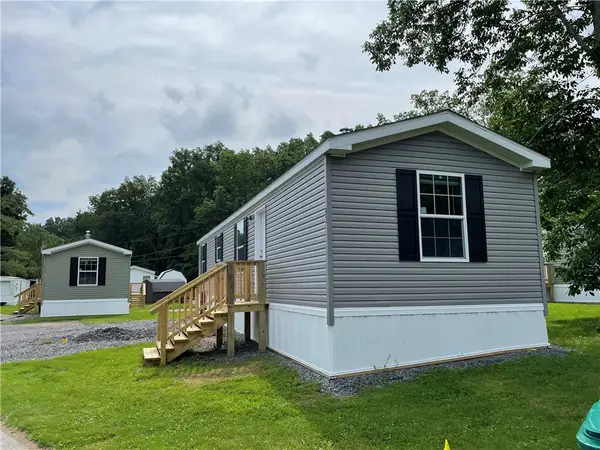 $60,000Active2 beds 2 baths724 sq. ft.
93 Northrup Circle, Farmington, NY 14425
MLS# R1708479Listed by: JEFFREY D. COOK $199,900Pending2 beds 2 baths1,024 sq. ft.
5663 Running Brook Road, Farmington, NY 14425
MLS# R1706848Listed by: KELLER WILLIAMS REALTY GREATER ROCHESTER $200,000Pending3 beds 2 baths1,312 sq. ft.
1251 Pine Hill Lane, Farmington, NY 14425
MLS# R1704499Listed by: NORCHAR, LLC $63,000Active2 beds 2 baths840 sq. ft.
91 Third Street, Farmington, NY 14425
MLS# R1705915Listed by: JEFFREY D. COOK $60,000Active2 beds 2 baths728 sq. ft.
53 Northrup Lane, Farmington, NY 14425
MLS# R1705919Listed by: JEFFREY D. COOK $63,000Active2 beds 2 baths840 sq. ft.
67 Northrup Lane, Farmington, NY 14425
MLS# R1705920Listed by: JEFFREY D. COOK


Protect your home and budget from life's surprises with an Assurant Home Warranty, backed by a partner that supports you through every step of homeownership. Explore Plans.
© 2023 - 2026 ERA Franchise Systems LLC. All rights reserved. ERA Franchise Systems LLC fully supports the principles of the Fair Housing Act and the Equal Opportunity Act. ERA, ERA Real Estate powered, and their respective logos are registered service marks of ERA Franchise Systems LLC. Each office is independently owned and operated.