
105 Henschke Drive, Fayetteville, NY 13066
Local realty services provided by:ERA Team VP Real Estate
Listed by: lynn pirro burns
Office: howard hanna real estate
MLS#:S1710693
Source:NY_GENRIS
Price summary
- Price:$650,000
- Price per sq. ft.:$236.88
About this home
Incredible opportunity to own this special home on one of Fayetteville’s most desirable and charming streets. A lovely flagstone foyer welcomes you and opens to a private office, spacious living room with gas fireplace, and adjacent formal dining room. The eat-in kitchen features stainless steel appliances including induction cook top, butcher-block countertops and a walk-in pantry. The kitchen opens effortlessly into the family room with a second gas fireplace. A large glass door leads to an exceptional screened-in porch overlooking the picturesque, private backyard and its beautifully established gardens.
This distinctive 3-bedroom Cape offers an abundance of living space, including the potential for an additional main-level bedroom. The spacious primary bedroom suite (wing), added in 2007, is a true retreat and features an adjoining room with cathedral ceilings and built-ins, currently used as an office. A walk-in closet and generously sized ensuite bath with double vanity, soaking tub and separate shower complete the suite. The hardwood flooring throughout is a highlight as well as the warm flow of the layout.
A convenient mudroom connects the home to the 3-car garage and includes a half bath and separate laundry center. Upstairs are two generously sized bedrooms, each with large closets, a full bath and an additional finished room, ideal for a home office, den or playroom. There is an incredible amount of finished attic space which provides excellent storage and includes a convenient set of pull-down stairs to the garage. FM schools....
Contact an agent
Home facts
- Year built:1983
- Listing ID #:S1710693
- Added:1 day(s) ago
- Updated:October 08, 2026 at 05:46 PM
Rooms and interior
- Bedrooms:3
- Total bathrooms:3
- Full bathrooms:2
- Half bathrooms:1
- Rooms Total:10
- Flooring:Hardwood, Tile, Varies
- Dining Description:Separate Formal Dining Room
- Kitchen Description:Dishwasher, Disposal, Kitchen Family Room Combo, Microwave, Refrigerator, Walk In Pantry
- Basement:Yes
- Basement Description:Full
- Living area:2,744 sq. ft.
Heating and cooling
- Cooling:Central Air
- Heating:Forced Air, Gas
- Central air:Yes
Structure and exterior
- Roof:Asphalt, Shingle
- Year built:1983
- Building area:2,744 sq. ft.
- Lot area:0.88 Acres
- Lot Features:Cul De Sac, Irregular Lot, Residential Lot, Wooded
- Architectural Style:Cape Cod
- Construction Materials:Cedar, Copper Plumbing
- Exterior Features:Patio, Porch, Screened
- Foundation Description:Block
Utilities
- Water:Connected, Public, Water Connected
- Sewer:Connected, Sewer Connected
Finances and disclosures
- Price:$650,000
- Price per sq. ft.:$236.88
- Tax amount:$18,276
Features and amenities
- Appliances:Dishwasher, Disposal, Gas Range, Microwave, Refrigerator
- Laundry features:Main Level
- Amenities:Drapes, Skylights, Storage
Parking
- Parking description:Attached, Garage, Garage Door Opener
- Garage:Yes
- Garage spaces:3
New listings near 105 Henschke Drive
- New
 $557,000Active3 beds 4 baths4,065 sq. ft.
201 Falling Brook, Fayetteville, NY 13066
MLS# S1719669Listed by: BERKSHIRE HATHAWAY CNY REALTY - New
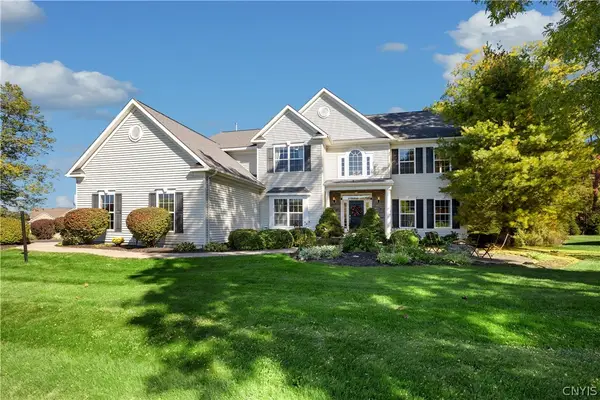 $849,900Active4 beds 4 baths3,104 sq. ft.
701 Front Royal Circle, Fayetteville, NY 13066
MLS# S1720052Listed by: SKINNER & ASSOC. REALTY LLC - New
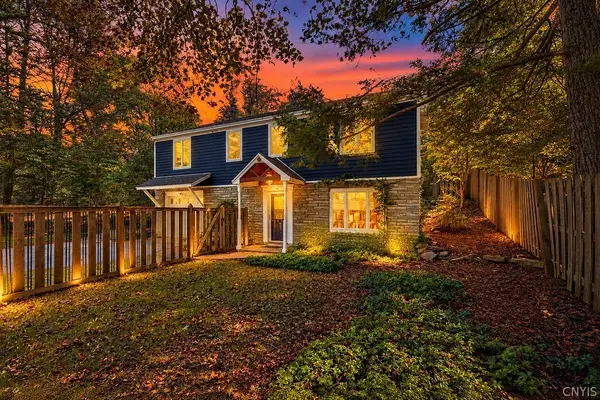 $224,900Active2 beds 1 baths1,419 sq. ft.
103 Churchill Lane, Fayetteville, NY 13066
MLS# S1720454Listed by: HOWARD HANNA REAL ESTATE - Open Sun, 11am to 1pmNew
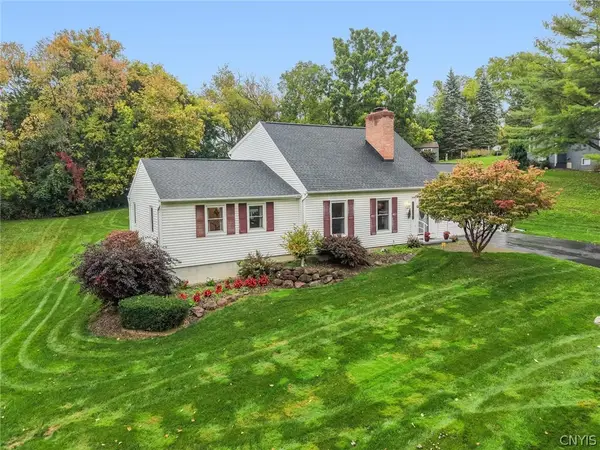 $499,900Active3 beds 2 baths2,135 sq. ft.
7405 Old Erie View Drive, Fayetteville, NY 13066
MLS# S1720142Listed by: REAL BROKER NY LLC - New
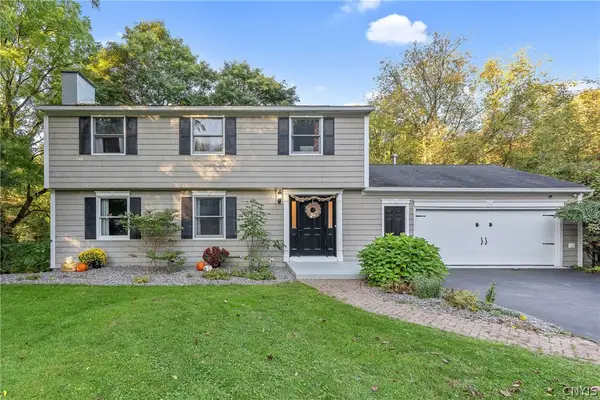 $545,000Active4 beds 4 baths3,009 sq. ft.
416 Churchill Lane, Fayetteville, NY 13066
MLS# S1719235Listed by: COLDWELL BANKER PRIME PROP,INC - New
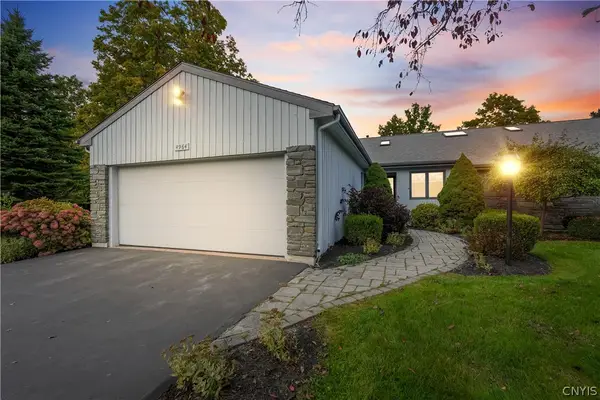 $424,800Active4 beds 3 baths2,200 sq. ft.
4964 Ravine Road, Fayetteville, NY 13066
MLS# S1717141Listed by: NEXTHOME CNY REALTY - New
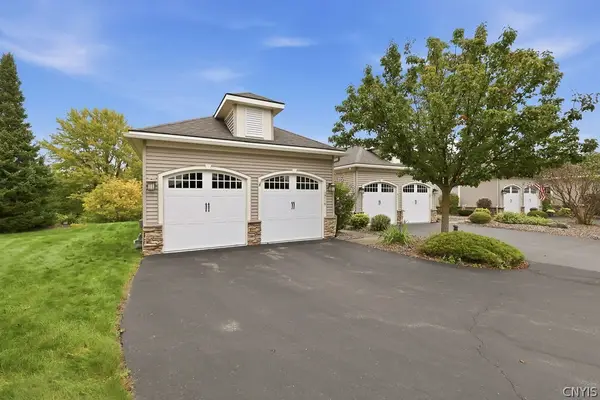 $539,900Active3 beds 2 baths2,735 sq. ft.
119 Star Gaze Circle, Fayetteville, NY 13066
MLS# S1717765Listed by: HOWARD HANNA REAL ESTATE - New
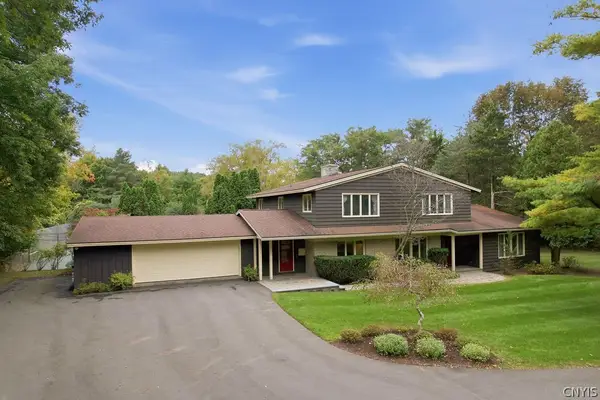 $795,000Active5 beds 5 baths4,000 sq. ft.
6980 Woodchuck Hill Road, Fayetteville, NY 13066
MLS# S1713362Listed by: HOWARD HANNA REAL ESTATE 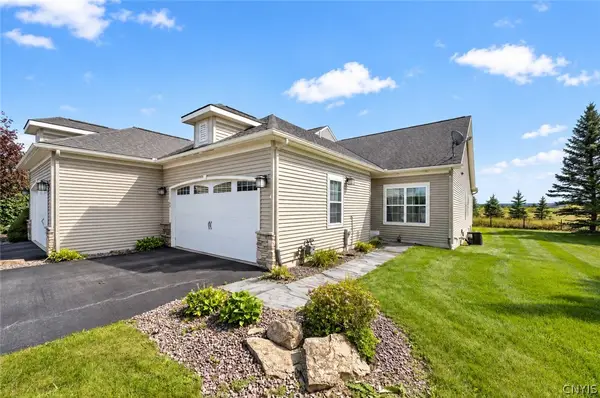 $429,900Pending3 beds 2 baths1,436 sq. ft.
105 Star Gaze Circle, Fayetteville, NY 13066
MLS# S1717143Listed by: MYTOWN REALTY LLC


Protect your home and budget from life's surprises with an Assurant Home Warranty, backed by a partner that supports you through every step of homeownership. Explore Plans.
© 2023 - 2026 ERA Franchise Systems LLC. All rights reserved. ERA Franchise Systems LLC fully supports the principles of the Fair Housing Act and the Equal Opportunity Act. ERA, ERA Real Estate powered, and their respective logos are registered service marks of ERA Franchise Systems LLC. Each office is independently owned and operated.