
7405 Old Erie View Drive, Fayetteville, NY 13066
Local realty services provided by:HUNT Real Estate ERA
7405 Old Erie View Drive,Fayetteville, NY 13066
$499,900
- 3 Beds
- 2 Baths
- 2,135 sq. ft.
- Single family
- Active
Upcoming open houses
- Sun, Oct 1111:00 am - 01:00 pm
Listed by: brian niland
Office: real broker ny llc.
MLS#:S1720142
Source:NY_GENRIS
Price summary
- Price:$499,900
- Price per sq. ft.:$234.15
About this home
Welcome to this spacious 3-bedroom, 2-full-bath Cape nestled on a quiet dead-end street in Fayetteville and located within the award-winning Fayetteville-Manlius School District. Offering over 2,100 square feet of living space, this home combines classic character with thoughtful updates and an exceptional setting.
The expansive eat-in kitchen is designed for both everyday living and entertaining, featuring a large island and appliances including a range, gas cooktop, and dishwasher, all upgraded within the past three years. Just off the kitchen, a huge deck provides the perfect extension for outdoor entertaining and overlooks a private backyard with mature woods behind the property.
The first floor offers a bedroom, a full bath, formal dining room, and inviting living room. The dining room features beautiful hardwood floors added in 2020, while the living room showcases unique parquet flooring that adds warmth and character. The first-floor full bath features a skylight added within the past 10 years, bringing an abundance of natural light into the space.
Upstairs are two additional bedrooms and a second full bath conveniently located off the hallway. A full, dry basement provides excellent storage and potential for additional living or recreational space. The furnace was replaced in 2022.
Ideally located with convenient access to both main entrances of Green Lakes State Park, this home offers an outstanding combination of privacy, convenience, recreation, and access to top-rated schools. A rare opportunity to enjoy the best of Fayetteville living in a peaceful neighborhood setting....
Contact an agent
Home facts
- Year built:1984
- Listing ID #:S1720142
- Added:1 day(s) ago
- Updated:October 07, 2026 at 09:41 PM
Rooms and interior
- Bedrooms:3
- Total bathrooms:2
- Full bathrooms:2
- Rooms Total:7
- Flooring:Carpet, Ceramic Tile, Hardwood, Varies
- Dining Description:Separate Formal Dining Room
- Kitchen Description:Dishwasher, Disposal, Kitchen Island, Refrigerator
- Basement:Yes
- Basement Description:Full
- Living area:2,135 sq. ft.
Heating and cooling
- Cooling:Central Air
- Heating:Forced Air, Gas
- Central air:Yes
Structure and exterior
- Roof:Shingle
- Year built:1984
- Building area:2,135 sq. ft.
- Lot area:0.57 Acres
- Lot Features:Irregular Lot, Residential Lot
- Architectural Style:Cape Cod
- Construction Materials:Frame, Vinyl Siding
- Exterior Features:Deck
- Foundation Description:Block
Utilities
- Water:Connected, Public, Water Connected
- Sewer:Connected, Sewer Connected
Finances and disclosures
- Price:$499,900
- Price per sq. ft.:$234.15
- Tax amount:$12,385
Features and amenities
- Appliances:Dishwasher, Disposal, Dryer, Gas Cooktop, Refrigerator, Washer
- Laundry features:Dryer, Electric Water Heater, In Basement, Washer
- Amenities:Deck
Parking
- Parking description:Attached, Garage, Garage Door Opener
- Garage:Yes
- Garage spaces:2
New listings near 7405 Old Erie View Drive
- New
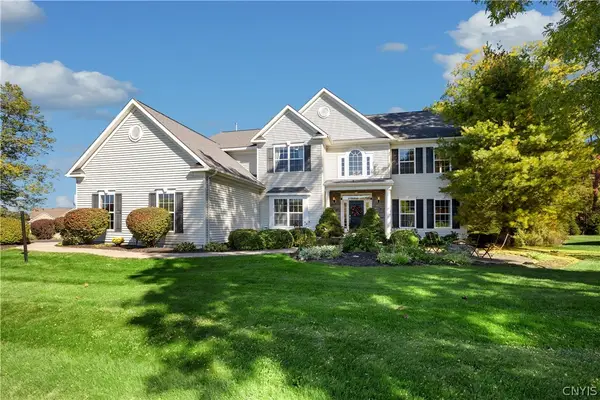 $849,900Active4 beds 4 baths3,104 sq. ft.
701 Front Royal Circle, Fayetteville, NY 13066
MLS# S1720052Listed by: SKINNER & ASSOC. REALTY LLC - New
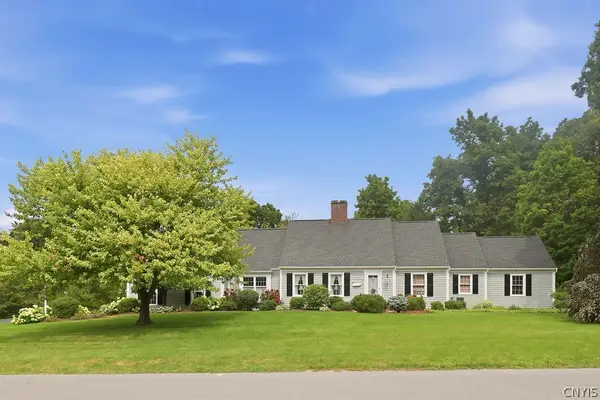 $650,000Active3 beds 3 baths2,744 sq. ft.
105 Henschke Drive, Fayetteville, NY 13066
MLS# S1710693Listed by: HOWARD HANNA REAL ESTATE - New
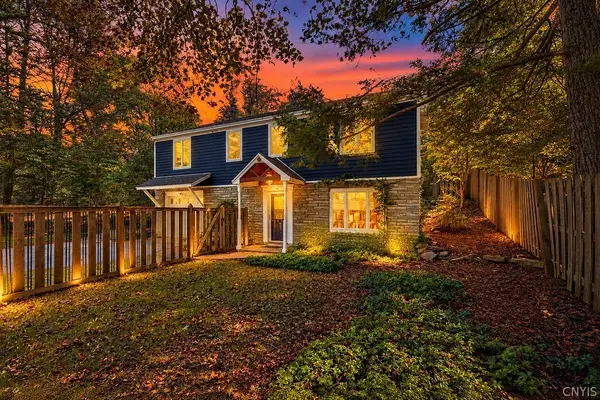 $224,900Active2 beds 1 baths1,419 sq. ft.
103 Churchill Lane, Fayetteville, NY 13066
MLS# S1720454Listed by: HOWARD HANNA REAL ESTATE - New
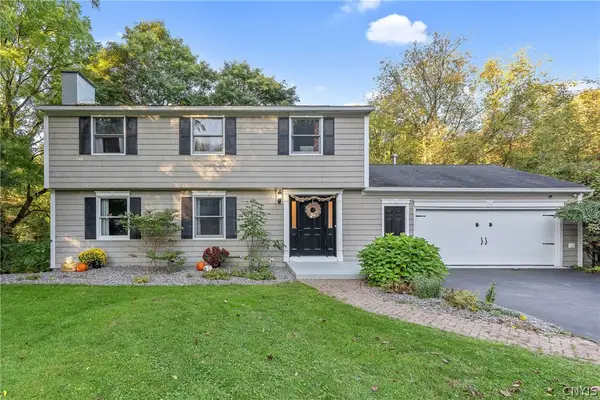 $545,000Active4 beds 4 baths3,009 sq. ft.
416 Churchill Lane, Fayetteville, NY 13066
MLS# S1719235Listed by: COLDWELL BANKER PRIME PROP,INC - New
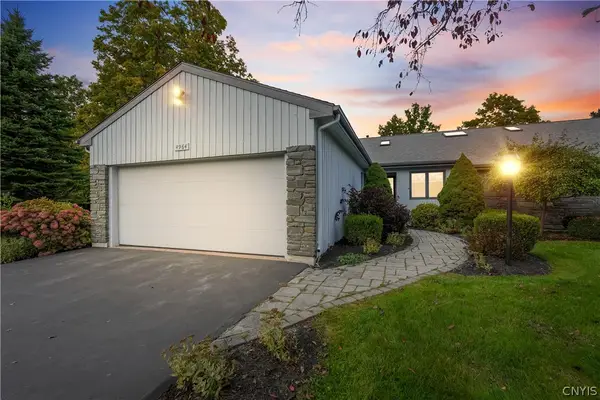 $424,800Active4 beds 3 baths2,200 sq. ft.
4964 Ravine Road, Fayetteville, NY 13066
MLS# S1717141Listed by: NEXTHOME CNY REALTY - New
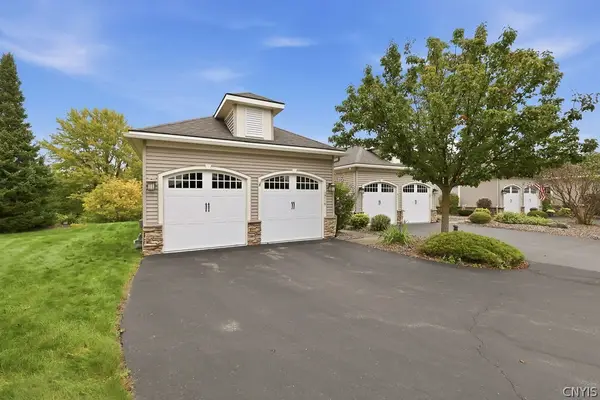 $539,900Active3 beds 2 baths2,735 sq. ft.
119 Star Gaze Circle, Fayetteville, NY 13066
MLS# S1717765Listed by: HOWARD HANNA REAL ESTATE - New
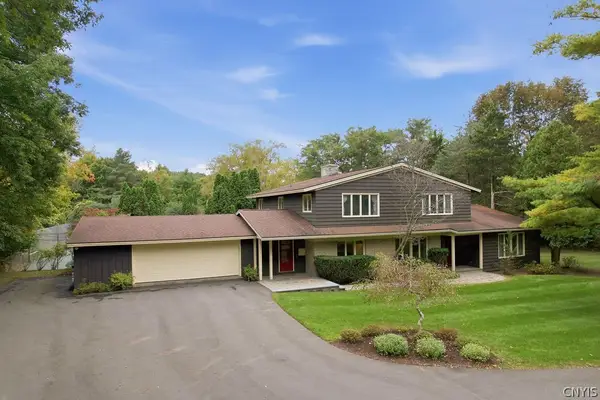 $795,000Active5 beds 5 baths4,000 sq. ft.
6980 Woodchuck Hill Road, Fayetteville, NY 13066
MLS# S1713362Listed by: HOWARD HANNA REAL ESTATE 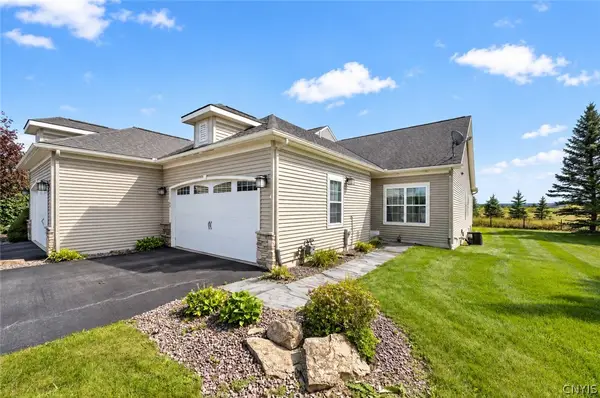 $429,900Pending3 beds 2 baths1,436 sq. ft.
105 Star Gaze Circle, Fayetteville, NY 13066
MLS# S1717143Listed by: MYTOWN REALTY LLC- New
 $229,900Active2 beds 2 baths1,350 sq. ft.
219 Highbridge Street #3, Fayetteville, NY 13066
MLS# S1718352Listed by: RE/MAX MASTERS


Protect your home and budget from life's surprises with an Assurant Home Warranty, backed by a partner that supports you through every step of homeownership. Explore Plans.
© 2023 - 2026 ERA Franchise Systems LLC. All rights reserved. ERA Franchise Systems LLC fully supports the principles of the Fair Housing Act and the Equal Opportunity Act. ERA, ERA Real Estate powered, and their respective logos are registered service marks of ERA Franchise Systems LLC. Each office is independently owned and operated.