
416 Churchill Lane, Fayetteville, NY 13066
Local realty services provided by:HUNT Real Estate ERA
Listed by: holly kane
Office: coldwell banker prime prop,inc
MLS#:S1719235
Source:NY_GENRIS
Price summary
- Price:$545,000
- Price per sq. ft.:$181.12
About this home
Welcome Home! This impressive Fayetteville Colonial is perfectly situated on an amazing 1.5+ acre lot in the desirable Fayetteville-Manlius School District. Offering 4 bedrooms, 2 full and 2 half baths, and over 3,000 square feet of living space, this exceptional home has room for everyone! Beautiful hardwood floors extend throughout the first and second floors, adding warmth and timeless character throughout the home. Enter through the welcoming center-staircase foyer featuring slate-look tile flooring. The heart of the home is the expansive remodeled kitchen, designed with entertaining in mind! The kitchen features beautiful granite countertops, tile backsplash, recessed lighting, under-cabinet & floor lighting, a breakfast-bar center island, and an eat-in dining area. The kitchen opens seamlessly into the spacious family room, creating the perfect gathering space for entertaining family and friends or hosting large gatherings. The impressive family room overlooks the lush, secluded backyard and provides direct access to the generous rear deck—perfect for relaxing or entertaining. On the other side of the kitchen, you'll find an impressive formal dining room highlighted by natural wood wainscoting and a beautiful fireplace. The first floor also features an updated half bath, convenient laundry room, and 2-car garage. Upstairs, you'll find four generously sized bedrooms, including a spacious primary suite with its own en-suite bath, plus a beautifully remodeled full hall bath. The remarkably large finished basement adds even more living space and features a second fireplace, home gym, second half bath, storage room, and walkout egress. A newer furnace and central A/C add to the home's comfort and appeal. Outside, enjoy the privacy and possibilities offered by an expansive lot plus an additional bonus ½ lot—a rare find that truly must be seen to appreciate! Recent updates include hot water heater, interior paint, light fixtures, kitchen, baths, central A/C, ceramic septic tank, and more! This fabulous home offers space, privacy, updates, incredible entertaining areas, and an exceptional location. This is the place to call HOME!...
Contact an agent
Home facts
- Year built:1960
- Listing ID #:S1719235
- Added:2 day(s) ago
- Updated:October 08, 2026 at 06:23 PM
Rooms and interior
- Bedrooms:4
- Total bathrooms:4
- Full bathrooms:2
- Half bathrooms:2
- Rooms Total:10
- Flooring:Ceramic Tile, Hardwood, Varies
- Dining Description:Separate Formal Dining Room
- Kitchen Description:Dishwasher, Kitchen Family Room Combo, Kitchen Island, Microwave, Pantry, Refrigerator
- Basement:Yes
- Basement Description:Partially Finished, Walk Out Access
- Living area:3,009 sq. ft.
Heating and cooling
- Cooling:Central Air
- Heating:Forced Air, Gas
- Central air:Yes
Structure and exterior
- Roof:Asphalt
- Year built:1960
- Building area:3,009 sq. ft.
- Lot area:1.55 Acres
- Lot Features:Irregular Lot, Residential Lot, Wooded
- Architectural Style:Colonial, Two Story
- Construction Materials:Vinyl Siding
- Exterior Features:Deck
- Foundation Description:Block
- Levels:2 Stories
Utilities
- Water:Connected, Public, Water Connected
- Sewer:Septic Tank
Finances and disclosures
- Price:$545,000
- Price per sq. ft.:$181.12
- Tax amount:$8,938
Features and amenities
- Appliances:Dishwasher, Dryer, Microwave, Refrigerator, Washer
- Laundry features:Dryer, Main Level, Washer
- Amenities:Deck
Parking
- Parking description:Attached, Driveway, Garage, Garage Door Opener
- Garage:Yes
- Garage spaces:2
New listings near 416 Churchill Lane
- New
 $557,000Active3 beds 4 baths4,065 sq. ft.
201 Falling Brook, Fayetteville, NY 13066
MLS# S1719669Listed by: BERKSHIRE HATHAWAY CNY REALTY - New
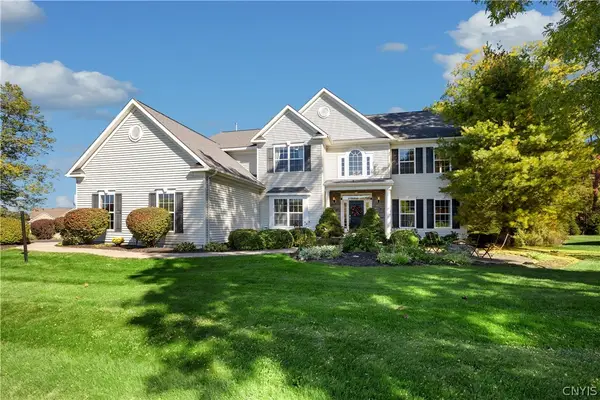 $849,900Active4 beds 4 baths3,104 sq. ft.
701 Front Royal Circle, Fayetteville, NY 13066
MLS# S1720052Listed by: SKINNER & ASSOC. REALTY LLC - New
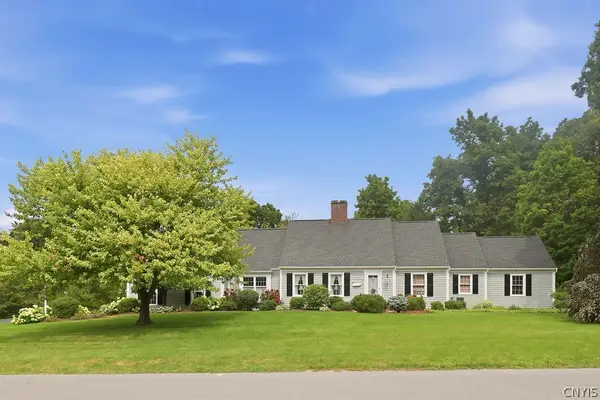 $650,000Active3 beds 3 baths2,744 sq. ft.
105 Henschke Drive, Fayetteville, NY 13066
MLS# S1710693Listed by: HOWARD HANNA REAL ESTATE - New
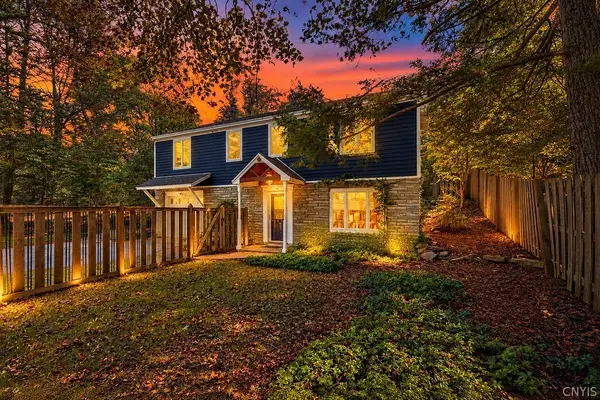 $224,900Active2 beds 1 baths1,419 sq. ft.
103 Churchill Lane, Fayetteville, NY 13066
MLS# S1720454Listed by: HOWARD HANNA REAL ESTATE - Open Sun, 11am to 1pmNew
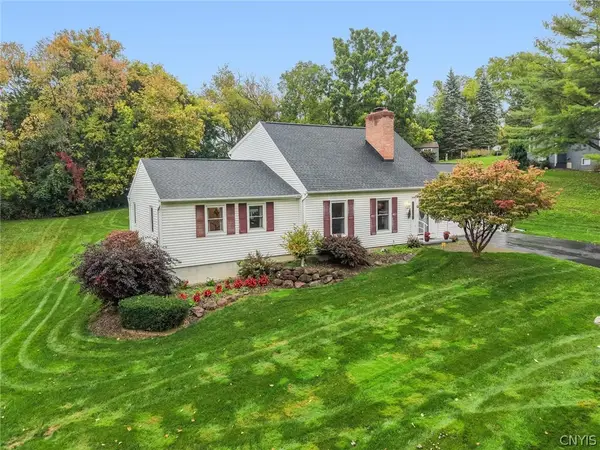 $499,900Active3 beds 2 baths2,135 sq. ft.
7405 Old Erie View Drive, Fayetteville, NY 13066
MLS# S1720142Listed by: REAL BROKER NY LLC - New
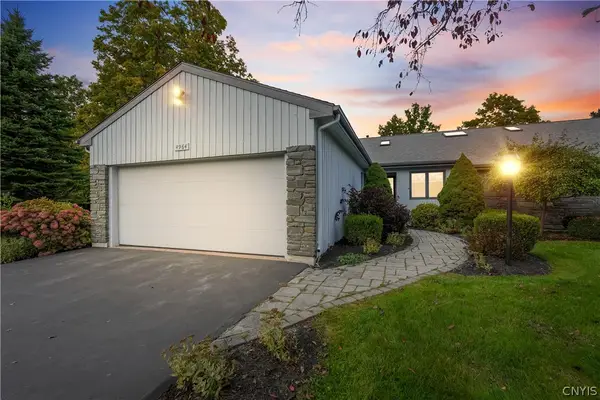 $424,800Active4 beds 3 baths2,200 sq. ft.
4964 Ravine Road, Fayetteville, NY 13066
MLS# S1717141Listed by: NEXTHOME CNY REALTY - New
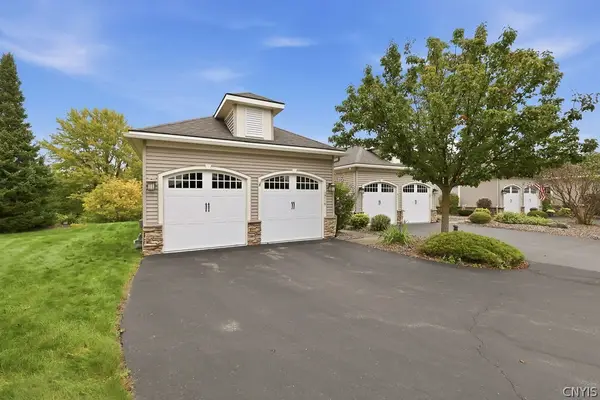 $539,900Active3 beds 2 baths2,735 sq. ft.
119 Star Gaze Circle, Fayetteville, NY 13066
MLS# S1717765Listed by: HOWARD HANNA REAL ESTATE - New
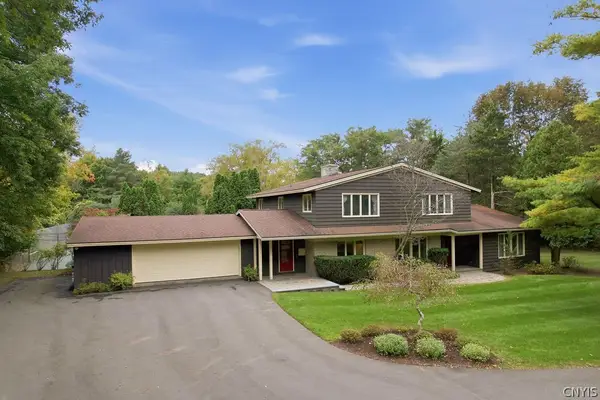 $795,000Active5 beds 5 baths4,000 sq. ft.
6980 Woodchuck Hill Road, Fayetteville, NY 13066
MLS# S1713362Listed by: HOWARD HANNA REAL ESTATE 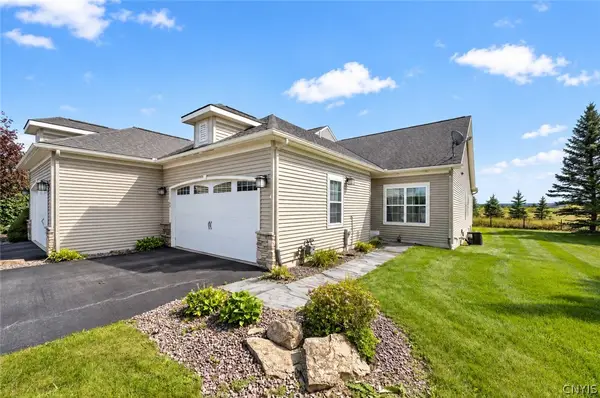 $429,900Pending3 beds 2 baths1,436 sq. ft.
105 Star Gaze Circle, Fayetteville, NY 13066
MLS# S1717143Listed by: MYTOWN REALTY LLC


Protect your home and budget from life's surprises with an Assurant Home Warranty, backed by a partner that supports you through every step of homeownership. Explore Plans.
© 2023 - 2026 ERA Franchise Systems LLC. All rights reserved. ERA Franchise Systems LLC fully supports the principles of the Fair Housing Act and the Equal Opportunity Act. ERA, ERA Real Estate powered, and their respective logos are registered service marks of ERA Franchise Systems LLC. Each office is independently owned and operated.