
108 Fayette Circle, Fayetteville, NY 13066
Local realty services provided by:HUNT Real Estate ERA
Listed by:
 Jessica Becker(315) 416 - 8184HUNT Real Estate ERA
Office: hunt real estate era
MLS#:S1714825
Source:NY_GENRIS
Price summary
- Price:$379,900
- Price per sq. ft.:$154.68
About this home
Welcome to this spacious four-bedroom two full bathroom ranch nestled on a beautiful .55-acre lot in Fayetteville. The home offers the ideal combination of one-level living with a beautiful large private back yard! Natural light pours through the expansive sunroom, creating a warm and welcoming extension of the main living space. Beautiful hardwood floors add timeless appeal throughout the home, complemented by two fireplaces that bring warmth and character—one gas fireplace located on the main level and another wood-burning fireplace in the lower level. The walkout lower level provides exceptional additional living space and versatility, complete with a half bath, kitchenette, and direct access to the backyard. Whether utilized as a recreation area, guest space, home office, or entertaining suite, the possibilities are extensive. A large driveway and 2 car garage provide ample parking along with an additional storage room on side of home. Recent updates include new gutters (2019), the heating and cooling system (2017), roof (2015), windows, and carpeting. Offering an inviting blend of comfort, character, and versatile living space, this home features abundant natural light, open-concept layout, flexible lower space, designed for both everyday living and entertaining. A wonderful opportunity to make this spacious and distinctive Fayetteville ranch your own....
Contact an agent
Home facts
- Year built:1950
- Listing ID #:S1714825
- Added:2 day(s) ago
- Updated:September 25, 2026 at 01:50 AM
Rooms and interior
- Bedrooms:4
- Total bathrooms:3
- Full bathrooms:2
- Half bathrooms:1
- Rooms Total:9
- Flooring:Carpet, Hardwood, Tile, Varies
- Dining Description:Living Dining Room
- Kitchen Description:Dishwasher, Microwave, Refrigerator
- Basement:Yes
- Basement Description:Full, Partial
- Living area:2,456 sq. ft.
Heating and cooling
- Cooling:Central Air
- Heating:Forced Air, Gas
- Central air:Yes
Structure and exterior
- Roof:Asphalt
- Year built:1950
- Building area:2,456 sq. ft.
- Lot area:0.55 Acres
- Lot Features:Rectangular, Residential Lot
- Architectural Style:Ranch
- Construction Materials:Brick
- Exterior Features:Fence, Open, Patio, Porch
- Foundation Description:Block
- Levels:1 Story
Utilities
- Water:Connected, Public, Water Connected
- Sewer:Connected, Sewer Connected
Finances and disclosures
- Price:$379,900
- Price per sq. ft.:$154.68
- Tax amount:$9,544
Features and amenities
- Appliances:Dishwasher, Dryer, Gas Range, Microwave, Refrigerator, Washer
- Laundry features:Dryer, In Basement, Washer
- Amenities:Drapes, Fence
Parking
- Parking description:Driveway, Garage, Garage Door Opener
- Garage:Yes
- Garage spaces:2
New listings near 108 Fayette Circle
- New
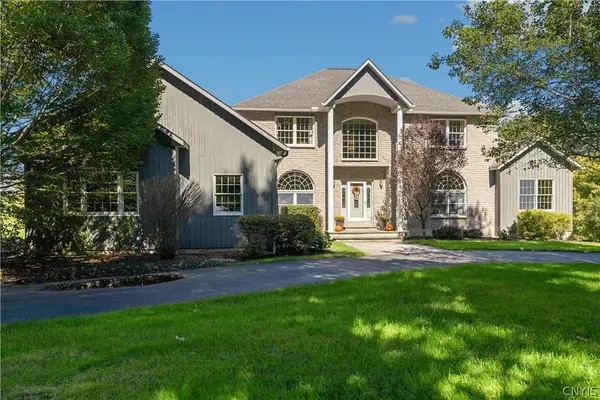 $896,000Active5 beds 6 baths3,355 sq. ft.
6923 Woodchuck Hill Road, Fayetteville, NY 13066
MLS# S1714637Listed by: ARQUETTE & ASSOCIATES,REALTORS - Open Sun, 12 to 2pmNew
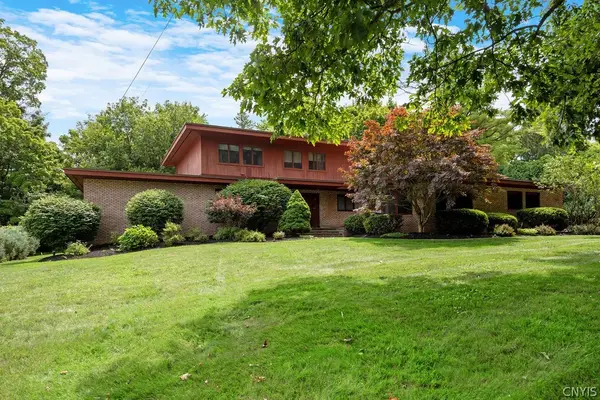 Listed by ERA$780,000Active5 beds 5 baths4,768 sq. ft.
3 Cove Lane, Fayetteville, NY 13066
MLS# S1716725Listed by: HUNT REAL ESTATE ERA - New
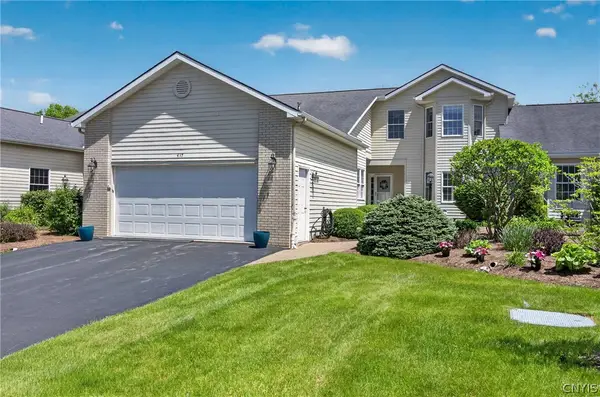 $525,000Active3 beds 4 baths2,648 sq. ft.
417 Briar Brook Run, Fayetteville, NY 13066
MLS# S1716522Listed by: BERKSHIRE HATHAWAY CNY REALTY - New
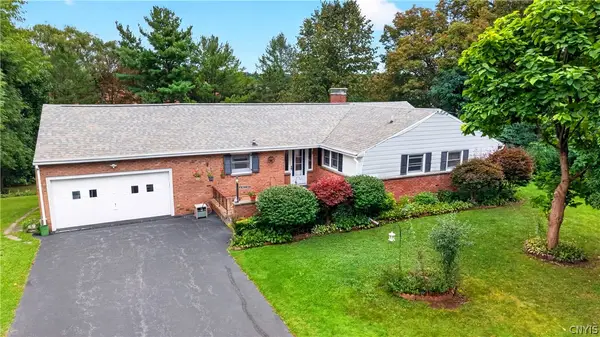 Listed by ERA$379,900Active4 beds 3 baths2,456 sq. ft.
108 Fayette Circle, Fayetteville, NY 13066
MLS# S1714825Listed by: HUNT REAL ESTATE ERA - New
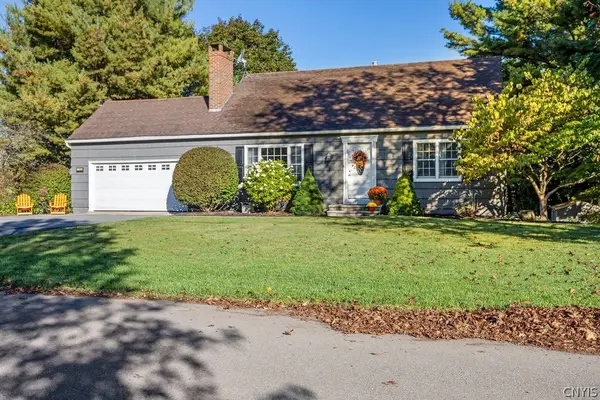 Listed by ERA$369,900Active4 beds 2 baths1,638 sq. ft.
122 Woodmancy Lane, Fayetteville, NY 13066
MLS# S1715872Listed by: HUNT REAL ESTATE ERA - New
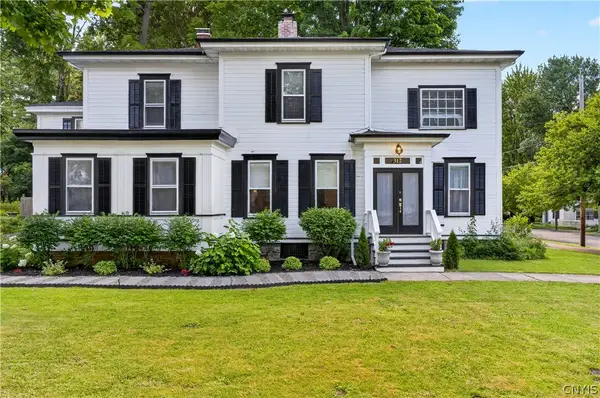 Listed by ERA$545,000Active4 beds 4 baths2,526 sq. ft.
312 Elm Street, Fayetteville, NY 13066
MLS# S1716144Listed by: HUNT REAL ESTATE ERA - New
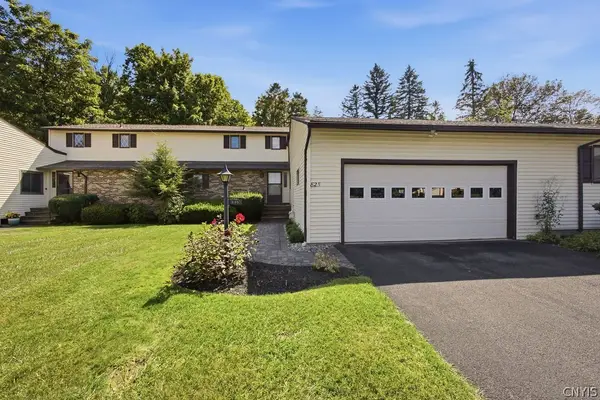 $349,000Active3 beds 3 baths2,153 sq. ft.
825 Kimry Moor, Fayetteville, NY 13066
MLS# S1713598Listed by: KELLER WILLIAMS SYRACUSE - Open Sun, 12 to 3pmNew
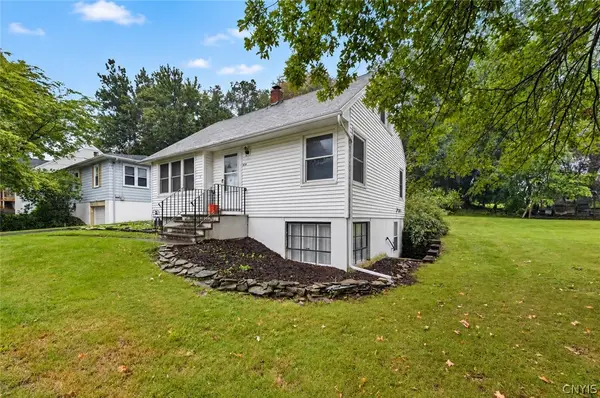 $250,000Active4 beds 2 baths1,411 sq. ft.
325 Washington Boulevard, Fayetteville, NY 13066
MLS# S1709404Listed by: WEICHERT, REALTORS-TBG - New
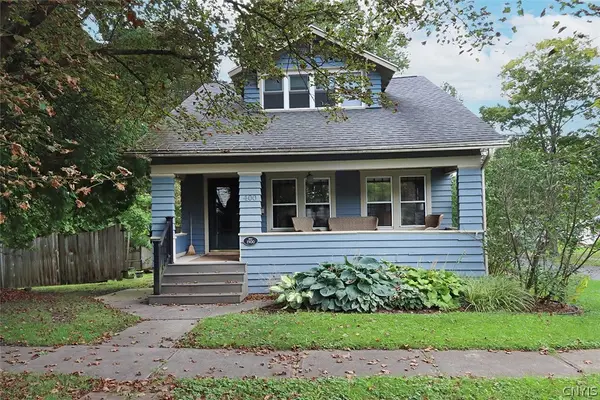 $335,000Active3 beds 2 baths1,777 sq. ft.
400 Warren Street, Fayetteville, NY 13066
MLS# S1715491Listed by: HOWARD HANNA REAL ESTATE  Listed by ERA$342,000Pending2 beds 2 baths1,770 sq. ft.
602 Kimry, Fayetteville, NY 13066
MLS# S1715326Listed by: HUNT REAL ESTATE ERA


Protect your home and budget from life's surprises with an Assurant Home Warranty, backed by a partner that supports you through every step of homeownership. Explore Plans.
© 2023 - 2026 ERA Franchise Systems LLC. All rights reserved. ERA Franchise Systems LLC fully supports the principles of the Fair Housing Act and the Equal Opportunity Act. ERA, ERA Real Estate powered, and their respective logos are registered service marks of ERA Franchise Systems LLC. Each office is independently owned and operated.