
118 Chapel Street, Fayetteville, NY 13066
Local realty services provided by:ERA Team VP Real Estate
Listed by: nancy b hayman
Office: howard hanna real estate
MLS#:S1709009
Source:NY_GENRIS
Price summary
- Price:$289,900
- Price per sq. ft.:$130
About this home
Charming vintage old style home which is also zoned to use as a 2 family if you want to live in one side and have income from the other side. Open front porch leads you to living room with hardwood floors with pine inlay in the center. Formal Dining room and 2 bedrooms with great closet size. Back room has adjacent screened in porch which overlooks luscious gardens. 1st floor laundry and small kitchen. Upstairs has family room with adjacent 2nd kitchen, living room, 2 good sized bedrooms and full bath. You can put additional laundry hookup in full basement. There is a barn that can be used as 1 car garage with additional storage on second floor and attached shed behind the barn. Exterior has been recently painted and roof is newer.
Contact an agent
Home facts
- Year built:1906
- Listing ID #:S1709009
- Added:46 day(s) ago
- Updated:October 07, 2026 at 08:20 AM
Rooms and interior
- Bedrooms:4
- Total bathrooms:2
- Full bathrooms:2
- Rooms Total:11
- Flooring:Hardwood, Laminate, Varies
- Dining Description:Separate Formal Dining Room
- Kitchen Description:Disposal, Oven, Refrigerator, Second Kitchen
- Basement:Yes
- Basement Description:Full, Walk Out Access
- Living area:2,230 sq. ft.
Heating and cooling
- Cooling:Window Units, Zoned
- Heating:Gas, Hot Water, Zoned
Structure and exterior
- Roof:Asphalt
- Year built:1906
- Building area:2,230 sq. ft.
- Lot area:0.21 Acres
- Lot Features:Near Public Transit, Rectangular, Residential Lot
- Architectural Style:Historic Antique
- Construction Materials:Copper Plumbing
- Exterior Features:Open, Patio, Porch, Screened
- Foundation Description:Block
- Levels:2 Stories
Utilities
- Water:Connected, Public, Water Connected
- Sewer:Connected, Sewer Connected
Finances and disclosures
- Price:$289,900
- Price per sq. ft.:$130
- Tax amount:$9,120
Features and amenities
- Appliances:Disposal, Dryer, Free Standing Range, Oven, Range Hood, Refrigerator, Washer
- Laundry features:Dryer, Main Level, Washer
- Amenities:int_feat_Workshop
Parking
- Parking description:Detached, Garage
- Garage:Yes
- Garage spaces:1
New listings near 118 Chapel Street
- New
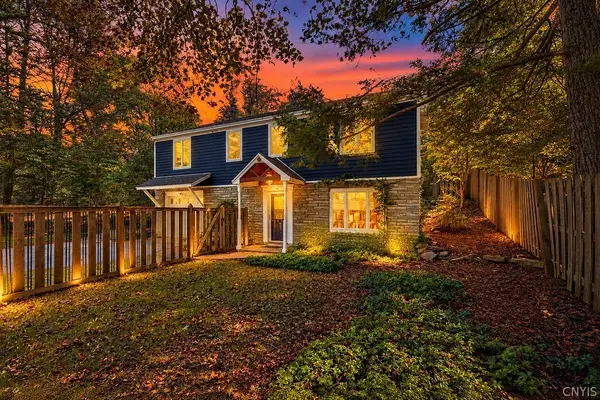 $224,900Active2 beds 1 baths1,419 sq. ft.
103 Churchill Lane, Fayetteville, NY 13066
MLS# S1720454Listed by: HOWARD HANNA REAL ESTATE - Open Sun, 11am to 1pmNew
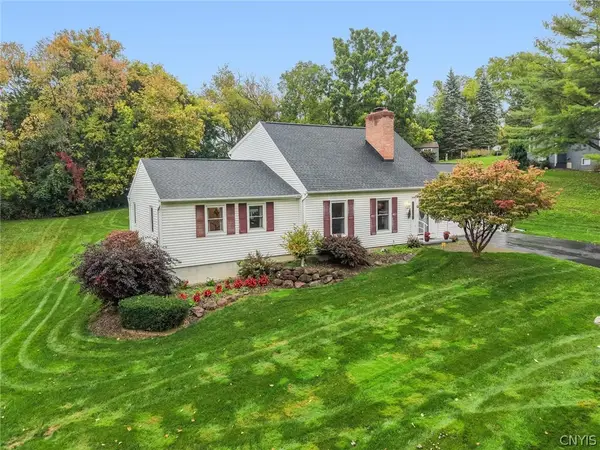 $499,900Active3 beds 2 baths2,135 sq. ft.
7405 Old Erie View Drive, Fayetteville, NY 13066
MLS# S1720142Listed by: REAL BROKER NY LLC - New
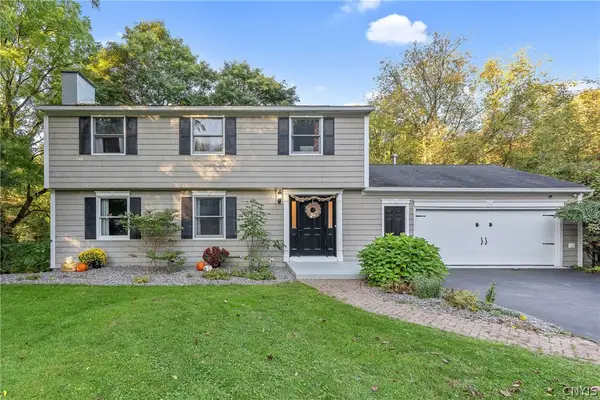 $545,000Active4 beds 4 baths3,009 sq. ft.
416 Churchill Lane, Fayetteville, NY 13066
MLS# S1719235Listed by: COLDWELL BANKER PRIME PROP,INC - New
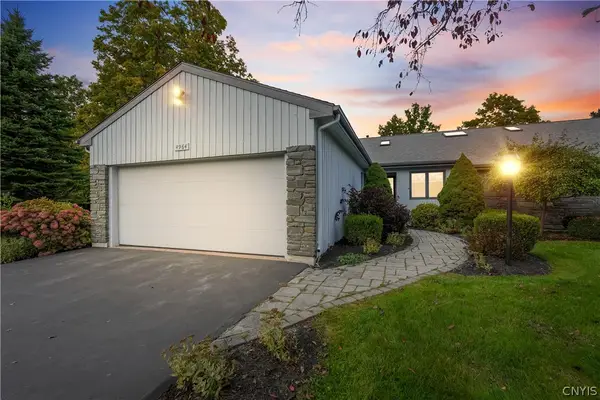 $424,800Active4 beds 3 baths2,200 sq. ft.
4964 Ravine Road, Fayetteville, NY 13066
MLS# S1717141Listed by: NEXTHOME CNY REALTY - New
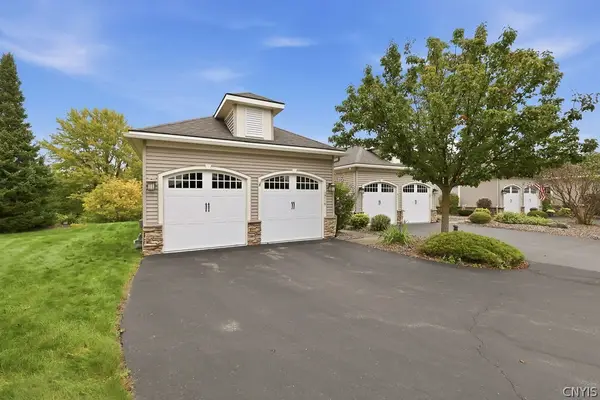 $539,900Active3 beds 2 baths2,735 sq. ft.
119 Star Gaze Circle, Fayetteville, NY 13066
MLS# S1717765Listed by: HOWARD HANNA REAL ESTATE - New
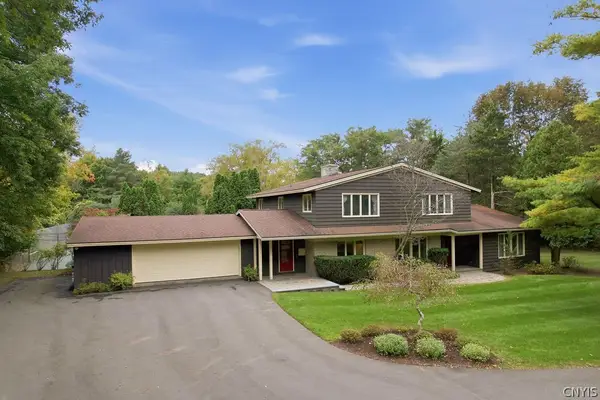 $795,000Active5 beds 5 baths4,000 sq. ft.
6980 Woodchuck Hill Road, Fayetteville, NY 13066
MLS# S1713362Listed by: HOWARD HANNA REAL ESTATE 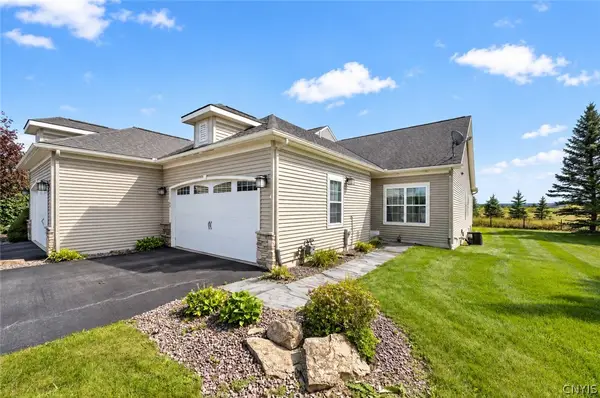 $429,900Pending3 beds 2 baths1,436 sq. ft.
105 Star Gaze Circle, Fayetteville, NY 13066
MLS# S1717143Listed by: MYTOWN REALTY LLC- New
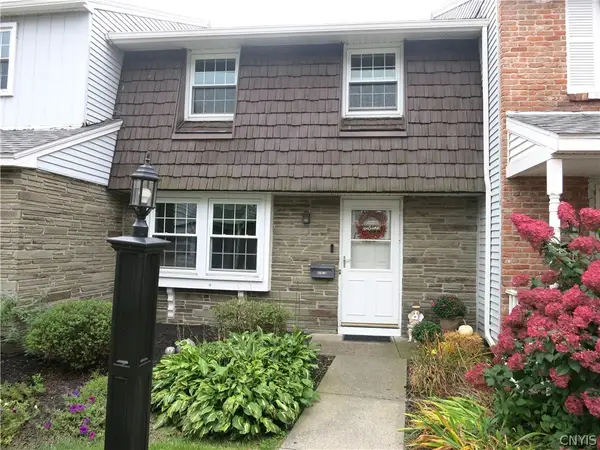 $229,900Active2 beds 2 baths1,350 sq. ft.
219 Highbridge Street #3, Fayetteville, NY 13066
MLS# S1718352Listed by: RE/MAX MASTERS - New
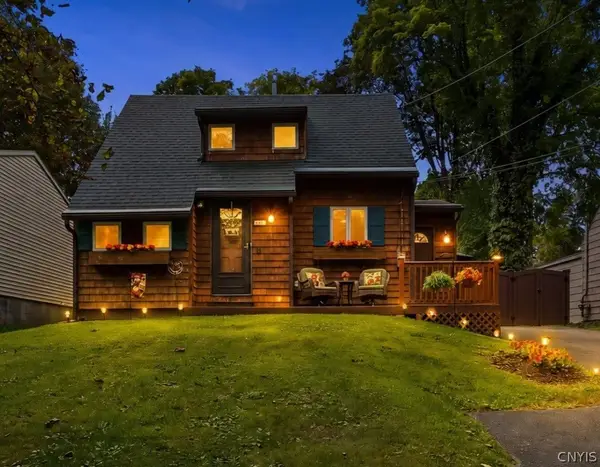 $245,000Active3 beds 2 baths1,168 sq. ft.
225 Mcclennan Drive, Fayetteville, NY 13066
MLS# S1662308Listed by: HOWARD HANNA REAL ESTATE - Open Mon, 12 to 2pmNew
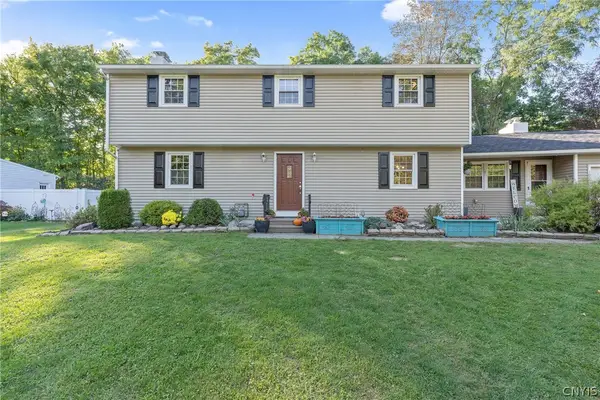 $499,000Active5 beds 3 baths2,427 sq. ft.
109 Old Powder Mill Road, Fayetteville, NY 13066
MLS# S1715998Listed by: BELL HOME TEAM


Protect your home and budget from life's surprises with an Assurant Home Warranty, backed by a partner that supports you through every step of homeownership. Explore Plans.
© 2023 - 2026 ERA Franchise Systems LLC. All rights reserved. ERA Franchise Systems LLC fully supports the principles of the Fair Housing Act and the Equal Opportunity Act. ERA, ERA Real Estate powered, and their respective logos are registered service marks of ERA Franchise Systems LLC. Each office is independently owned and operated.