
6907 Shalimar, Fayetteville, NY 13066
Local realty services provided by:ERA Team VP Real Estate
Listed by: heather niland
Office: finger lakes sothebys intl.
MLS#:S1715289
Source:NY_GENRIS
Price summary
- Price:$3,000,000
- Price per sq. ft.:$182.59
About this home
Enduring design, exceptional craftsmanship, and abundant grandeur define this distinguished estate at the top of
Shalimar Way. Brick pillars frame the newly paved circular driveway while a pristine paver walkway,
meticulously maintained landscaping, and classic fencing surround the 12,438-square-foot brick residence with
heated five-car garage, set on 2.61 acres. The grand main entrance opens to a two-story foyer with marble
floors, a walk-in coat closet, and an elegant guest bath. The foyer leads to a formal living room and dining room
on either side, both featuring exquisite crystal chandeliers and marble wood-burning fireplaces. The first floor
also offers a comfortable sitting room and a spacious family room with an additional fireplace. The expansive
kitchen includes generous counter space, a large pantry with built-in cabinetry and an additional refrigerator, as
well as access to the rear deck. A nearby hallway connects to the five-car garage, laundry room, back staircase,
and attached greenhouse. Completing the level is a dramatic two-story office/library with a custom spiral
staircase and built-in cabinetry. Upstairs, the lavish primary suite features a private balcony, bonus room,
sprawling walk-in closet, luxurious bath, and access to the back hallway connecting to the two-story
office/library. Four additional bedrooms and three full baths complete the second floor. The finished walkout
basement adds an additional 4,000 square feet of living space with a full kitchen and bar seating, full bath, two
bedrooms, hot tub, flexible recreation or gym space, and dedicated mechanical and utility areas. Five newly
installed furnace and air-conditioning systems, three humidity-control systems, six Nest systems, dual central
vacuums, and a backup generator support year-round comfort and reliability. Outdoor amenities include a newly
rebuilt multilevel deck with lighting and an outdoor oven, patio, tennis court, and Gunite pool. Located in the
award-winning Fayetteville-Manlius School District, less than 10 minutes from Fayetteville or Manlius, 15
minutes from downtown Syracuse, and 20 minutes from Syracuse Hancock International Airport....
Contact an agent
Home facts
- Year built:1988
- Listing ID #:S1715289
- Added:1 day(s) ago
- Updated:September 26, 2026 at 05:10 PM
Rooms and interior
- Bedrooms:7
- Total bathrooms:8
- Full bathrooms:5
- Half bathrooms:3
- Rooms Total:24
- Flooring:Ceramic Tile, Hardwood, Marble, Varies
- Dining Description:Separate Formal Dining Room
- Kitchen Description:Dishwasher, Microwave, Pantry, Refrigerator, Second Kitchen
- Basement:Yes
- Basement Description:Finished, Full, Walk Out Access
- Living area:16,430 sq. ft.
Heating and cooling
- Cooling:Zoned
- Heating:Forced Air, Gas, Zoned
Structure and exterior
- Year built:1988
- Building area:16,430 sq. ft.
- Lot area:2.61 Acres
- Lot Features:Cul De Sac, Irregular Lot
- Architectural Style:Traditional
- Construction Materials:Brick
- Foundation Description:Block
- Levels:2 Stories
Utilities
- Water:Connected, Public, Water Connected
- Sewer:Connected, Sewer Connected
Finances and disclosures
- Price:$3,000,000
- Price per sq. ft.:$182.59
- Tax amount:$45,057
Features and amenities
- Appliances:Dishwasher, Dryer, Microwave, Refrigerator, Washer
- Laundry features:Dryer, Electric Water Heater, Main Level, Washer
- Amenities:Storage, int_feat_Den
Parking
- Parking description:Attached, Circular Driveway, Garage
- Garage:Yes
- Garage spaces:5
New listings near 6907 Shalimar
- New
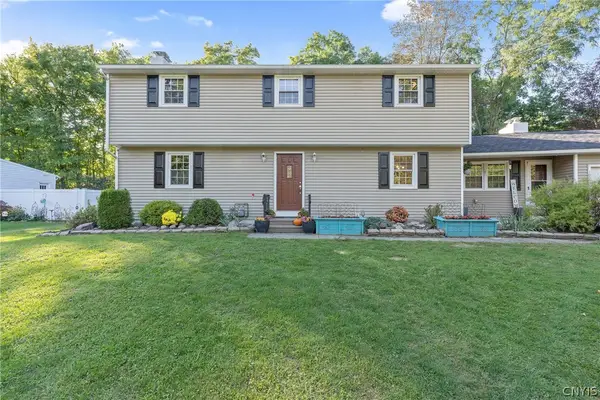 $549,000Active5 beds 3 baths2,427 sq. ft.
109 Old Powder Mill Road, Fayetteville, NY 13066
MLS# S1715998Listed by: BELL HOME TEAM - New
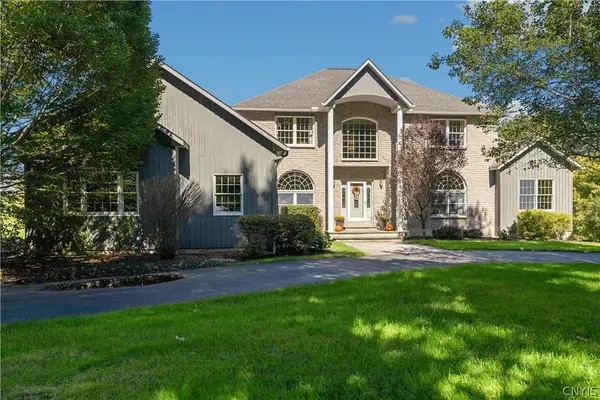 $896,000Active5 beds 6 baths3,355 sq. ft.
6923 Woodchuck Hill Road, Fayetteville, NY 13066
MLS# S1714637Listed by: ARQUETTE & ASSOCIATES,REALTORS - Open Sun, 12 to 2pmNew
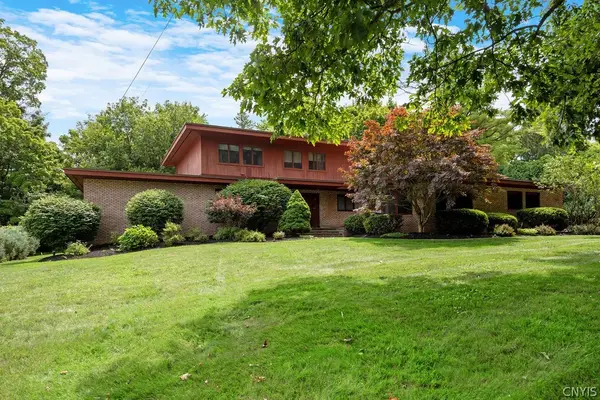 Listed by ERA$780,000Active5 beds 5 baths4,768 sq. ft.
3 Cove Lane, Fayetteville, NY 13066
MLS# S1716725Listed by: HUNT REAL ESTATE ERA 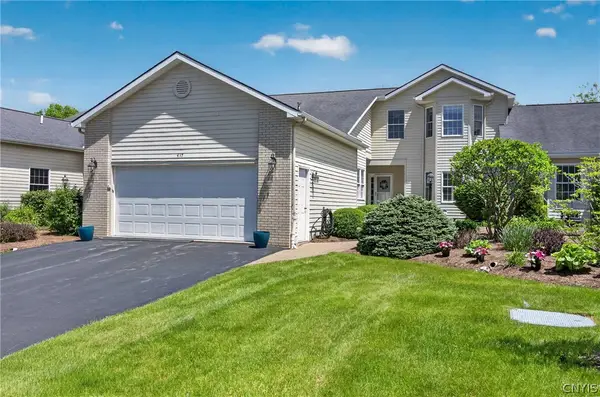 $525,000Pending3 beds 4 baths2,648 sq. ft.
417 Briar Brook Run, Fayetteville, NY 13066
MLS# S1716522Listed by: BERKSHIRE HATHAWAY CNY REALTY- New
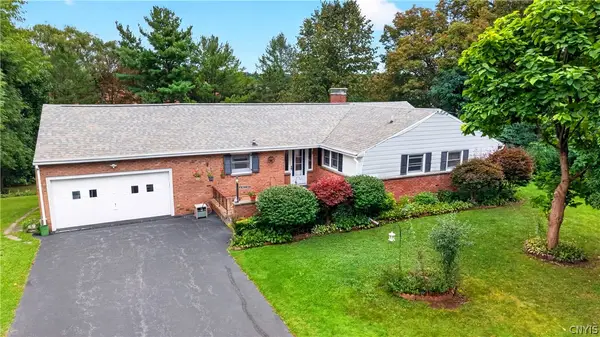 Listed by ERA$379,900Active4 beds 3 baths2,456 sq. ft.
108 Fayette Circle, Fayetteville, NY 13066
MLS# S1714825Listed by: HUNT REAL ESTATE ERA - New
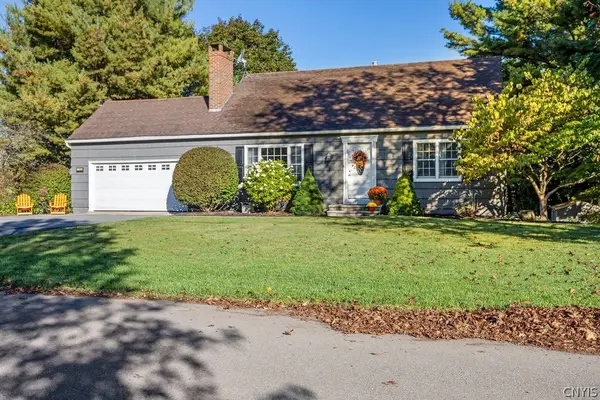 Listed by ERA$369,900Active4 beds 2 baths1,638 sq. ft.
122 Woodmancy Lane, Fayetteville, NY 13066
MLS# S1715872Listed by: HUNT REAL ESTATE ERA - New
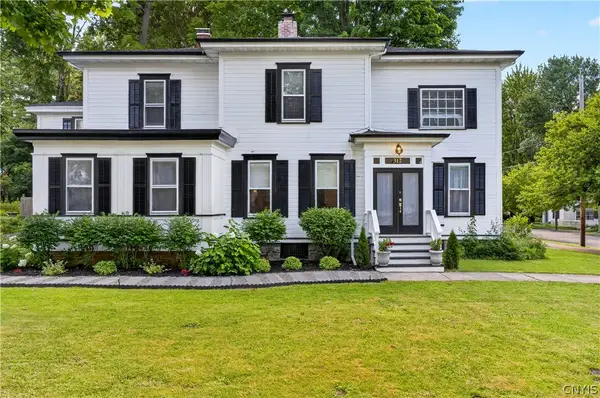 Listed by ERA$545,000Active4 beds 4 baths2,526 sq. ft.
312 Elm Street, Fayetteville, NY 13066
MLS# S1716144Listed by: HUNT REAL ESTATE ERA - New
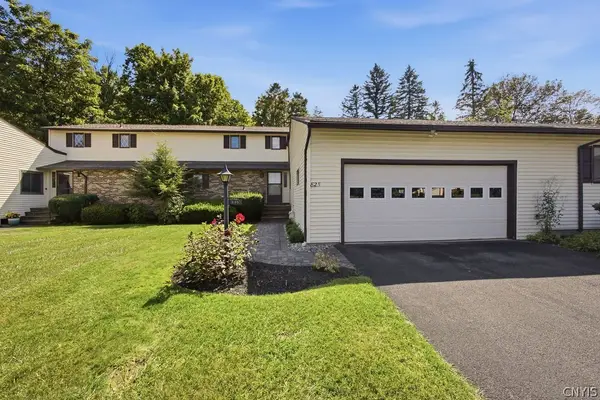 $349,000Active3 beds 3 baths2,153 sq. ft.
825 Kimry Moor, Fayetteville, NY 13066
MLS# S1713598Listed by: KELLER WILLIAMS SYRACUSE - Open Sun, 12 to 3pmNew
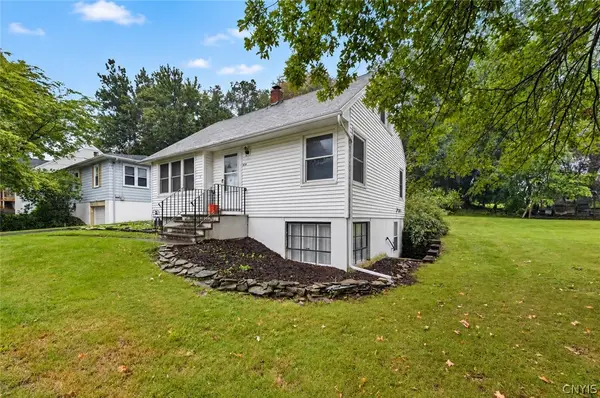 $250,000Active4 beds 2 baths1,411 sq. ft.
325 Washington Boulevard, Fayetteville, NY 13066
MLS# S1709404Listed by: WEICHERT, REALTORS-TBG


Protect your home and budget from life's surprises with an Assurant Home Warranty, backed by a partner that supports you through every step of homeownership. Explore Plans.
© 2023 - 2026 ERA Franchise Systems LLC. All rights reserved. ERA Franchise Systems LLC fully supports the principles of the Fair Housing Act and the Equal Opportunity Act. ERA, ERA Real Estate powered, and their respective logos are registered service marks of ERA Franchise Systems LLC. Each office is independently owned and operated.