
6923 Woodchuck Hill Road, Fayetteville, NY 13066
Local realty services provided by:HUNT Real Estate ERA
Listed by: john j. arquette, elenore arquette
Office: arquette & associates,realtors
MLS#:S1714637
Source:NY_GENRIS
Price summary
- Price:$896,000
- Price per sq. ft.:$267.06
About this home
Welcome to an extraordinary opportunity to own a private countryside retreat where natural beauty, comfort, and recreation come together in one exceptional property. Nestled on picturesque Woodchuck Hill Road, this stunning Fayetteville residence offers the perfect blend of peaceful rural living and convenient access to everything Central New York has to offer. Set amidst rolling landscapes, mature trees, and scenic views, this property provides a tranquil escape from the hustle and bustle while remaining just minutes from Fayetteville and Manlius conveniences, shopping, dining, golf courses, parks, and major commuter routes. Whether you're seeking a year-round residence, a private getaway, or a home designed for entertaining, this property delivers an unmatched lifestyle. One of the property's standout features is its beautiful in-ground swimming pool, creating the ultimate outdoor oasis for relaxation, entertainment, and summer enjoyment. Imagine spending warm afternoons poolside, hosting gatherings, weekend barbecues, and memorable celebrations in your own backyard retreat. The expansive outdoor space provides plenty of room for recreation, gardening, outdoor dining, and enjoying the beauty of every season. From the moment you arrive, you'll appreciate the privacy and picturesque setting that surrounds the home. The peaceful environment makes it easy to unwind while enjoying breathtaking views and the sounds of nature. Morning coffee overlooking the countryside and evenings spent beside the pool create the kind of everyday luxury buyers dream about. Inside, you'll find inviting living spaces designed for both comfort and functionality. Thoughtfully arranged interiors offer flexibility for modern lifestyles, including areas for entertaining guests, working from home, and gathering with friends Large windows fill the home with natural light while showcasing the surrounding landscape and bringing the outdoors in.Outdoor enthusiasts will appreciate the property's connection to nature and its proximity to local recreation, walking trails, golf courses, and regional attractions....
Contact an agent
Home facts
- Year built:2000
- Subdivision & Development:Saddlebrook Estates
- Listing ID #:S1714637
- Added:1 day(s) ago
- Updated:September 25, 2026 at 05:22 PM
Rooms and interior
- Bedrooms:5
- Total bathrooms:6
- Full bathrooms:5
- Half bathrooms:1
- Rooms Total:13
- Flooring:Ceramic Tile, Hardwood, Varies
- Dining Description:Separate Formal Dining Room
- Kitchen Description:Country Kitchen, Dishwasher, Kitchen Island, Refrigerator
- Basement:Yes
- Basement Description:Finished, Full, Walk Out Access
- Living area:3,355 sq. ft.
Heating and cooling
- Cooling:Central Air
- Heating:Forced Air, Gas
- Central air:Yes
Structure and exterior
- Roof:Asphalt, Shingle
- Year built:2000
- Building area:3,355 sq. ft.
- Lot area:1.98 Acres
- Lot Features:Irregular Lot
- Architectural Style:Traditional, Two Story
- Construction Materials:Copper Plumbing, Stone, Wood Siding
- Exterior Features:Deck, Fence, Patio, Pool, Porch
- Foundation Description:Block
- Levels:2 Stories
Schools
- Middle school:Wellwood Middle
- Elementary school:Mott Road Elementary
Utilities
- Water:Connected, Public, Water Connected
- Sewer:Septic Tank
Finances and disclosures
- Price:$896,000
- Price per sq. ft.:$267.06
- Tax amount:$16,881
Features and amenities
- Appliances:Dishwasher, Gas Cooktop, Gas Range, Range Hood, Refrigerator
- Laundry features:Main Level
- Amenities:Deck, Fence, int_feat_Den
- Pool features:In Ground
Parking
- Parking description:Attached, Circular Driveway, Driveway, Garage, Garage Door Opener
- Garage:Yes
- Garage spaces:3
New listings near 6923 Woodchuck Hill Road
- Open Sun, 12 to 2pmNew
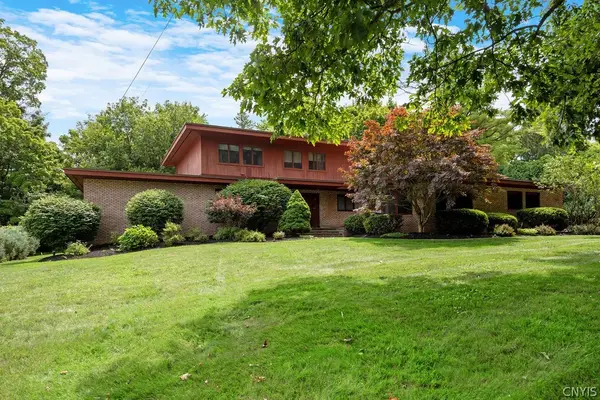 Listed by ERA$780,000Active5 beds 5 baths4,768 sq. ft.
3 Cove Lane, Fayetteville, NY 13066
MLS# S1716725Listed by: HUNT REAL ESTATE ERA - New
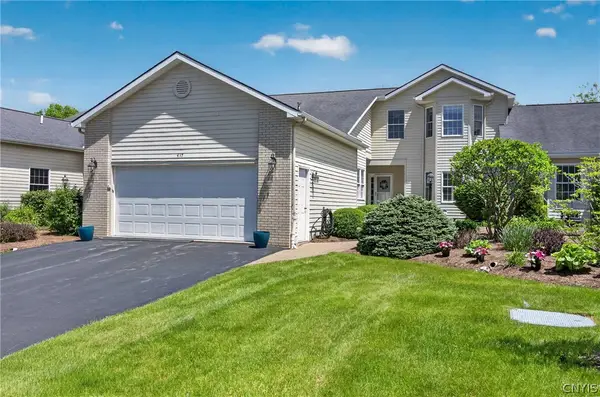 $525,000Active3 beds 4 baths2,648 sq. ft.
417 Briar Brook Run, Fayetteville, NY 13066
MLS# S1716522Listed by: BERKSHIRE HATHAWAY CNY REALTY - New
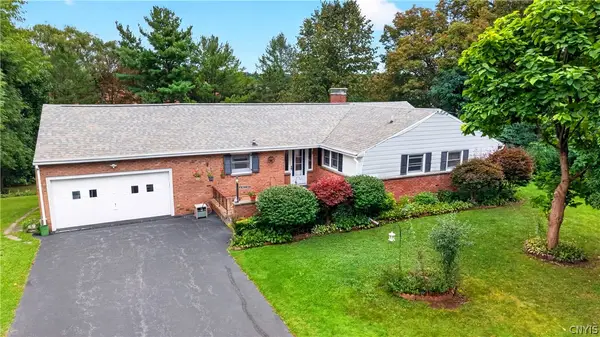 Listed by ERA$379,900Active4 beds 3 baths2,456 sq. ft.
108 Fayette Circle, Fayetteville, NY 13066
MLS# S1714825Listed by: HUNT REAL ESTATE ERA - New
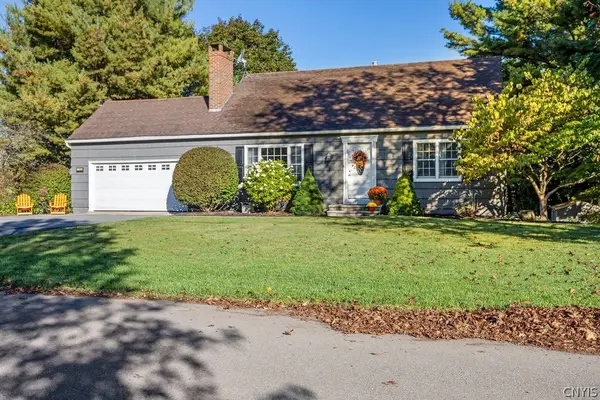 Listed by ERA$369,900Active4 beds 2 baths1,638 sq. ft.
122 Woodmancy Lane, Fayetteville, NY 13066
MLS# S1715872Listed by: HUNT REAL ESTATE ERA - New
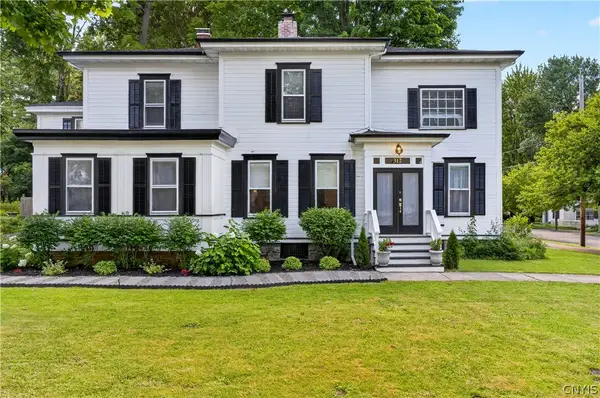 Listed by ERA$545,000Active4 beds 4 baths2,526 sq. ft.
312 Elm Street, Fayetteville, NY 13066
MLS# S1716144Listed by: HUNT REAL ESTATE ERA - New
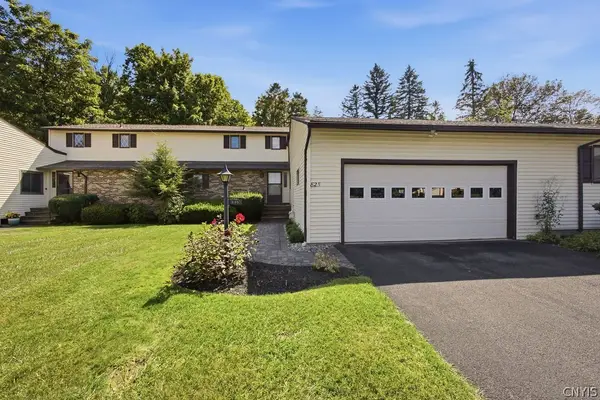 $349,000Active3 beds 3 baths2,153 sq. ft.
825 Kimry Moor, Fayetteville, NY 13066
MLS# S1713598Listed by: KELLER WILLIAMS SYRACUSE - Open Sun, 12 to 3pmNew
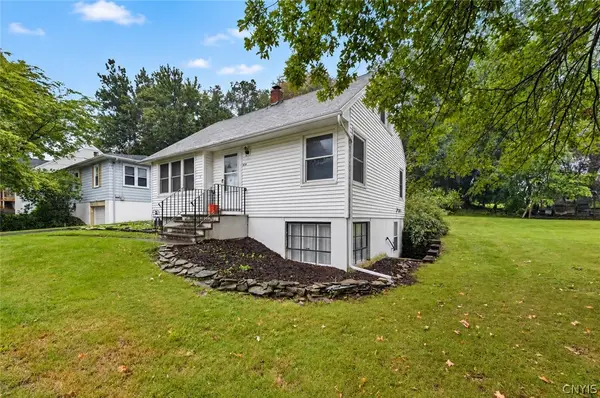 $250,000Active4 beds 2 baths1,411 sq. ft.
325 Washington Boulevard, Fayetteville, NY 13066
MLS# S1709404Listed by: WEICHERT, REALTORS-TBG - New
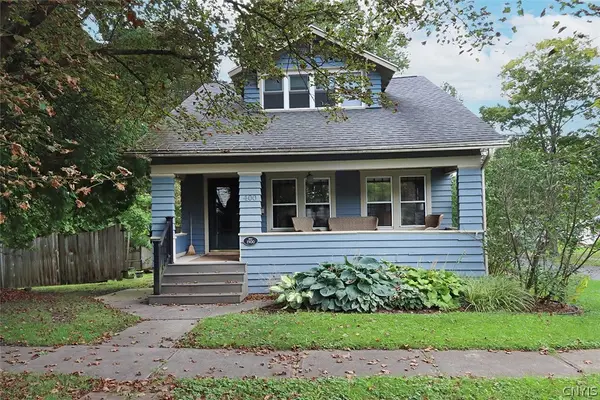 $335,000Active3 beds 2 baths1,777 sq. ft.
400 Warren Street, Fayetteville, NY 13066
MLS# S1715491Listed by: HOWARD HANNA REAL ESTATE  Listed by ERA$342,000Pending2 beds 2 baths1,770 sq. ft.
602 Kimry, Fayetteville, NY 13066
MLS# S1715326Listed by: HUNT REAL ESTATE ERA


Protect your home and budget from life's surprises with an Assurant Home Warranty, backed by a partner that supports you through every step of homeownership. Explore Plans.
© 2023 - 2026 ERA Franchise Systems LLC. All rights reserved. ERA Franchise Systems LLC fully supports the principles of the Fair Housing Act and the Equal Opportunity Act. ERA, ERA Real Estate powered, and their respective logos are registered service marks of ERA Franchise Systems LLC. Each office is independently owned and operated.