
748 Dunbar Hollow Road, Feura Bush, NY 12186
Local realty services provided by:HUNT Real Estate ERA
Listed by: judith gabler
Office: gabler realty llc.
MLS#:202626924
Source:Global MLS
Price summary
- Price:$575,000
- Price per sq. ft.:$239.58
About this home
Loved by the same family since built, this geodesic dome residence offers an incredible opportunity as a full-time home or weekend retreat. Modern design meets nature in upstate NY, just a few hours from NYC. Set on 4.8 private acres with panoramic Albany skyline views, this property has nearly 4,000sqft of finished living area and provides a break from traditional architecture.
The main floor boasts dramatic architectural elements and abundant natural light. The massive great room with hardwood floors flows seamlessly into a sunroom and eat-in kitchen. The sunken conversation pit is cozy with a wood-burning stove insert, and the large family room is perfect for movie nights by the gas fireplace, all with incredible views (family room floor and sliding door to be replaced prior to closing). The main level is rounded out by a dedicated laundry room and primary suite.
A spiral staircase imported from Italy leads to three additional bedrooms and a full bath. The upper bedrooms feature distinctive loft spaces accessed by ladders, adding to the home's whimsy.
The finished walk-out lower level offers incredible flexibility as an expansive extension of the home, perfect for multi-generational living or accommodating guests. This inviting space is great flex space, most recently used as an extension of the home for family, with its own living room, a secondary kitchen and dining room, a second ensuite bedroom, and an office.
Exterior spaces include a stamped concrete patio, two decks, sheds, great lawn space, and a two-car garage. Major components (roof, vinyl siding, furnace, central air) are updated, all about 12 years old.
Located in the top-rated Bethlehem School District, just a short drive from Thacher State Park, Thompson's Lake, and the popular Maple on the Lake restaurant. With its unique spherical design and expansive views, this is an opportunity you don't want to miss!...
Contact an agent
Home facts
- Year built:1983
- Listing ID #:202626924
- Added:3 day(s) ago
- Updated:September 28, 2026 at 05:45 PM
Rooms and interior
- Bedrooms:5
- Total bathrooms:4
- Full bathrooms:4
- Rooms Total:19
- Flooring:Carpet, Hardwood, Tile, Vinyl
- Dining Description:Eat-in Kitchen
- Kitchen Description:Dishwasher, Double Oven, Refrigerator
- Basement Description:Apartment, Exterior Entry, Finished, Full, Heated, Interior Entry, Walk-Out Access
- Living area:2,400 sq. ft.
Heating and cooling
- Cooling:Central Air
- Heating:Forced Air, Propane
- Central air:Yes
Structure and exterior
- Roof:Asphalt
- Year built:1983
- Building area:2,400 sq. ft.
- Lot area:4.8 Acres
- Lot Features:Landscaped, Private, Secluded, Sloped, Views, Wooded
- Architectural Style:Contemporary
- Construction Materials:Vinyl Siding
- Exterior Features:Deck, Drive-Paved, Lighting, Patio
- Foundation Description:Block
Schools
- High school:Bethlehem Central
- Elementary school:Eagle
Utilities
- Sewer:Septic Tank
Finances and disclosures
- Price:$575,000
- Price per sq. ft.:$239.58
- Tax amount:$7,549
Features and amenities
- Laundry features:Dryer, Laundry Room, Main Level, Washer
- Amenities:Drive-Paved, Eat-in Kitchen, Paddle Fan, Vaulted Ceiling(s), Walk-In Closet(s)
Parking
- Total parking spaces:10
- Parking description:Driveway, Garage Door Opener, Off Street, Paved, Storage
- Garage:Yes
- Garage spaces:2
New listings near 748 Dunbar Hollow Road
- New
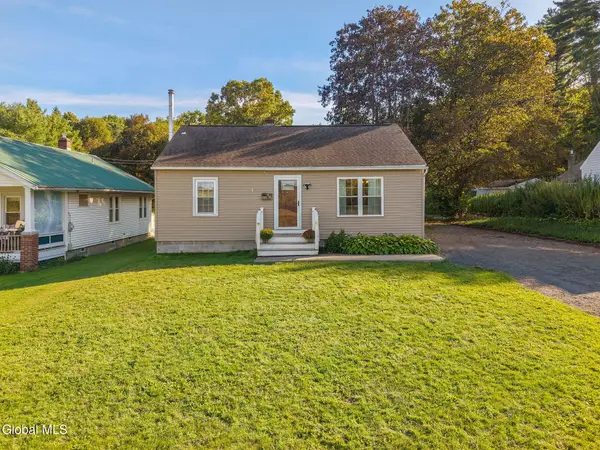 $255,000Active2 beds 1 baths896 sq. ft.
421 Unionville Feura Bush Road, New Scotland, NY 12067
MLS# 202626959Listed by: MIUCCIO REAL ESTATE GROUP  $275,000Active38.8 Acres
L4.3 Cass Hill Road, New Scotland, NY 12186
MLS# 202625234Listed by: FIELD REALTY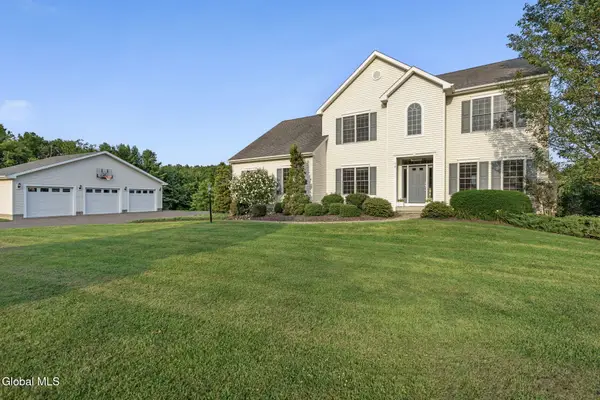 $750,000Pending5 beds 4 baths2,679 sq. ft.
74 Morningstar Lane, New Scotland, NY 12067
MLS# 202623936Listed by: GABLER REALTY LLC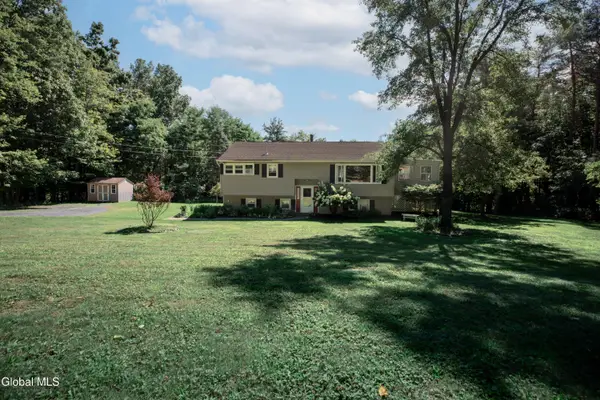 $349,900Pending4 beds 2 baths2,054 sq. ft.
72 Zabel Hill Road, Coeymans, NY 12067
MLS# 202623806Listed by: WEICHERT REALTORS RELIABLE PROPERTIES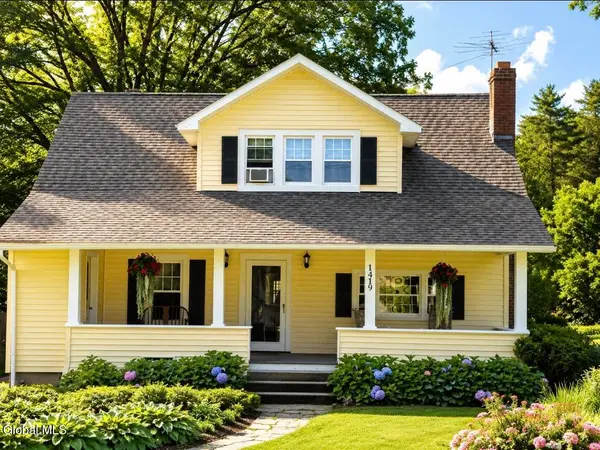 $369,000Pending4 beds 2 baths2,100 sq. ft.
1419 Indian Fields Road, Bethlehem, NY 12067
MLS# 202623069Listed by: WARREN REAL ESTATE OF ITHACA INC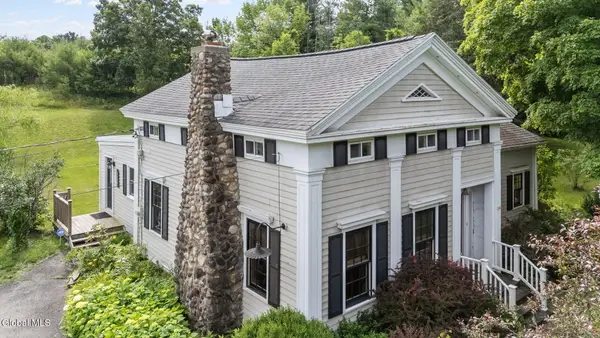 $325,000Pending3 beds 2 baths2,176 sq. ft.
2481 Indian Fields Road, New Scotland, NY 12067
MLS# 202620575Listed by: GABLER REALTY LLC $82,500Active5.29 Acres
L40 Tarrytown Road, Coeymans, NY 12067
MLS# 202613569Listed by: COLDWELL BANKER PRIME PROPERTIES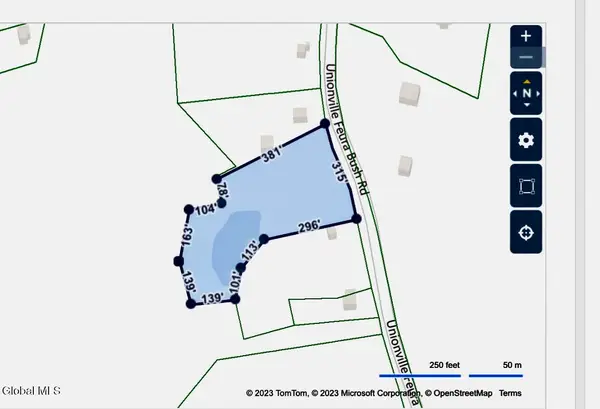 $65,000Active3.08 Acres
L23.2 Unionville Feura Bush Road, New Scotland, NY 12067
MLS# 202524323Listed by: BERKSHIRE HATHAWAY HOME SERVICES BLAKE


Protect your home and budget from life's surprises with an Assurant Home Warranty, backed by a partner that supports you through every step of homeownership. Explore Plans.
© 2023 - 2026 ERA Franchise Systems LLC. All rights reserved. ERA Franchise Systems LLC fully supports the principles of the Fair Housing Act and the Equal Opportunity Act. ERA, ERA Real Estate powered, and their respective logos are registered service marks of ERA Franchise Systems LLC. Each office is independently owned and operated.