
10429 Main Street, Findley Lake, NY 14736
Local realty services provided by:ERA Team VP Real Estate
10429 Main Street,Findley Lake, NY 14736
$265,000
- 3 Beds
- 2 Baths
- 1,472 sq. ft.
- Single family
- Pending
Listed by: elwood denny
Office: howard & associates re-app-auct
MLS#:R1706278
Source:NY_GENRIS
Price summary
- Price:$265,000
- Price per sq. ft.:$180.03
About this home
Nestled in the heart of downtown Findley Lake, this bright and cozy home is the perfect way to live the “lake town life” without compromise! Extensively updated, tastefully reimagined, and ready for all seasons. Well suited for family gatherings, indoor and outdoor entertaining, and those quiet moments only a small lake town can offer. This home offers an inviting blend of charming 19th century cottage with unique spaces as well as all the modern amenities you could ask for. The welcoming front porch opens to a first floor entryway leading to a large kitchen space with a custom oversized granite island, copper farmhouse sink, timber beams, and plenty of seating and kitchen storage. Two separate living areas give plenty of options. One is adorned with timber beams, cathedral ceiling, and a bright, open entry to the large open deck with beautiful lake and backyard views. The other is cottage cozy with a small adjoining “nook” that gives space for an office, craft area, etc. A convenient custom bath on the first floor has a cozy heated floor and striking design elements. Up the open staircase you will find three bedrooms and a nice sized bathroom with a deep soaking tub.
The full basement houses the laundry facilities, and has both an inside and outside entrance, a “bonus” room, and two storage closets. An oversized, drive through two car garage has walk up second floor storage, built in shelves and workbench, an added 8x8 lean to, and is wired for 220 volts. Paired with two large driveways, you’ll have plenty of parking available. Adorable fenced herb and flower garden, large raised garden beds, and mature pine, maple and cherry trees surround the backyard and provide a shady retreat. All of this right in the middle of “The Coolest Little Town Around”! Steps from the lake and all of it’s recreational opportunities including swimming, fishing, kayaking and boating as well as ice fishing. Short walk to the charming downtown shops and Findley Lake’s many festivals and local events.
This home is just waiting to help your dreams of the good life come true!...
Contact an agent
Home facts
- Year built:1900
- Listing ID #:R1706278
- Added:51 day(s) ago
- Updated:October 03, 2026 at 08:28 AM
Rooms and interior
- Bedrooms:3
- Total bathrooms:2
- Full bathrooms:2
- Rooms Total:6
- Flooring:Hardwood, Laminate, Varies
- Kitchen Description:Country Kitchen, Dishwasher, Freezer, Kitchen Family Room Combo, Kitchen Island, Refrigerator
- Basement:Yes
- Basement Description:Full
- Living area:1,472 sq. ft.
Heating and cooling
- Cooling:Window Units
- Heating:Forced Air, Gas, Hot Water, Radiant Floor
Structure and exterior
- Roof:Metal
- Year built:1900
- Building area:1,472 sq. ft.
- Lot area:0.3 Acres
- Lot Features:Irregular Lot
- Architectural Style:Two Story
- Construction Materials:Vinyl Siding
- Exterior Features:Deck, Open, Patio, Porch
- Foundation Description:Block, Stone
Utilities
- Water:Well
- Sewer:Septic Tank
Finances and disclosures
- Price:$265,000
- Price per sq. ft.:$180.03
- Tax amount:$4,654
Features and amenities
- Appliances:Dishwasher, Dryer, Freezer, Gas Range, Refrigerator, Washer
- Laundry features:Dryer, Electric Water Heater, In Basement, Washer
- Amenities:Deck
Parking
- Parking description:Detached, Garage
- Garage:Yes
- Garage spaces:2
New listings near 10429 Main Street
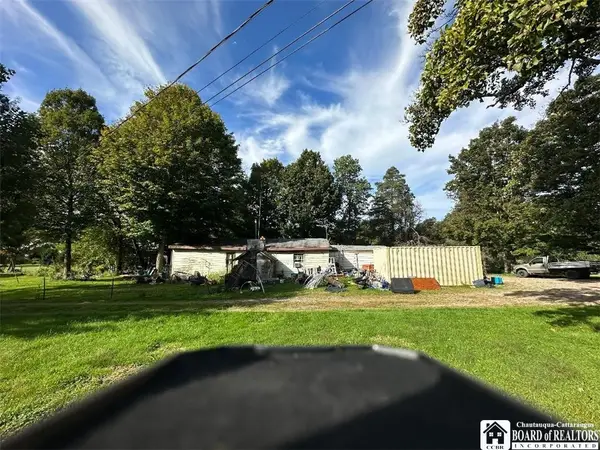 $42,500Pending2 beds 1 baths1,120 sq. ft.
10436 Church Street, Findley Lake, NY 14736
MLS# R1717845Listed by: REAL ESTATE ADVANTAGE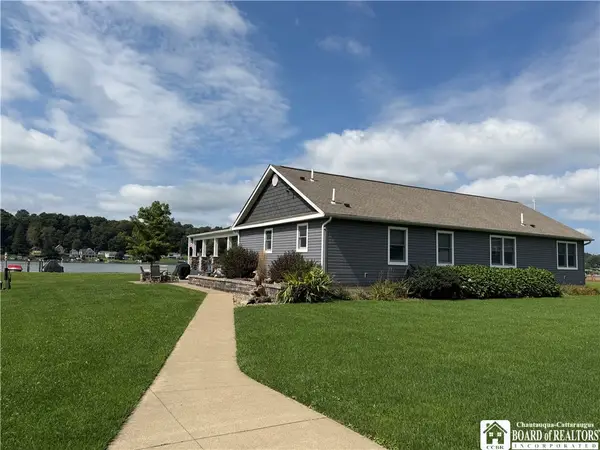 Listed by ERA$989,000Active4 beds 3 baths2,704 sq. ft.
2589 Sunnyside Road, Findley Lake, NY 14736
MLS# R1714172Listed by: ERA TEAM VP REAL ESTATE Listed by ERA$300,000Active3 beds 2 baths1,984 sq. ft.
Address Withheld By Seller, Findley Lake, NY 14736
MLS# 193255Listed by: ERA TEAM VP ERIE $157,000Active15.6 Acres
Route 430, Findley Lake, NY 14736
MLS# R1711249Listed by: HOWARD & ASSOCIATES RE-APP-AUCT $249,900Pending2 beds 2 baths1,295 sq. ft.
2796 N Main Street, Findley Lake, NY 14736
MLS# R1706297Listed by: REAL ESTATE ADVANTAGE $495,000Pending3 beds 2 baths1,086 sq. ft.
2642 Shadyside Road, Findley Lake, NY 14736
MLS# R1695365Listed by: HOWARD & ASSOCIATES RE-APP-AUCT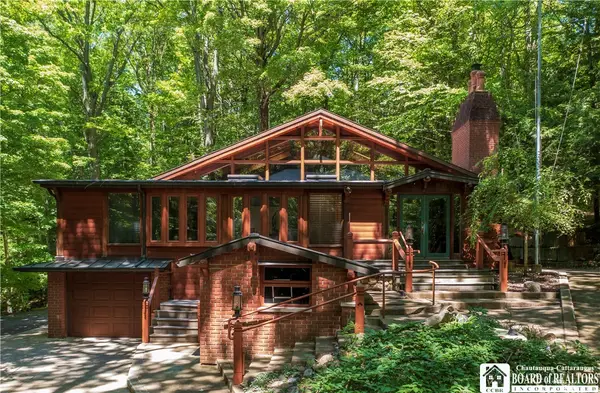 $765,000Active6 beds 6 baths4,610 sq. ft.
2545 A and B Parsonage Road #A, Findley Lake, NY 14736
MLS# R1689618Listed by: HOWARD & ASSOCIATES RE-APP-AUCT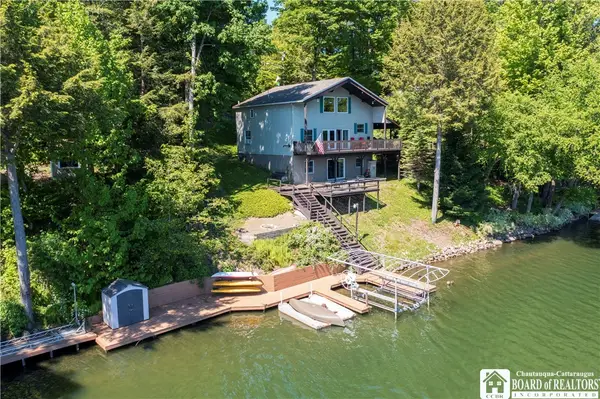 $785,000Pending4 beds 3 baths1,540 sq. ft.
2546 Shadyside Road, Findley Lake, NY 14736
MLS# R1687776Listed by: HOWARD & ASSOCIATES RE-APP-AUCT $359,000Active3 beds 2 baths1,796 sq. ft.
2143 Shadyside Road, Findley Lake, NY 14736
MLS# R1683786Listed by: HOWARD & ASSOCIATES RE-APP-AUCT


Protect your home and budget from life's surprises with an Assurant Home Warranty, backed by a partner that supports you through every step of homeownership. Explore Plans.
© 2023 - 2026 ERA Franchise Systems LLC. All rights reserved. ERA Franchise Systems LLC fully supports the principles of the Fair Housing Act and the Equal Opportunity Act. ERA, ERA Real Estate powered, and their respective logos are registered service marks of ERA Franchise Systems LLC. Each office is independently owned and operated.