
2642 Shadyside Road, Findley Lake, NY 14736
Local realty services provided by:HUNT Real Estate ERA
2642 Shadyside Road,Findley Lake, NY 14736
$495,000
- 3 Beds
- 2 Baths
- 1,086 sq. ft.
- Single family
- Pending
Listed by: elwood denny
Office: howard & associates re-app-auct
MLS#:R1695365
Source:NY_GENRIS
Price summary
- Price:$495,000
- Price per sq. ft.:$455.8
About this home
Quaint Lakefront year round cottage located in the central part of Findley Lake. 3 Bedrooms and 2 full bathrooms. Large boathouse with deck on top that is connected to the cottage. Gravel lakefront. Vinyl and aluminum exterior for low maintainence. First level includes Living room with fireplace, Kitchen with eat-in area, 2 Bedrooms and 1 Bathroom. Features include hardwood in the bedrooms, laminate flooring in the kitchen and living room, and 2 vinyl sliding glass doors off the bedroom and living room. Basement/lake level include a large Bedroom, full Bathroom and walk out Mud room with vinyl sliding glass door leading out to the lake. Deck off of the bedroom and a large deck off the lake side of the house that connects to the boathouse deck.
Contact an agent
Home facts
- Year built:1970
- Listing ID #:R1695365
- Added:39 day(s) ago
- Updated:August 23, 2026 at 07:49 AM
Rooms and interior
- Bedrooms:3
- Total bathrooms:2
- Full bathrooms:2
- Rooms Total:5
- Flooring:Carpet, Hardwood, Laminate, Varies
- Kitchen Description:Freezer, Kitchen Family Room Combo, Kitchen Island, Pantry, Refrigerator
- Basement:Yes
- Basement Description:Finished, Full
- Living area:1,086 sq. ft.
Heating and cooling
- Cooling:Central Air
- Heating:Electric, Forced Air, Gas, Hot Water
- Central air:Yes
Structure and exterior
- Roof:Asphalt
- Year built:1970
- Building area:1,086 sq. ft.
- Lot area:0.13 Acres
- Lot Features:Flood Zone, Rectangular
- Architectural Style:Cottage
- Construction Materials:Vinyl Siding
- Exterior Features:Awnings, Deck, Dock, Porch
- Foundation Description:Block
- Levels:1 Story
Schools
- High school:Clymer Central
Utilities
- Water:Well
- Sewer:Septic Tank
Finances and disclosures
- Price:$495,000
- Price per sq. ft.:$455.8
- Tax amount:$4,094
Features and amenities
- Appliances:Dryer, Freezer, Gas Range, Refrigerator, Washer
- Laundry features:Dryer, In Basement, Washer
- Amenities:Deck, Dock
Parking
- Parking description:No Garage
New listings near 2642 Shadyside Road
- New
 $265,000Active3 beds 2 baths1,472 sq. ft.
10429 Main Street, Findley Lake, NY 14736
MLS# R1706278Listed by: HOWARD & ASSOCIATES RE-APP-AUCT  $299,900Active2 beds 2 baths1,295 sq. ft.
2796 N Main Street, Findley Lake, NY 14736
MLS# R1706297Listed by: REAL ESTATE ADVANTAGE $395,000Pending4 beds 2 baths1,150 sq. ft.
2596 Shadyside Road, Findley Lake, NY 14736
MLS# R1693176Listed by: REAL ESTATE ADVANTAGE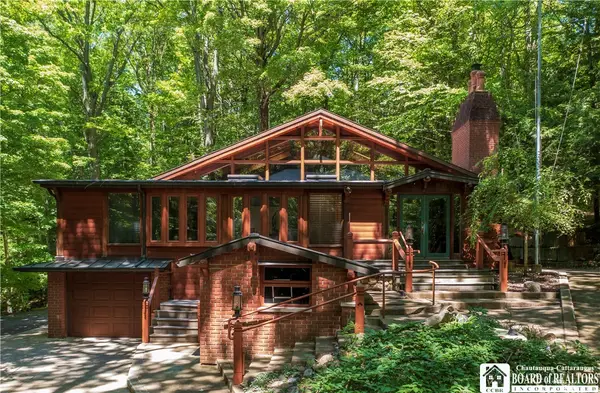 $765,000Active6 beds 6 baths4,610 sq. ft.
2545 A and B Parsonage Road #A, Findley Lake, NY 14736
MLS# R1689618Listed by: HOWARD & ASSOCIATES RE-APP-AUCT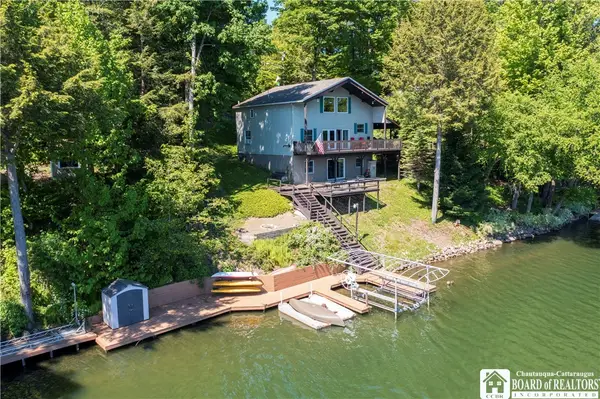 $785,000Pending4 beds 3 baths1,540 sq. ft.
2546 Shadyside Road, Findley Lake, NY 14736
MLS# R1687776Listed by: HOWARD & ASSOCIATES RE-APP-AUCT $359,000Active3 beds 2 baths1,796 sq. ft.
2143 Shadyside Road, Findley Lake, NY 14736
MLS# R1683786Listed by: HOWARD & ASSOCIATES RE-APP-AUCT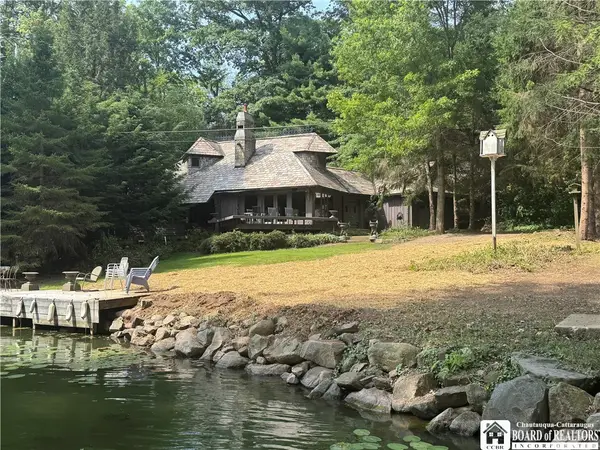 $720,000Pending5 beds 3 baths2,237 sq. ft.
2440 Shadyside Road #B, Findley Lake, NY 14736
MLS# R1677862Listed by: HOWARD & ASSOCIATES RE-APP-AUCT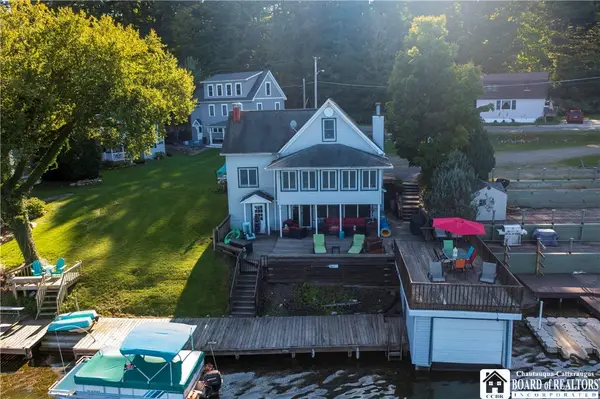 $589,999Pending6 beds 2 baths2,328 sq. ft.
2600 Shadyside Road, Findley Lake, NY 14736
MLS# R1670040Listed by: HOWARD & ASSOCIATES RE-APP-AUCT Listed by ERA$20,000Pending1.6 Acres
Pekin Road, Findley Lake, NY 14736
MLS# R1658743Listed by: ERA TEAM VP REAL ESTATE


Protect your home and budget from life's surprises with an Assurant Home Warranty, backed by a partner that supports you through every step of homeownership. Explore Plans.
© 2023 - 2026 ERA Franchise Systems LLC. All rights reserved. ERA Franchise Systems LLC fully supports the principles of the Fair Housing Act and the Equal Opportunity Act. ERA, ERA Real Estate powered, and their respective logos are registered service marks of ERA Franchise Systems LLC. Each office is independently owned and operated.