
2589 Sunnyside Road, Findley Lake, NY 14736
Local realty services provided by:ERA Team VP Real Estate
Listed by:

Office: era team vp real estate
MLS#:R1714172
Source:NY_GENRIS
Price summary
- Price:$989,000
- Price per sq. ft.:$365.75
About this home
Experience lakefront living at its finest on this 1.27 acre property featuring 182" shoreline on beautiful Findley Lake. The professionally installed concrete block retaining wall was completed in 2025. Built in 2006, this spacious ranch offers 4 bedrooms and 3 full baths. The primary bedroom is ensuite, while 3 additional bedrooms share a full bath with a walk-in shower. A third bath is conveniently located near the main entrance and Great Room. The Great Room, added in 2016 and affectionally known as the "Fish-
Bowl", has 180 degree breathtaking lake views. The Great Room is anchored by a versatile fireplace, enjoyed as either woodburning or gas fired. In-floor radiant heat and a dedicated mini-split system provide year-round comfort. The open-concept kitchen flows into the Great Room and is designed for entertaining. A large island features two deep sinks, a gas cooktop, abundant workspace and seating for 4. Opposite the island is a double wall convection oven, a refrigerator, extensive cabinetry offering functionality and storage. Outdoor living is equally impressive. The covered front porch overlooks the lake and provides perfect, spectacular sunsets. The covered side porch seats 12 plus, comfortably and features a built-in pizza oven. A well-designed patio next to the side porch offers a gas fire pit and grilling
area, providing an inviting extension of the home's entertaining spaces, making a perfect setting for lakeside evenings. The clean, well maintained 4' crawl space is accessible through the 3rd bath. The oversized garage includes a half bath and a floored, unfinished second story. A detached single garage is convenient for year-round storage. Whether you're searching for a full-time residence or the perfect lakefront retreat, this property offers outstanding comfort, recreation and natural beauty. Conveniently located 2 hours from Cleveland and Pittsburgh, a half hour to Erie and close to year-round activities. Golf, skiing, hiking, biking and wineries are all within minutes. This is a rare opportunity to own a truly complete waterfront property where peaceful lake living meets endless recreation and million dollar views....
Contact an agent
Home facts
- Year built:2006
- Listing ID #:R1714172
- Added:12 day(s) ago
- Updated:October 03, 2026 at 03:50 PM
Rooms and interior
- Bedrooms:4
- Total bathrooms:3
- Full bathrooms:3
- Rooms Total:6
- Flooring:Carpet, Laminate, Varies
- Dining Description:Living Dining Room
- Kitchen Description:Country Kitchen, Dishwasher, Disposal, Kitchen Family Room Combo, Kitchen Island, Microwave, Refrigerator
- Basement:Yes
- Basement Description:Crawl Space, Sump Pump
- Living area:2,704 sq. ft.
Heating and cooling
- Cooling:Central Air, Zoned
- Heating:Forced Air, Gas, Radiant, Radiant Floor, Zoned
- Central air:Yes
Structure and exterior
- Roof:Shingle
- Year built:2006
- Building area:2,704 sq. ft.
- Lot area:1.27 Acres
- Lot Features:Agricultural, Flood Zone, Rectangular
- Architectural Style:Ranch
- Construction Materials:Copper Plumbing, Frame, Stone, Vinyl Siding
- Exterior Features:Barbecue, Dock, Porch
- Foundation Description:Block
- Levels:1 Story
Utilities
- Water:Well
- Sewer:Septic Tank
Finances and disclosures
- Price:$989,000
- Price per sq. ft.:$365.75
- Tax amount:$8,933
Features and amenities
- Appliances:Dishwasher, Disposal, Dryer, Gas Cooktop, Gas Range, Microwave, Range Hood, Refrigerator, Washer
- Laundry features:Dryer, Main Level, Washer
- Amenities:Barbecue, Dock
Parking
- Parking description:Detached, Garage, Garage Door Opener, Shared Driveway
- Garage:Yes
- Garage spaces:3
New listings near 2589 Sunnyside Road
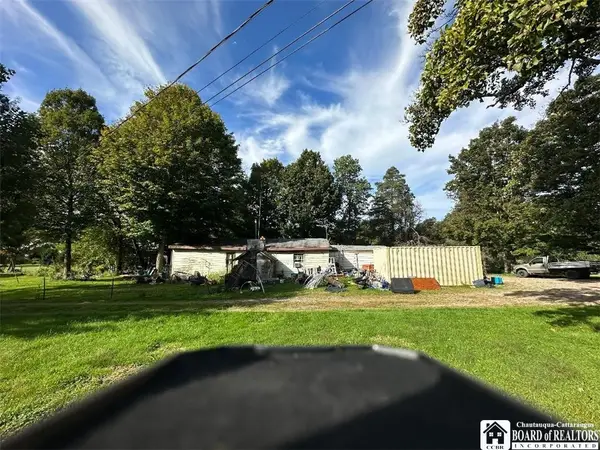 $42,500Pending2 beds 1 baths1,120 sq. ft.
10436 Church Street, Findley Lake, NY 14736
MLS# R1717845Listed by: REAL ESTATE ADVANTAGE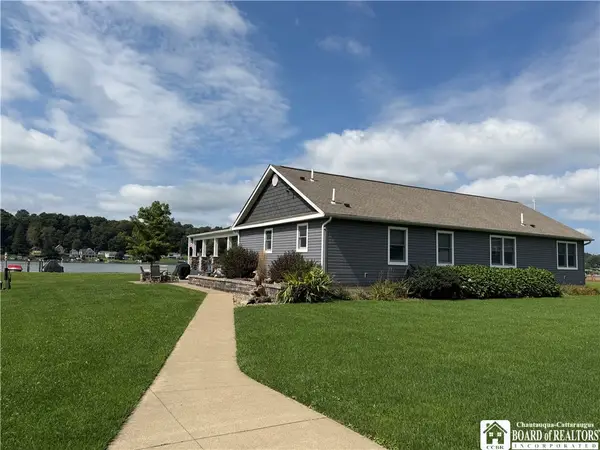 Listed by ERA$989,000Active4 beds 3 baths2,704 sq. ft.
2589 Sunnyside Road, Findley Lake, NY 14736
MLS# R1714172Listed by: ERA TEAM VP REAL ESTATE Listed by ERA$300,000Active3 beds 2 baths1,984 sq. ft.
Address Withheld By Seller, Findley Lake, NY 14736
MLS# 193255Listed by: ERA TEAM VP ERIE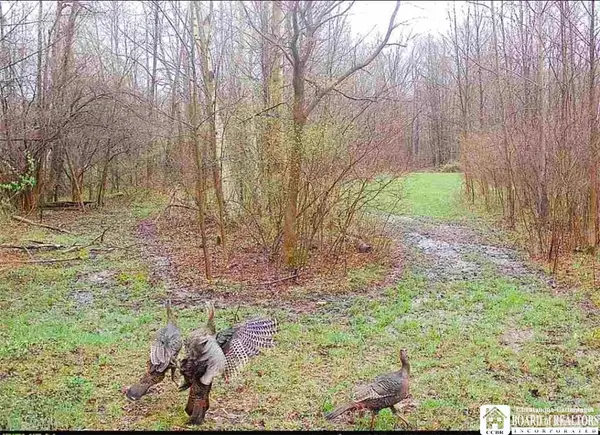 $157,000Active15.6 Acres
Route 430, Findley Lake, NY 14736
MLS# R1711249Listed by: HOWARD & ASSOCIATES RE-APP-AUCT $265,000Pending3 beds 2 baths1,472 sq. ft.
10429 Main Street, Findley Lake, NY 14736
MLS# R1706278Listed by: HOWARD & ASSOCIATES RE-APP-AUCT $249,900Pending2 beds 2 baths1,295 sq. ft.
2796 N Main Street, Findley Lake, NY 14736
MLS# R1706297Listed by: REAL ESTATE ADVANTAGE $495,000Pending3 beds 2 baths1,086 sq. ft.
2642 Shadyside Road, Findley Lake, NY 14736
MLS# R1695365Listed by: HOWARD & ASSOCIATES RE-APP-AUCT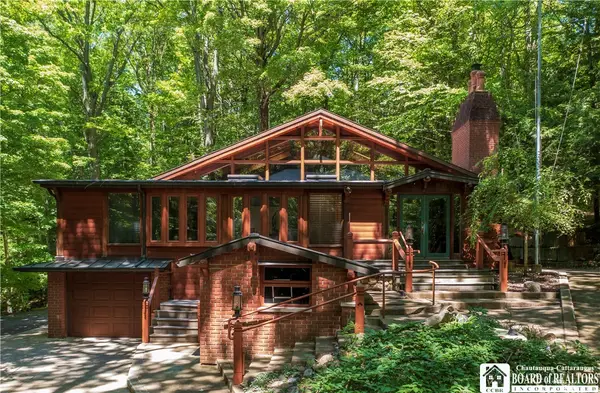 $765,000Active6 beds 6 baths4,610 sq. ft.
2545 A and B Parsonage Road #A, Findley Lake, NY 14736
MLS# R1689618Listed by: HOWARD & ASSOCIATES RE-APP-AUCT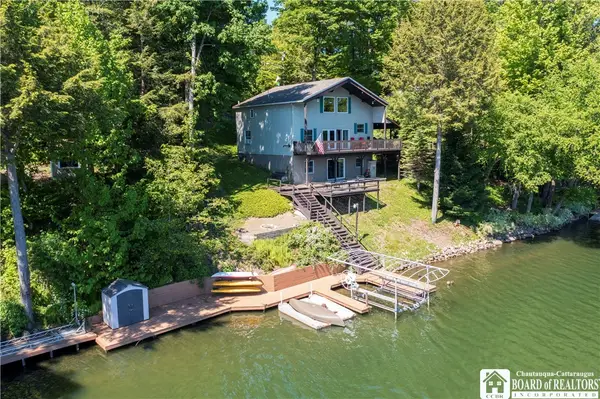 $785,000Pending4 beds 3 baths1,540 sq. ft.
2546 Shadyside Road, Findley Lake, NY 14736
MLS# R1687776Listed by: HOWARD & ASSOCIATES RE-APP-AUCT $359,000Active3 beds 2 baths1,796 sq. ft.
2143 Shadyside Road, Findley Lake, NY 14736
MLS# R1683786Listed by: HOWARD & ASSOCIATES RE-APP-AUCT


Protect your home and budget from life's surprises with an Assurant Home Warranty, backed by a partner that supports you through every step of homeownership. Explore Plans.
© 2023 - 2026 ERA Franchise Systems LLC. All rights reserved. ERA Franchise Systems LLC fully supports the principles of the Fair Housing Act and the Equal Opportunity Act. ERA, ERA Real Estate powered, and their respective logos are registered service marks of ERA Franchise Systems LLC. Each office is independently owned and operated.