
1116 Cold Spring Road, Fishkill, NY 12524
Local realty services provided by:ERA Caputo Realty
1116 Cold Spring Road,Fishkill, NY 12524
$589,999
- 3 Beds
- 3 Baths
- 2,447 sq. ft.
- Condominium
- Active
Listed by: amber n. thomas
Office: compass greater ny, llc.
MLS#:1044287
Source:OneKey MLS
Price summary
- Price:$589,999
- Price per sq. ft.:$241.11
- Monthly HOA dues:$430
About this home
Townhouse living at its finest! This bright and beautifully maintained home offers an inviting open floor plan with hardwood floors throughout the main level. The sun-filled family room features a cozy gas fireplace and flows seamlessly into the spacious dining room and eat-in kitchen, complete with custom cabinetry, granite countertops, and stainless steel appliances. Upstairs, the luxurious primary suite offers a comfortable sitting area, two walk-in closets, and a spa-inspired bath—creating the perfect retreat at the end of the day. Two additional generously sized bedrooms and a full hall bath complete the second level. The finished basement provides valuable flexible living space, ideal for a recreation room, home office, gym, or whatever suits your needs. Step outside to your private backyard with an extended brick patio, perfect for outdoor dining, entertaining, and relaxing. Resort-style living meets convenience in this desirable Fishkill community! Enjoy an array of amenities including a clubhouse with fitness center, inground community pool, tennis, basketball and pickleball courts, plus a playground for endless recreation and outdoor fun. Ideally located just minutes from Historic Fishkill Village and Route 9, with an abundance of shopping, dining, and everyday conveniences nearby. Easy access to I-84 and the Taconic Parkway makes commuting a breeze....
Contact an agent
Home facts
- Year built:2013
- Listing ID #:1044287
- Added:8 day(s) ago
- Updated:September 06, 2026 at 11:01 AM
Rooms and interior
- Bedrooms:3
- Total bathrooms:3
- Full bathrooms:2
- Half bathrooms:1
- Rooms Total:7
- Flooring:Hardwood
- Dining Description:Eat-In Kitchen
- Kitchen Description:Dishwasher, Eat-in Kitchen, Microwave, Oven, Refrigerator
- Basement:Yes
- Basement Description:Finished, Full
- Living area:2,447 sq. ft.
Heating and cooling
- Cooling:Central Air
- Heating:Forced Air, Natural Gas
- Central air:Yes
Structure and exterior
- Year built:2013
- Building area:2,447 sq. ft.
- Lot area:0.06 Acres
- Construction Materials:Frame
Schools
- High school:John Jay Senior High School
- Middle school:Van Wyck Junior High School
- Elementary school:Brinckerhoff Elementary School
Utilities
- Water:Public
- Sewer:Public Sewer
Finances and disclosures
- Price:$589,999
- Price per sq. ft.:$241.11
- Tax amount:$10,096 (2025)
Features and amenities
- Appliances:Dishwasher, Dryer, Microwave, Oven, Refrigerator, Washer
- Laundry features:Dryer, Washer
- Amenities:Granite Counters, Pool, Walk-In Closet(s)
Parking
- Parking description:Driveway, Garage
- Garage:Yes
- Garage spaces:1
New listings near 1116 Cold Spring Road
- New
 $579,000Active3 beds 3 baths3,100 sq. ft.
1307 Glastonbury Lane, Fishkill, NY 12524
MLS# 1045711Listed by: KELLER WILLIAMS NY REALTY - Open Sun, 12 to 2pmNew
 $245,000Active1 beds 1 baths900 sq. ft.
25 Village Park Drive #2F, Fishkill, NY 12524
MLS# 1040271Listed by: RE/MAX TOWN & COUNTRY - New
 $229,900Active2 beds 1 baths988 sq. ft.
162 Osborne Hill Road, Fishkill, NY 12524
MLS# 1045552Listed by: RIVER REALTY SERVICES, INC. - New
 $341,000Active2 beds 2 baths1,071 sq. ft.
11 Skyline Drive #12, Fishkill, NY 12524
MLS# 1045627Listed by: BHHS HUDSON VALLEY PROPERTIES - New
 $349,000Active2 beds 2 baths1,077 sq. ft.
902 Commons Way #D, Fishkill, NY 12524
MLS# 1045095Listed by: BHHS HUDSON VALLEY PROPERTIES - New
 $400,000Active2 beds 2 baths1,227 sq. ft.
1317 Saratoga Lane, Fishkill, NY 12524
MLS# 1045053Listed by: KELLER WILLIAMS REALTY PARTNER - New
 $359,000Active2 beds 2 baths1,102 sq. ft.
12 Skyline Drive #8, Fishkill, NY 12524
MLS# 1044769Listed by: KW MIDHUDSON  $475,000Active3 beds 2 baths2,133 sq. ft.
34 Fairfax Road, Fishkill, NY 12524
MLS# 1042092Listed by: AURUM STANDARD REALTY CORP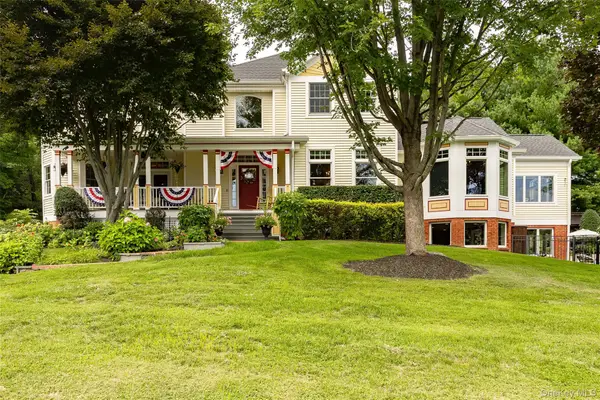 $1,550,000Active4 beds 4 baths4,567 sq. ft.
61 High View Road, Fishkill, NY 12524
MLS# 1034392Listed by: BHHS HUDSON VALLEY PROPERTIES


Protect your home and budget from life's surprises with an Assurant Home Warranty, backed by a partner that supports you through every step of homeownership. Explore Plans.
© 2023 - 2026 ERA Franchise Systems LLC. All rights reserved. ERA Franchise Systems LLC fully supports the principles of the Fair Housing Act and the Equal Opportunity Act. ERA, ERA Real Estate powered, and their respective logos are registered service marks of ERA Franchise Systems LLC. Each office is independently owned and operated.