
68-12 Burns Street #B2, Forest Hills, NY 11375
Local realty services provided by:ERA Caputo Realty
68-12 Burns Street #B2,Forest Hills, NY 11375
$465,000
- 2 Beds
- 1 Baths
- - sq. ft.
- Co-op
- Active
Listed by: lily g. tran cbr
Office: exp realty
MLS#:1038611
Source:OneKey MLS
Price summary
- Price:$465,000
About this home
Chatwick Gardens, Classic Forest Hills Character in a Coveted Location.
Tucked away on a quiet, tree-lined street near Forest Hills Gardens and the West Side Tennis Club, this charming Tudor coop blends classic prewar details with thoughtful updates and a comfortable, easy flowing layout. A welcoming entry leads into the bright living room, where front garden views create a peaceful backdrop. The windowed kitchen features warm cherry cabinetry, stainless steel appliances, and elegant black granite countertops, including a convenient breakfast bar that doubles as additional counter space. Both bedrooms are generously proportioned and thoughtfully tucked away from the main living space, offering privacy and a quiet retreat, while the renovated windowed bathroom features timeless subway tiles and an earth-toned wood vanity outfitted with brushed gold hardware. Original details throughout the home include beautiful oak hardwood floors, high ceilings, and abundant closet space.
Chatwick Gardens is a well-maintained community with landscaped grounds, a full-time live-in superintendent, central laundry, complimentary bike storage, and updated video surveillance. Pets are welcome. Zoned for the well rated PS144 school. Enjoy one of Forest Hills’ most convenient locations, just moments from Austin Street’s shops and restaurants, the farmers market, Forest Hills Stadium, Forest Hills Gardens and Forest Park. The E, F, M and R trains and LIRR make commuting into Manhattan a breeze, with Penn Station approximately 15 minutes away....
Contact an agent
Home facts
- Year built:1920
- Subdivision & Development:Chatwick Gardens
- Listing ID #:1038611
- Added:47 day(s) ago
- Updated:September 30, 2026 at 11:46 AM
Rooms and interior
- Bedrooms:2
- Total bathrooms:1
- Full bathrooms:1
- Rooms Total:5
- Flooring:Hardwood
- Dining Description:Eat-In Kitchen
- Kitchen Description:Dishwasher, Eat-in Kitchen, Refrigerator, Stainless Steel Appliance(s)
Structure and exterior
- Year built:1920
- Lot Features:Near Public Transit
- Architectural Style:Mid Rise
- Construction Materials:Brick
- Levels:1 Story
Schools
- High school:Queens Metropolitan High School
- Middle school:Jhs 190 Russell Sage
- Elementary school:Ps 144 Col Jeromus Remsen
Finances and disclosures
- Price:$465,000
Features and amenities
- Appliances:Dishwasher, Refrigerator, Stainless Steel Appliance(s)
- Amenities:Elevator(s), Entrance Foyer, Granite Counters, High Ceilings, Live In Super
Parking
- Parking description:Garage, On Street
- Garage:Yes
New listings near 68-12 Burns Street #B2
- Coming Soon
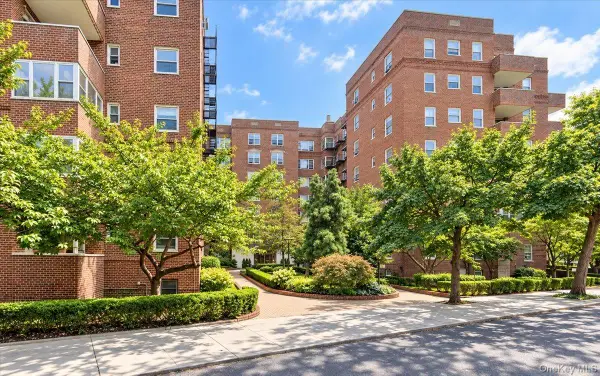 $349,000Coming Soon1 beds 1 baths871 sq. ft.
68-61 Yellowstone Boulevard #412, Forest Hills, NY 11375
MLS# 1055144Listed by: EXP REALTY - Coming Soon
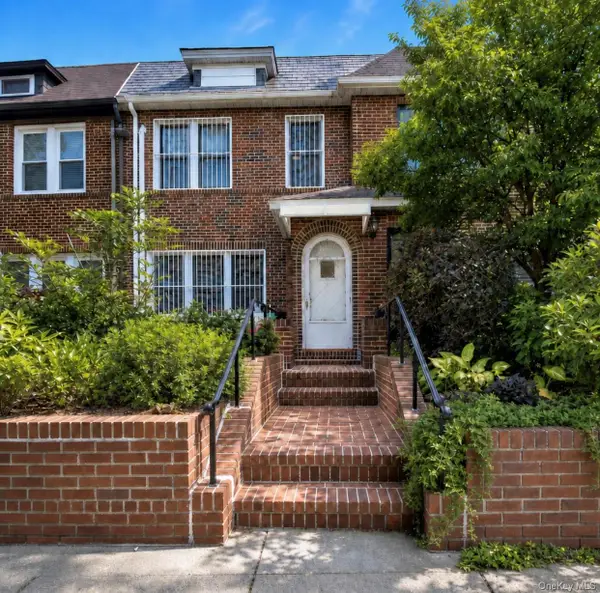 $1,050,000Coming Soon3 beds 3 baths1,332 sq. ft.
6849 Groton Street, Forest Hills, NY 11375
MLS# 1054207Listed by: KELLER WILLIAMS LANDMARK II - Coming Soon
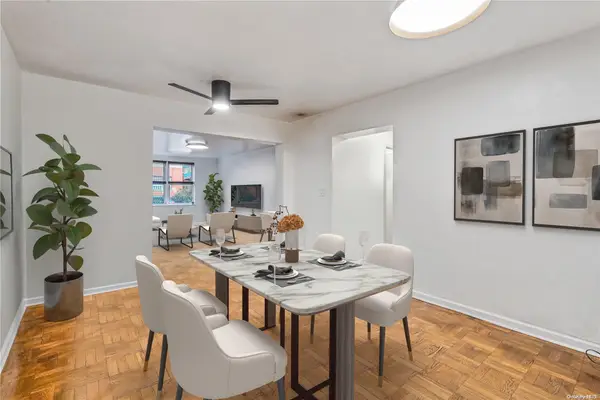 $619,000Coming Soon2 beds 2 baths
102-55 67th Dr #1J, Forest Hills, NY 11375
MLS# ONE3590471Listed by: KELLER WILLIAMS LANDMARK II - Open Sat, 1 to 3pmNew
 $1,499,000Active4 beds 4 baths2,103 sq. ft.
6722 Burns Street, Forest Hills, NY 11375
MLS# 1056374Listed by: ROYALUX REALTY LLC - New
 $498,000Active2 beds 1 baths1,050 sq. ft.
104-20 68 Drive #A46, Forest Hills, NY 11375
MLS# 1056343Listed by: RK CAPITAL GROUP LLC - New
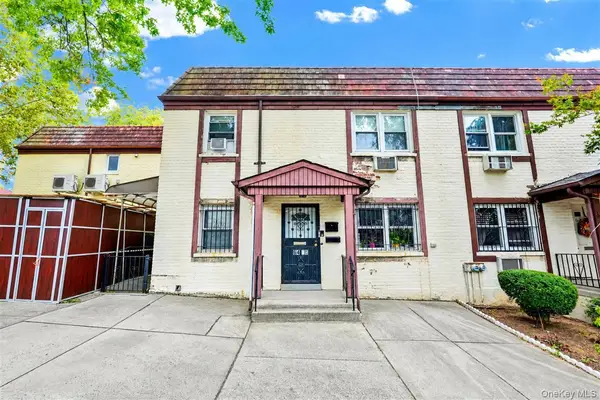 $1,180,000Active4 beds 2 baths1,700 sq. ft.
64-16 110th Street, Forest Hills, NY 11375
MLS# 1054927Listed by: MITRA HAKIMI REALTY GROUP LLC - Open Sat, 1 to 3pmNew
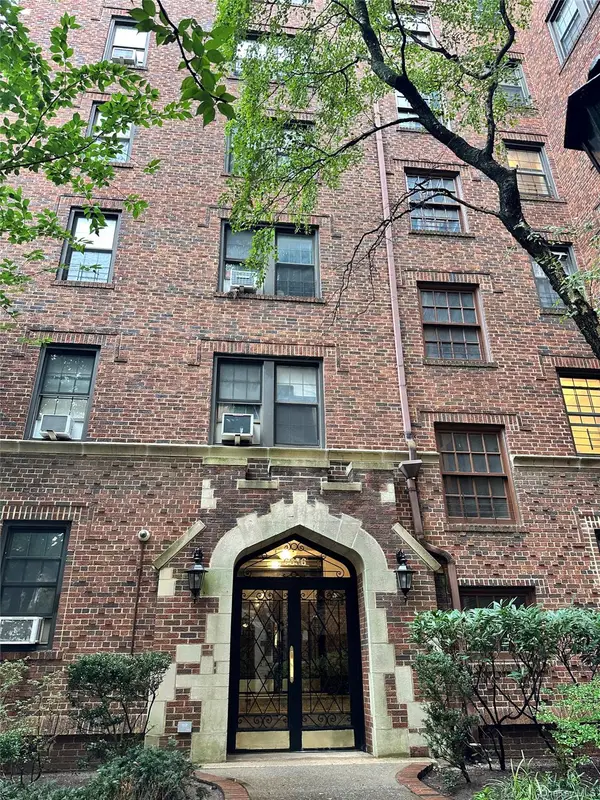 $385,000Active1 beds 1 baths650 sq. ft.
68-36 Burns #D3, Forest Hills, NY 11375
MLS# 1056074Listed by: WINZONE REALTY INC - New
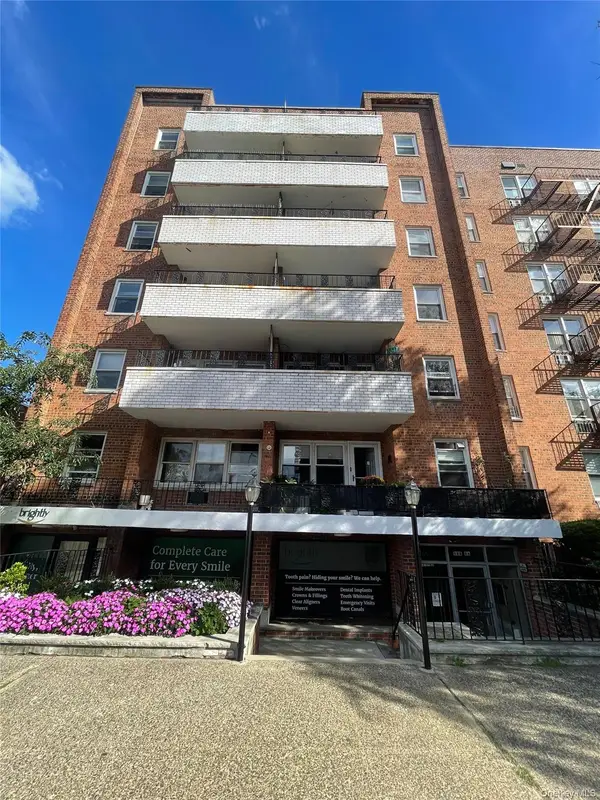 $349,000Active2 beds 1 baths1,150 sq. ft.
100-26 67 Road #6E, Forest Hills, NY 11375
MLS# 1056190Listed by: EAST COAST REALTY BY ZARINA II - New
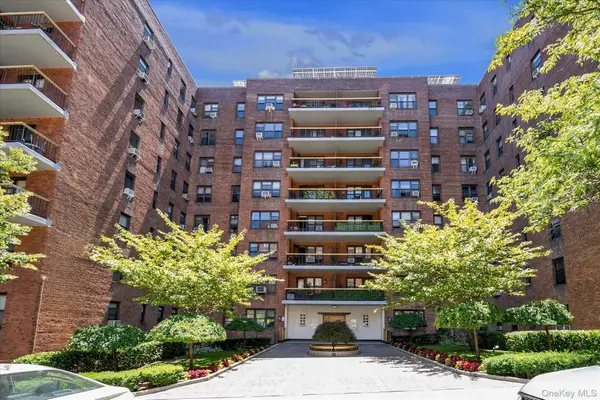 Listed by ERA$525,000Active2 beds 1 baths1,200 sq. ft.
67-76 Booth Street #2i, Forest Hills, NY 11375
MLS# 1056243Listed by: ERA/TOP SERVICE REALTY INC - New
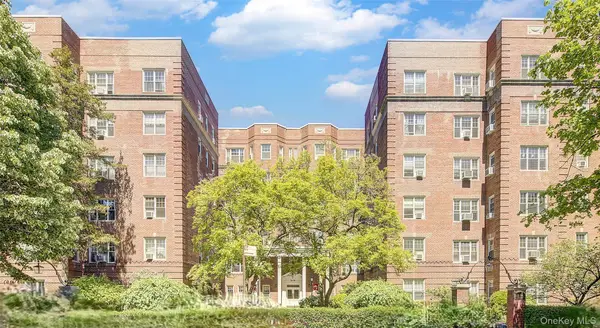 $625,000Active2 beds 2 baths1,200 sq. ft.
76-35 113th Street #6F, Forest Hills, NY 11375
MLS# 1040925Listed by: BENJAMIN REALTY SINCE 1980


Protect your home and budget from life's surprises with an Assurant Home Warranty, backed by a partner that supports you through every step of homeownership. Explore Plans.
© 2023 - 2026 ERA Franchise Systems LLC. All rights reserved. ERA Franchise Systems LLC fully supports the principles of the Fair Housing Act and the Equal Opportunity Act. ERA, ERA Real Estate powered, and their respective logos are registered service marks of ERA Franchise Systems LLC. Each office is independently owned and operated.