
11209 Walnut Road, Forestville, NY 14062
Local realty services provided by:HUNT Real Estate ERA
Listed by: jamie lynn balon
Office: tru agent real estate
MLS#:R1698564
Source:NY_GENRIS
Price summary
- Price:$225,000
- Price per sq. ft.:$156.47
About this home
Welcome to 11209 Walnut Road! Tucked away on 2.8 peaceful acres in Forestville's agricultural district, this charming ranch offers the kind of country lifestyle that's becoming harder to find.
Built in 1975 and offering over 1,400 sqft. of living space, the property is surrounded by woods for privacy while still providing plenty of open space to make your own. Here you can admire the trees like the beautiful large oak, or start the garden you've always wanted, plant an orchard of fruit trees, or simply stargaze under the wide-open sky.
The oversized 2.5-car garage has high ceilings- perfect for vehicles, tractors, or extra storage. (Please note: the antique car is not included in the sale.) From there, you'll enter a bright sunroom that's just waiting for patio furniture, plants, and twinkling string lights. It's the perfect spot to enjoy your morning coffee or unwind after a long day.
The spacious kitchen welcomes you with wood cabinetry, a charming brick accent wall, and plenty of room to gather. An A/C wall unit helps keep the space comfortable during the summer months. Around the corner you'll find a pantry or closet, and a coffee bar area that adds extra functionality. The living room features a large window, ceiling fan, and wood-burning stove to stay warm and cozy in the winter. The home also offers 3 comfortable bedrooms, 1 full bathroom, and a spacious first-floor laundry room with its own exterior entrance for added convenience. Downstairs, the full unfinished basement offers endless possibilities with an open layout, workshop area, and an exterior walkout door. Included with this home is a natural gas backup generator.
Living here, you're just 7 minutes from the historic Village of Silver Creek and the shores of Lake Erie, where you'll find a public boat launch, grocery stores, and restaurants.. The property is also close to I-90, and surrounded by some of Chautauqua County's beautiful vineyards and wineries.
If you've been dreaming of a quiet property with a home that has convenient first-floor living, this property is perfect for you....
Contact an agent
Home facts
- Year built:1975
- Listing ID #:R1698564
- Added:53 day(s) ago
- Updated:September 12, 2026 at 07:32 AM
Rooms and interior
- Bedrooms:3
- Total bathrooms:1
- Full bathrooms:1
- Rooms Total:7
- Flooring:Carpet, Hardwood, Laminate, Tile, Varies, Vinyl
- Kitchen Description:Dishwasher, Microwave, Refrigerator
- Basement:Yes
- Basement Description:Full, Sump Pump, Walk Up Access
- Living area:1,438 sq. ft.
Heating and cooling
- Cooling:Wall Units
- Heating:Baseboard, Gas
Structure and exterior
- Roof:Asphalt, Shingle
- Year built:1975
- Building area:1,438 sq. ft.
- Lot area:2.82 Acres
- Lot Features:Agricultural, Rectangular, Rural Lot, Secluded, Wooded
- Architectural Style:Ranch
- Construction Materials:Copper Plumbing, Vinyl Siding
- Exterior Features:Deck, Open, Porch
- Foundation Description:Block
- Levels:1 Story
Utilities
- Water:Well
- Sewer:Septic Tank
Finances and disclosures
- Price:$225,000
- Price per sq. ft.:$156.47
- Tax amount:$2,846
Features and amenities
- Appliances:Dishwasher, Dryer, Gas Cooktop, Gas Range, Generator, Microwave, Refrigerator, Washer
- Laundry features:Dryer, Main Level, Washer
- Amenities:Deck, Skylights
Parking
- Parking description:Attached, Garage, Garage Door Opener, Storage
- Garage:Yes
- Garage spaces:3
New listings near 11209 Walnut Road
 $56,900Pending2 beds 1 baths936 sq. ft.
1217 Route 39, Forestville, NY 14062
MLS# R1707109Listed by: HOWARD HANNA HOLT - FREDONIA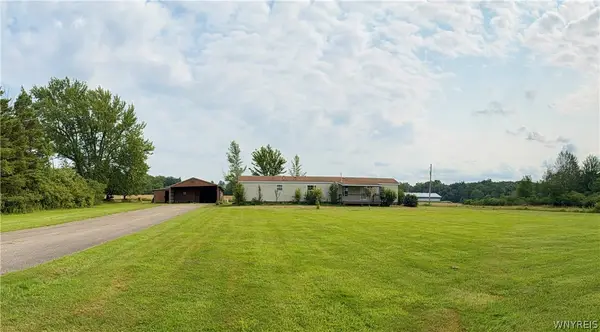 $95,000Pending2 beds 1 baths924 sq. ft.
893 Waterman Road, Forestville, NY 14062
MLS# B1704165Listed by: WNY METRO ROBERTS REALTY $399,000Active4 beds 2 baths2,884 sq. ft.
127 Route 39, Forestville, NY 14062
MLS# R1703861Listed by: DANAHY REAL ESTATE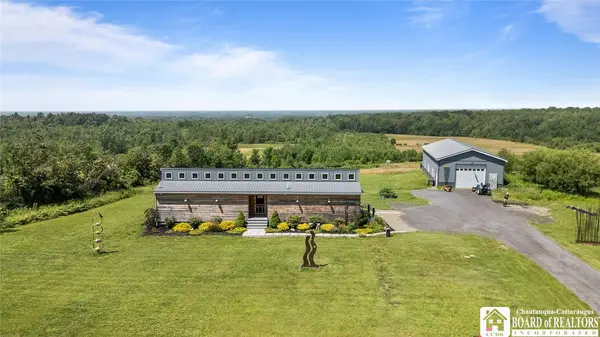 $469,900Active2 beds 2 baths1,128 sq. ft.
2352 Route 39, Forestville, NY 14062
MLS# R1695432Listed by: HOWARD HANNA HOLT - FREDONIA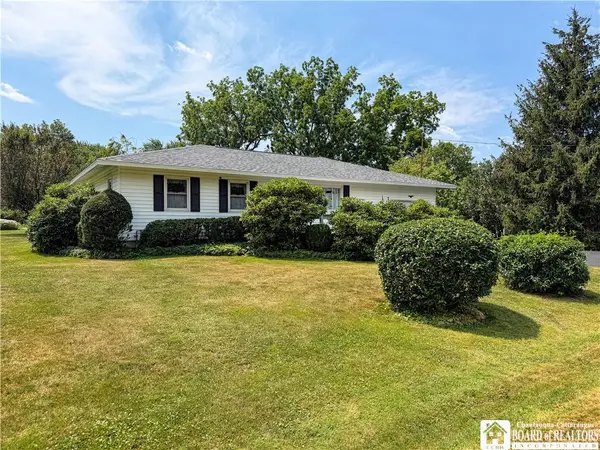 $237,000Pending3 beds 2 baths952 sq. ft.
7 Swan Street, Forestville, NY 14062
MLS# R1695665Listed by: HOWARD HANNA HOLT - FREDONIA $179,000Pending3 beds 2 baths1,400 sq. ft.
17 Lodi Street, Forestville, NY 14062
MLS# R1694751Listed by: HOWARD HANNA HOLT - FREDONIA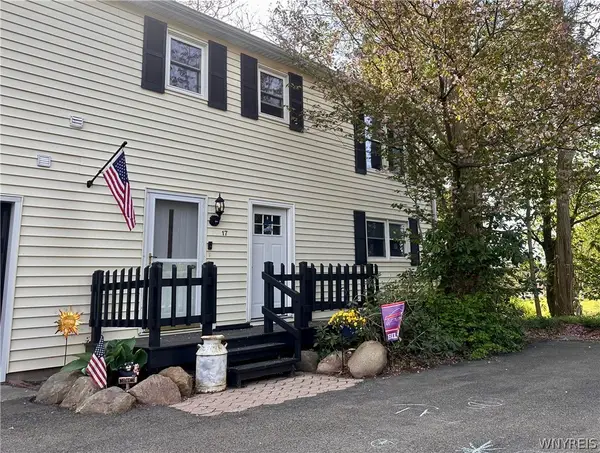 $249,000Pending4 beds 3 baths2,349 sq. ft.
17 Prospect Street, Forestville, NY 14062
MLS# B1688747Listed by: REALTY ONE GROUP EMPOWER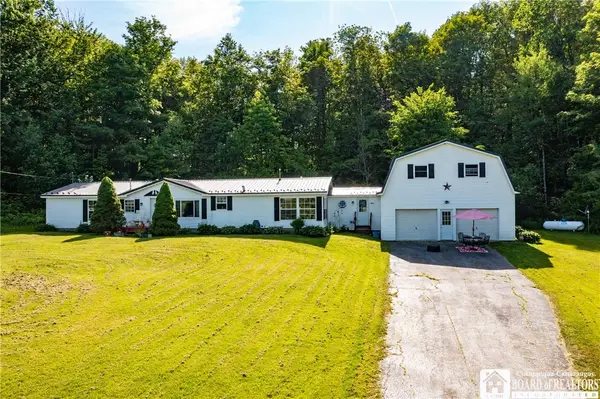 $229,900Active4 beds 2 baths1,716 sq. ft.
9853 Livermore Road, Forestville, NY 14062
MLS# R1688282Listed by: WALROD REALTY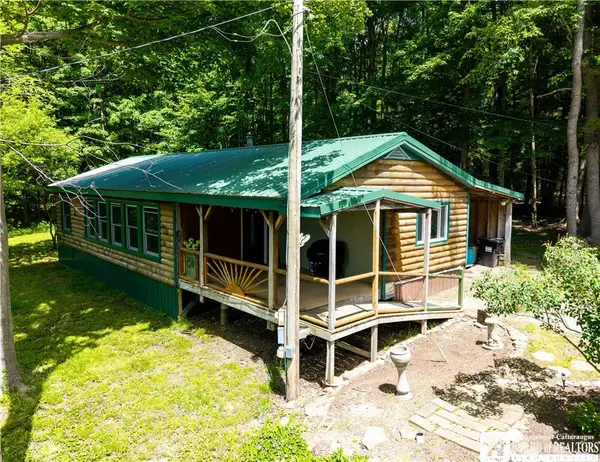 $154,900Pending2 beds 2 baths684 sq. ft.
8961 Flucker Hill Rd, Forestville, NY 14062
MLS# R1685803Listed by: HOWARD HANNA HOLT - FREDONIA


Protect your home and budget from life's surprises with an Assurant Home Warranty, backed by a partner that supports you through every step of homeownership. Explore Plans.
© 2023 - 2026 ERA Franchise Systems LLC. All rights reserved. ERA Franchise Systems LLC fully supports the principles of the Fair Housing Act and the Equal Opportunity Act. ERA, ERA Real Estate powered, and their respective logos are registered service marks of ERA Franchise Systems LLC. Each office is independently owned and operated.