
1232 Fort Miller Road, Fort Edward, NY 12828
Local realty services provided by:HUNT Real Estate ERA
1232 Fort Miller Road,Fort Edward, NY 12828
$399,900
- 6 Beds
- 3 Baths
- 2,992 sq. ft.
- Single family
- Active
Listed by: caroline baker
Office: coldwell banker prime properties
MLS#:202620607
Source:Global MLS
Price summary
- Price:$399,900
- Price per sq. ft.:$133.66
About this home
If you've been looking for a home with character, space, and something a little different, this Galusha Island farmhouse is worth a look. Over 150 years old, the home has been updated throughout the past decade while keeping so much of the original charm that makes an older home special. Inside you'll find 5 bedrooms, 2.5 baths, high ceilings, beautiful original woodwork, oversized bedrooms, great closet space, sliding barn doors, updated flooring, fresh paint, renovated bathrooms, and a wood-burning fireplace. The first floor offers a bedroom with its own full bath and separate entrance, giving you plenty of flexibility for guests, extended family, an in-law setup, or even potential Airbnb use (subject to local regulations). Upstairs, the spacious primary bedroom has two closets, a separate dressing area, and views of the canal. Outside, the fenced backyard has a drive-through gate, stone driveway, and a barn with a 100-amp electrical service box already installed, offering plenty of possibilities for a workshop, hobbies, or storage. And one of the best parts? Open the back gate and the Champlain Canal is right there. Bring the kayaks, fishing poles, or simply enjoy having the water just steps from your backyard. Located in the Schuylerville School District, this is a home with plenty of room, plenty of personality, and features you just don't find every day. **Motivated seller--Bring All Offers - come take a look and see what makes this property so unique!**...
Contact an agent
Home facts
- Year built:1875
- Listing ID #:202620607
- Added:99 day(s) ago
- Updated:October 04, 2026 at 02:42 PM
Rooms and interior
- Bedrooms:6
- Total bathrooms:3
- Full bathrooms:2
- Half bathrooms:1
- Rooms Total:13
- Flooring:Laminate, Wood
- Dining Description:Eat-in Kitchen
- Kitchen Description:Dishwasher, Microwave, Refrigerator
- Basement Description:Exterior Entry, Partial
- Living area:2,992 sq. ft.
Heating and cooling
- Heating:Forced Air, Oil, Wood
Structure and exterior
- Roof:Rubber, Slate
- Year built:1875
- Building area:2,992 sq. ft.
- Lot area:0.77 Acres
- Lot Features:Garden, Level, Road Frontage
- Architectural Style:Old Style
- Construction Materials:Vinyl Siding
- Exterior Features:Deck, Front Porch, Garden, Rear Porch, Side Porch
- Foundation Description:Stone
Schools
- High school:Schuylerville
- Elementary school:Schuylerville
Utilities
- Sewer:Septic Tank
Finances and disclosures
- Price:$399,900
- Price per sq. ft.:$133.66
- Tax amount:$4,734
Features and amenities
- Laundry features:Dryer, Laundry Closet, Main Level, Washer
- Amenities:Eat-in Kitchen, Paddle Fan, Walk-In Closet(s)
Parking
- Total parking spaces:4
- Parking description:Driveway
New listings near 1232 Fort Miller Road
- New
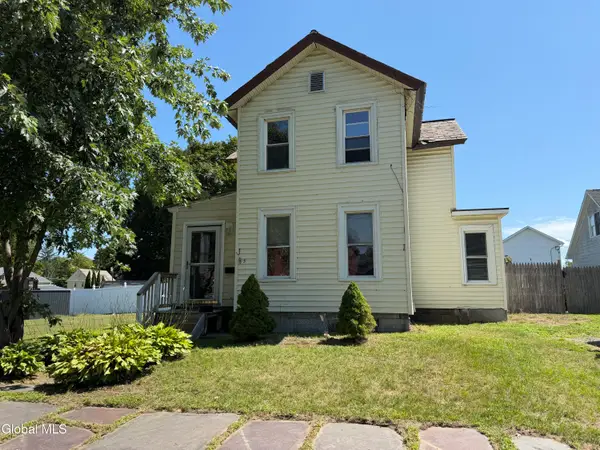 Listed by ERA$139,900Active3 beds 1 baths1,228 sq. ft.
3 Rogers Street, Fort Edward, NY 12828
MLS# 202627433Listed by: HUNT ERA - New
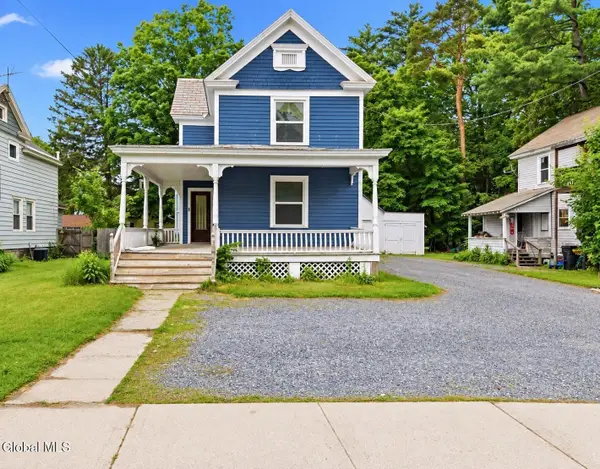 $214,000Active4 beds 2 baths1,540 sq. ft.
265 Broadway, Fort Edward, NY 12828
MLS# 202627412Listed by: EXP REALTY - New
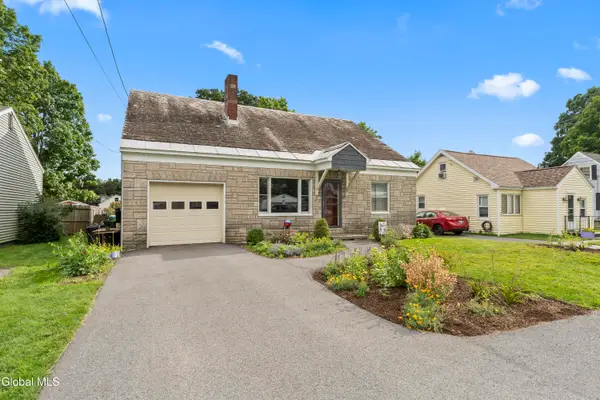 Listed by ERA$279,900Active4 beds 2 baths1,900 sq. ft.
22 Putnam Avenue, Fort Edward, NY 12828
MLS# 202627266Listed by: HUNT ERA - New
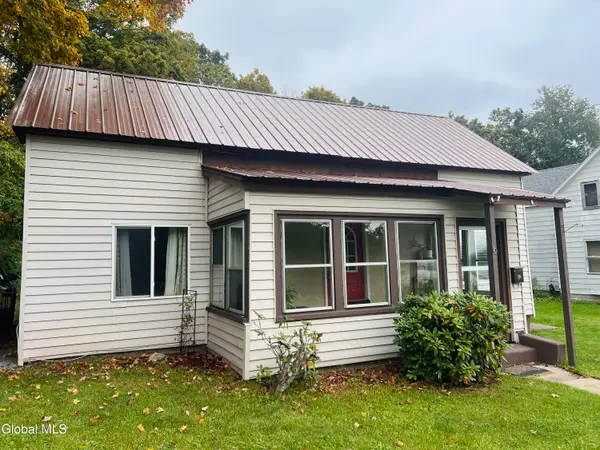 $169,900Active2 beds 2 baths1,182 sq. ft.
6 River Street, Fort Edward, NY 12828
MLS# 202627172Listed by: EXP REALTY 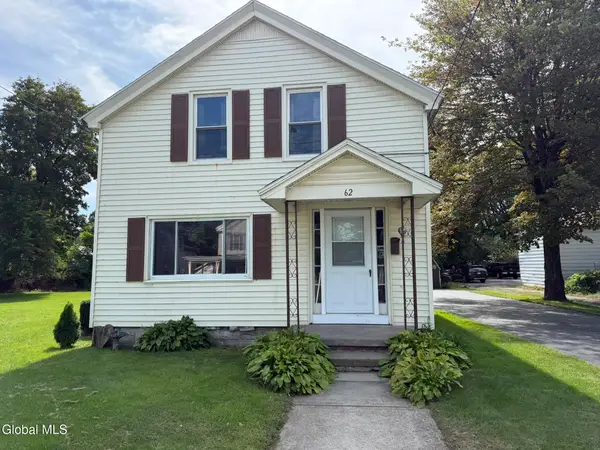 $225,000Pending3 beds 2 baths1,632 sq. ft.
62 East Street, Fort Edward, NY 12828
MLS# 202626438Listed by: HOWARD HANNA CAPITAL INC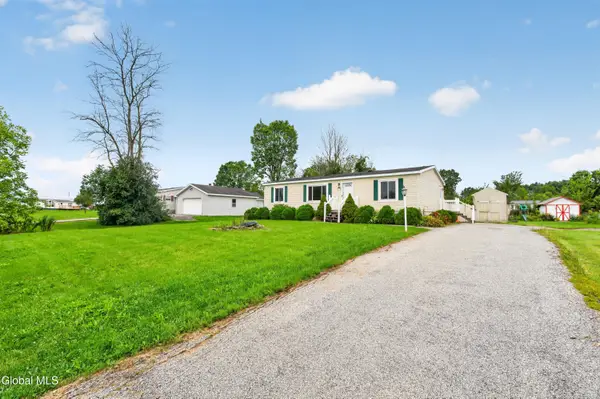 $200,000Pending3 beds 2 baths1,215 sq. ft.
509 Drifting Ridge, Fort Edward, NY 12828
MLS# 202625580Listed by: EXP REALTY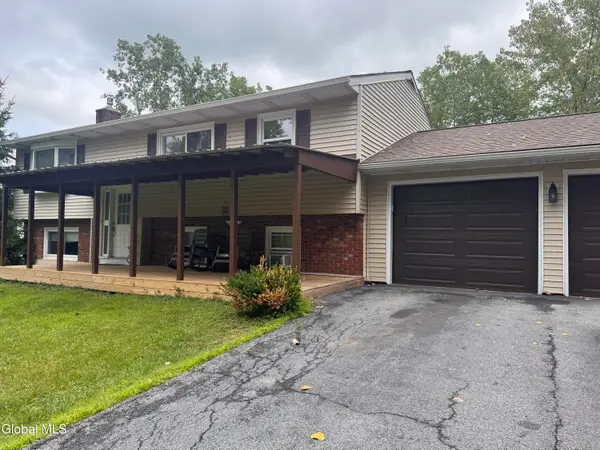 $329,900Active4 beds 2 baths2,137 sq. ft.
107 Gregory Lane, Fort Edward, NY 12828
MLS# 202624241Listed by: BETTER WAY REALTY INC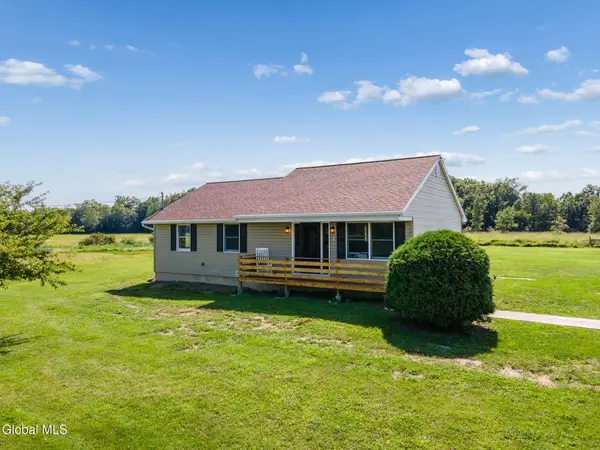 $399,000Active3 beds 2 baths1,156 sq. ft.
106 Fitzpatrick Drive, Fort Edward, NY 12828
MLS# 202623930Listed by: FOUR SEASONS SOTHEBYS INTERNATIONAL REALTY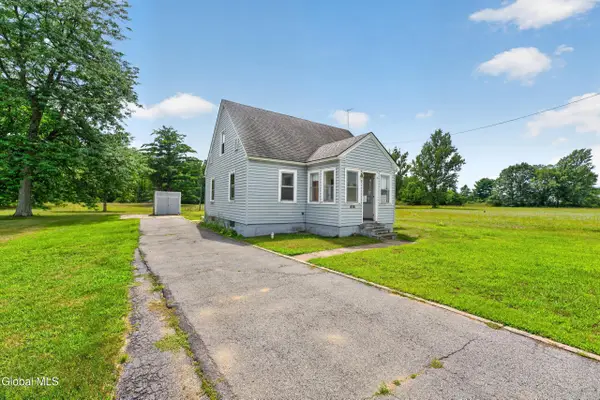 $239,000Active3 beds 1 baths1,235 sq. ft.
414 Reynolds Road, Fort Edward, NY 12828
MLS# 202623367Listed by: EXP REALTY $48,000Pending4 beds 2 baths2,167 sq. ft.
1 Old Fort Street, Fort Edward, NY 12828
MLS# 202622834Listed by: ROYALVIEW REALTY INC


Protect your home and budget from life's surprises with an Assurant Home Warranty, backed by a partner that supports you through every step of homeownership. Explore Plans.
© 2023 - 2026 ERA Franchise Systems LLC. All rights reserved. ERA Franchise Systems LLC fully supports the principles of the Fair Housing Act and the Equal Opportunity Act. ERA, ERA Real Estate powered, and their respective logos are registered service marks of ERA Franchise Systems LLC. Each office is independently owned and operated.