
10082 Patterson Lane, Fredonia, NY 14063
Local realty services provided by:HUNT Real Estate ERA
10082 Patterson Lane,Fredonia, NY 14063
$275,000
- 2 Beds
- 2 Baths
- 1,221 sq. ft.
- Single family
- Active
Listed by: darryl verhague
Office: midtown realty
MLS#:R1682779
Source:NY_GENRIS
Price summary
- Price:$275,000
- Price per sq. ft.:$225.23
About this home
Enjoy the amenities and benefits of living in a lakeside community (Greencrest On-The-Lake) without the worry of beachfront or break wall maintenance. This lovely, well maintained 2-bedroom/2-bath ranch is nestled on a corner lot with a view of Lake Erie. There's a path to the lake right across the street from your front door. It features deeded lake rights, an open floor plan, new vinyl windows, vaulted ceilings, recessed lighting, ceiling fans, separate room for washer/dryer, utility room, detached garage, and three maintenance-free decks. Nothing to do here but move right in, relax, and enjoy the view.
Contact an agent
Home facts
- Year built:1950
- Listing ID #:R1682779
- Added:94 day(s) ago
- Updated:August 23, 2026 at 02:52 PM
Rooms and interior
- Bedrooms:2
- Total bathrooms:2
- Full bathrooms:2
- Rooms Total:7
- Flooring:Carpet, Varies
- Kitchen Description:Refrigerator
- Basement:Yes
- Basement Description:Crawl Space
- Living area:1,221 sq. ft.
Heating and cooling
- Heating:Baseboard, Gas, Hot Water
Structure and exterior
- Year built:1950
- Building area:1,221 sq. ft.
- Lot area:0.18 Acres
- Lot Features:Rectangular, Residential Lot
- Architectural Style:Ranch
- Construction Materials:Vinyl Siding
- Levels:1 Story
Utilities
- Water:Connected, Public, Water Connected
- Sewer:Connected, Sewer Connected
Finances and disclosures
- Price:$275,000
- Price per sq. ft.:$225.23
- Tax amount:$4,233
Features and amenities
- Appliances:Gas Range, Refrigerator
- Laundry features:Main Level
Parking
- Parking description:Detached, Garage
- Garage:Yes
- Garage spaces:1
New listings near 10082 Patterson Lane
- New
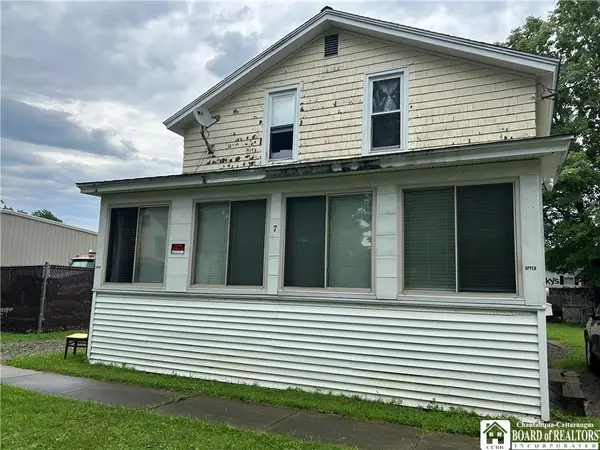 $139,900Active2 beds 2 baths1,248 sq. ft.
7 Union Street, Fredonia, NY 14063
MLS# R1708463Listed by: STEIGER REALTY - New
 $399,900Active4 beds 2 baths2,044 sq. ft.
105 Matteson Street, Fredonia, NY 14063
MLS# R1708163Listed by: HOWARD HANNA HOLT - FREDONIA - New
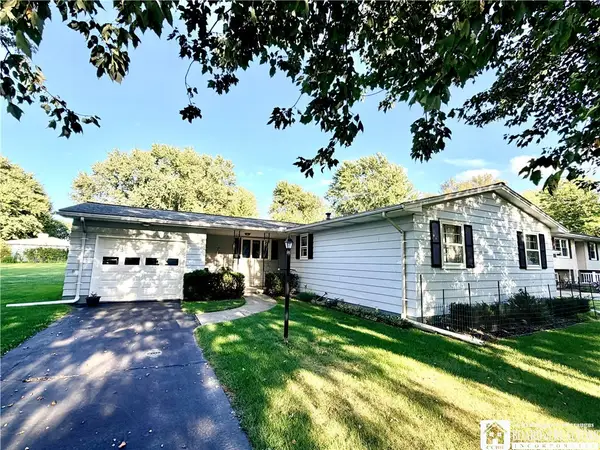 $249,900Active3 beds 1 baths1,347 sq. ft.
19 Johnson Street, Fredonia, NY 14063
MLS# R1707684Listed by: HOWARD HANNA HOLT - FREDONIA - New
 $259,900Active3 beds 2 baths1,620 sq. ft.
125 Seymour Street, Fredonia, NY 14063
MLS# R1707289Listed by: MIDTOWN REALTY - New
 $324,500Active3 beds 2 baths1,824 sq. ft.
24 Woodward Drive, Fredonia, NY 14063
MLS# R1706608Listed by: HOWARD HANNA HOLT - LAKEWOOD 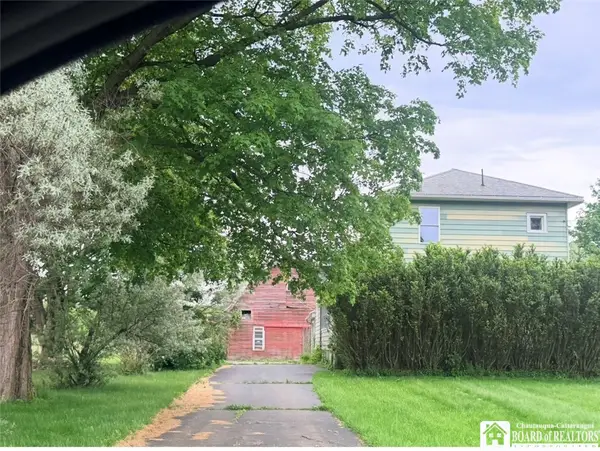 $225,000Pending4 beds 2 baths1,848 sq. ft.
556 W Main Street, Fredonia, NY 14063
MLS# R1697819Listed by: HOWARD HANNA HOLT - FREDONIA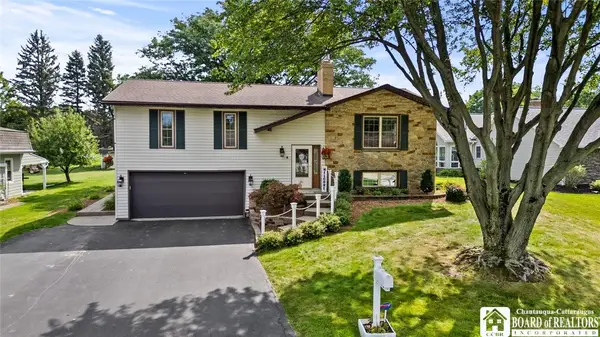 $339,900Active4 beds 3 baths2,270 sq. ft.
4 Andrew Court, Fredonia, NY 14063
MLS# R1703615Listed by: HOWARD HANNA HOLT - FREDONIA $279,900Active3 beds 2 baths1,872 sq. ft.
3450 Stone Quarry Road, Fredonia, NY 14063
MLS# R1705039Listed by: HOWARD HANNA HOLT - FREDONIA $329,900Active4 beds 2 baths3,400 sq. ft.
9159 Skinner Road, Fredonia, NY 14063
MLS# R1703609Listed by: HOWARD HANNA HOLT - FREDONIA Listed by ERA$425,000Active2 beds 2 baths1,100 sq. ft.
8118 Bear Lake Road, Fredonia, NY 14063
MLS# R1704131Listed by: ERA TEAM VP REAL ESTATE


Protect your home and budget from life's surprises with an Assurant Home Warranty, backed by a partner that supports you through every step of homeownership. Explore Plans.
© 2023 - 2026 ERA Franchise Systems LLC. All rights reserved. ERA Franchise Systems LLC fully supports the principles of the Fair Housing Act and the Equal Opportunity Act. ERA, ERA Real Estate powered, and their respective logos are registered service marks of ERA Franchise Systems LLC. Each office is independently owned and operated.