
42 Orchard Street, Fredonia, NY 14063
Local realty services provided by:ERA Team VP Real Estate
42 Orchard Street,Fredonia, NY 14063
$350,000
- 3 Beds
- 3 Baths
- 24,723 sq. ft.
- Single family
- Active
Listed by:

Office: era team vp real estate
MLS#:R1720193
Source:NY_GENRIS
Price summary
- Price:$350,000
- Price per sq. ft.:$14.16
About this home
TAKE A LOOK AT THIS 9 PARCEL FACILITY. PREVIOUSLY USED AS A CHURCH, SCHOOL AND RESIDENCE. THIS PROPERTY OFFERS MANY POSSIBILITIES TO ANYONE WHO THINKS OUTSIDE THE BOX FOR DEVELOPMENT.
Contact an agent
Home facts
- Year built:1900
- Listing ID #:R1720193
- Added:5 day(s) ago
- Updated:October 15, 2026 at 03:52 PM
Rooms and interior
- Bedrooms:3
- Total bathrooms:3
- Full bathrooms:2
- Half bathrooms:1
- Rooms Total:9
- Flooring:Hardwood, Varies
- Dining Description:Separate Formal Dining Room
- Kitchen Description:Country Kitchen
- Basement:Yes
- Basement Description:Full
- Living area:24,723 sq. ft.
Heating and cooling
- Cooling:Central Air
- Heating:Forced Air, Gas
- Central air:Yes
Structure and exterior
- Roof:Asphalt, Shingle
- Year built:1900
- Building area:24,723 sq. ft.
- Lot area:5.04 Acres
- Lot Features:Near Public Transit, Rectangular, Residential Lot
- Architectural Style:Two Story
- Construction Materials:Brick, Frame, Vinyl Siding
- Foundation Description:Block
- Levels:2 Stories
Schools
- High school:Fredonia High
- Middle school:Fredonia Middle
- Elementary school:Fredonia Elementary
Utilities
- Water:Connected, Public, Water Connected
- Sewer:Connected, Sewer Connected
Finances and disclosures
- Price:$350,000
- Price per sq. ft.:$14.16
Features and amenities
- Laundry features:Main Level
- Amenities:Storage, int_feat_Den, int_feat_Workshop
Parking
- Parking description:Attached, Garage
- Garage:Yes
- Garage spaces:2
New listings near 42 Orchard Street
- New
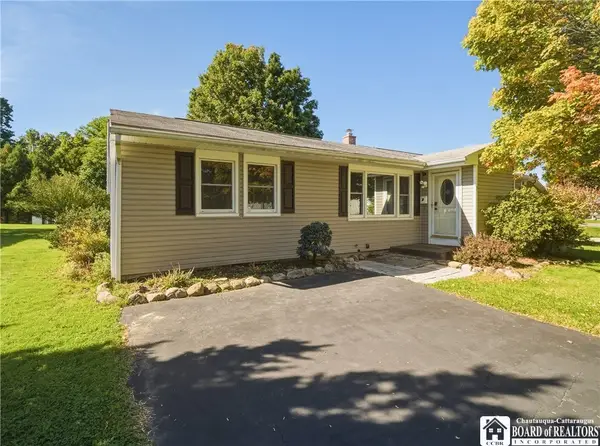 $269,900Active4 beds 1 baths1,804 sq. ft.
7 Georges Place, Fredonia, NY 14063
MLS# R1721348Listed by: REAL ESTATE ADVANTAGE - New
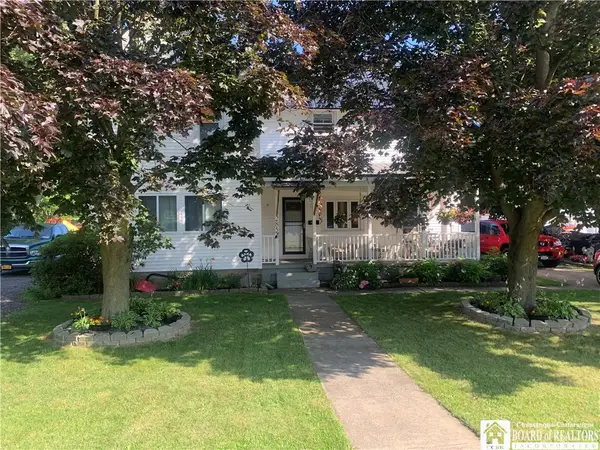 $242,000Active4 beds 2 baths2,248 sq. ft.
285 W Main Street, Fredonia, NY 14063
MLS# R1720153Listed by: NIEBEL REALTY - New
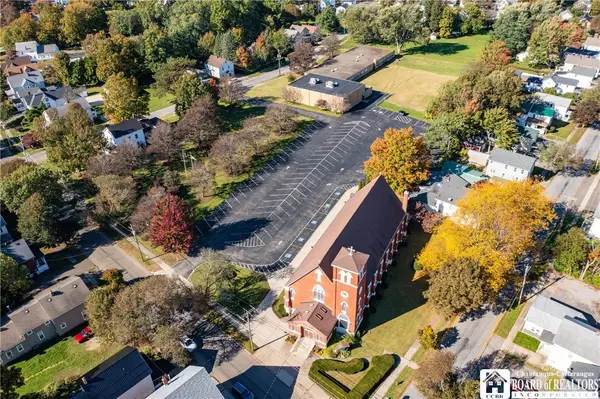 Listed by ERA$350,000Active3 beds 3 baths24,723 sq. ft.
42 Orchard Street, Fredonia, NY 14063
MLS# R1720193Listed by: ERA TEAM VP REAL ESTATE - New
 $224,900Active3 beds 2 baths2,396 sq. ft.
50 Cottage Street, Fredonia, NY 14063
MLS# R1721106Listed by: HOWARD HANNA HOLT - FREDONIA 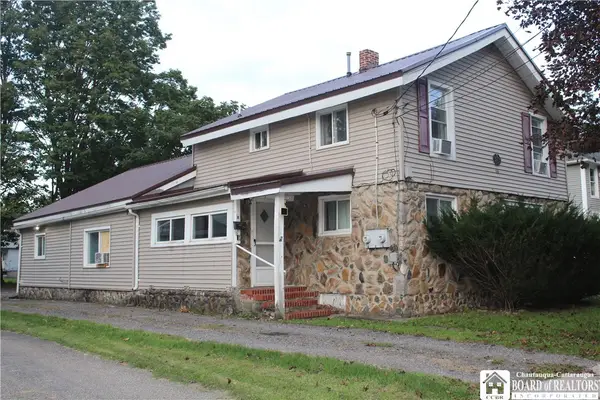 $198,900Active7 beds 3 baths2,100 sq. ft.
66 Eagle Street, Fredonia, NY 14063
MLS# R1716987Listed by: PREMIER REALTY & INVESTMENTS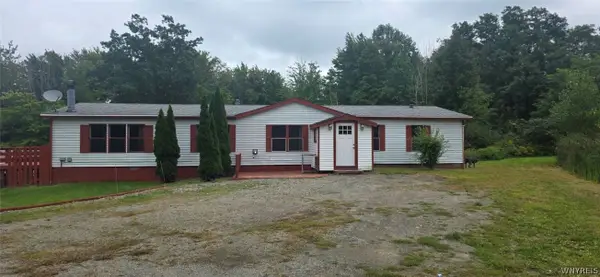 $95,000Pending3 beds 3 baths1,904 sq. ft.
8940 Harmon Hill Road, Fredonia, NY 14063
MLS# B1716420Listed by: WNY METRO ROBERTS REALTY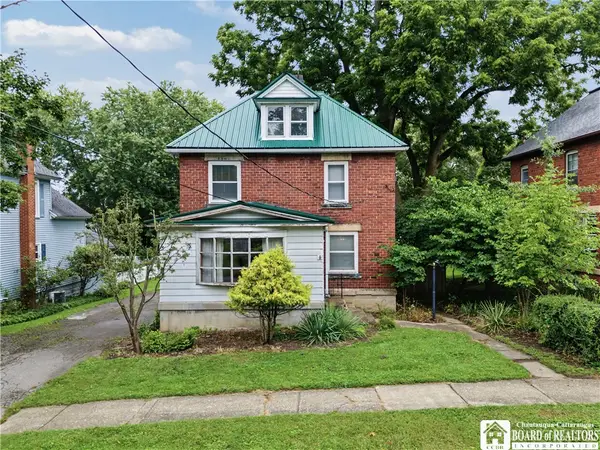 Listed by ERA$99,900Pending3 beds 1 baths1,488 sq. ft.
134 Newton Street, Fredonia, NY 14063
MLS# R1715663Listed by: ERA TEAM VP REAL ESTATE-FREDONIA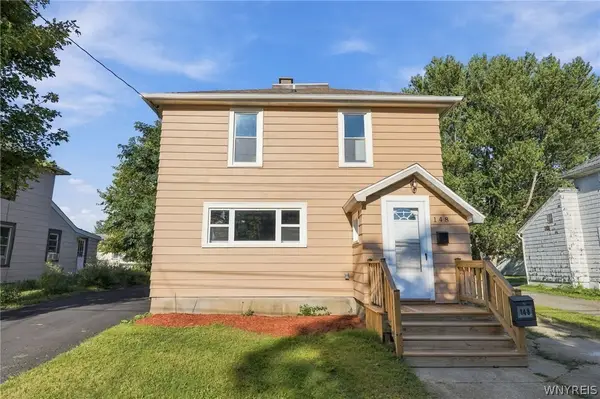 $195,000Active4 beds 2 baths1,522 sq. ft.
148 Prospect Street, Fredonia, NY 14063
MLS# B1714862Listed by: GIAMBRA REALTY CORP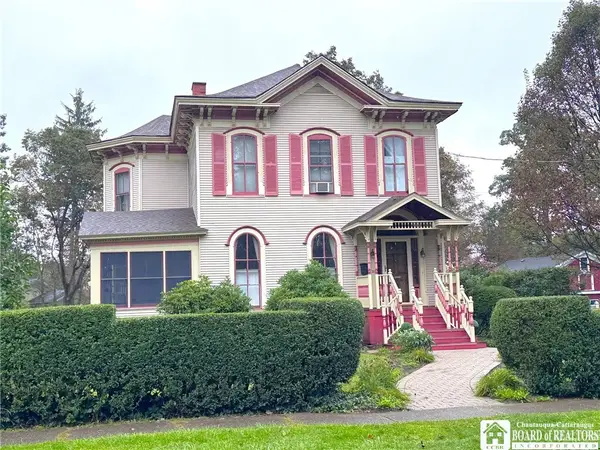 $489,000Pending5 beds 3 baths3,284 sq. ft.
36 Central Avenue, Fredonia, NY 14063
MLS# R1712613Listed by: HOWARD HANNA HOLT - FREDONIA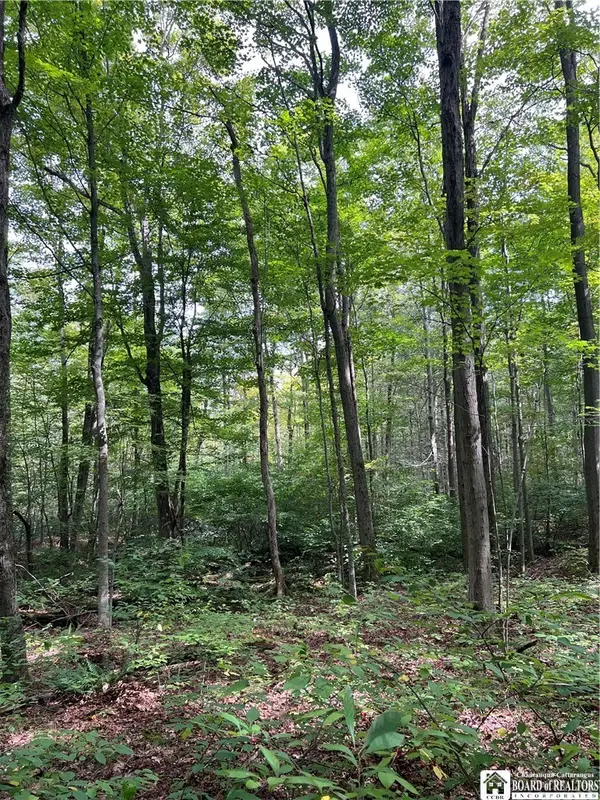 $59,000Active11 Acres
8393 Kelly Hill Road, Fredonia, NY 14063
MLS# R1714465Listed by: PROPERTYMATCH USA, LLC


Protect your home and budget from life's surprises with an Assurant Home Warranty, backed by a partner that supports you through every step of homeownership. Explore Plans.
© 2023 - 2026 ERA Franchise Systems LLC. All rights reserved. ERA Franchise Systems LLC fully supports the principles of the Fair Housing Act and the Equal Opportunity Act. ERA, ERA Real Estate powered, and their respective logos are registered service marks of ERA Franchise Systems LLC. Each office is independently owned and operated.