
106 Seymour Street, Fredonia, NY 14063
Local realty services provided by:HUNT Real Estate ERA
106 Seymour Street,Fredonia, NY 14063
$214,900
- 4 Beds
- 2 Baths
- 1,435 sq. ft.
- Single family
- Active
Listed by: matthew bogosian
Office: park place real estate of wny
MLS#:R1700663
Source:NY_GENRIS
Price summary
- Price:$214,900
- Price per sq. ft.:$149.76
About this home
***4-bedrooms**2 full bathrooms**2.5 car garage*** Just a few steps from Russell Joy Park, this 4-bedroom home sits on an extra deep lot, just over half an acre. Modern kitchen with plenty of counter and cupboard space, large L-shaped living room with dining area, 2 bedrooms on the first floor, and a huge first floor laundry room large enough to also be a home office, fitness room or craft room. The second-floor features 2 additional bedrooms, a second updated bathroom with corner shower, and a finished bonus room that could be a den or possible 5th bedroom. Newer windows throughout and updated electric panel. BONUS: all kitchen appliances are included, including the 6-month-old refrigerator! The newer attached 2.5 car garage has extra tall ceilings at nearly 11', concrete floor, sink with running water and 2 overhead doors with openers. The garage also has a comfortable staircase that leads to the huge 2nd floor storage level with dormer and windows. This large open space is just waiting to be finished into additional living space, a studio, a workshop, you name it! The cozy patio overlooks the 450' deep yard. This lovely home is in walking distance to the heart of all that downtown Fredonia has to offer. Showings begin immediately!...
Contact an agent
Home facts
- Year built:1900
- Listing ID #:R1700663
- Added:52 day(s) ago
- Updated:September 13, 2026 at 01:12 PM
Rooms and interior
- Bedrooms:4
- Total bathrooms:2
- Full bathrooms:2
- Rooms Total:8
- Flooring:Ceramic Tile, Hardwood, Laminate, Varies, Vinyl
- Kitchen Description:Dishwasher, Refrigerator
- Basement:Yes
- Basement Description:Partial, Sump Pump
- Living area:1,435 sq. ft.
Heating and cooling
- Heating:Forced Air, Gas
Structure and exterior
- Roof:Asphalt
- Year built:1900
- Building area:1,435 sq. ft.
- Lot area:0.59 Acres
- Lot Features:Rectangular, Residential Lot
- Architectural Style:Colonial
- Construction Materials:Vinyl Siding
- Exterior Features:Patio
- Foundation Description:Block
Utilities
- Water:Connected, Public, Water Connected
- Sewer:Connected, Sewer Connected
Finances and disclosures
- Price:$214,900
- Price per sq. ft.:$149.76
- Tax amount:$4,364
Features and amenities
- Appliances:Dishwasher, Gas Cooktop, Gas Range, Refrigerator
- Laundry features:Main Level
- Amenities:Storage, int_feat_Den
Parking
- Parking description:Attached, Garage, Garage Door Opener, Storage
- Garage:Yes
- Garage spaces:3
New listings near 106 Seymour Street
- New
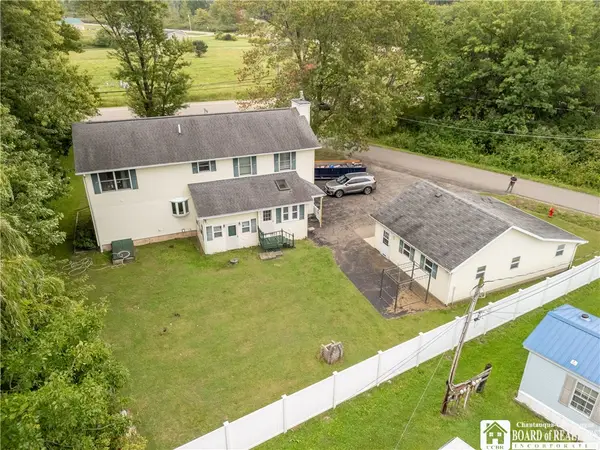 $295,000Active4 beds 2 baths2,471 sq. ft.
5560 W Lake Road, Fredonia, NY 14063
MLS# R1713894Listed by: MAIN STREET MANAGEMENT & DEVELOPMENT - New
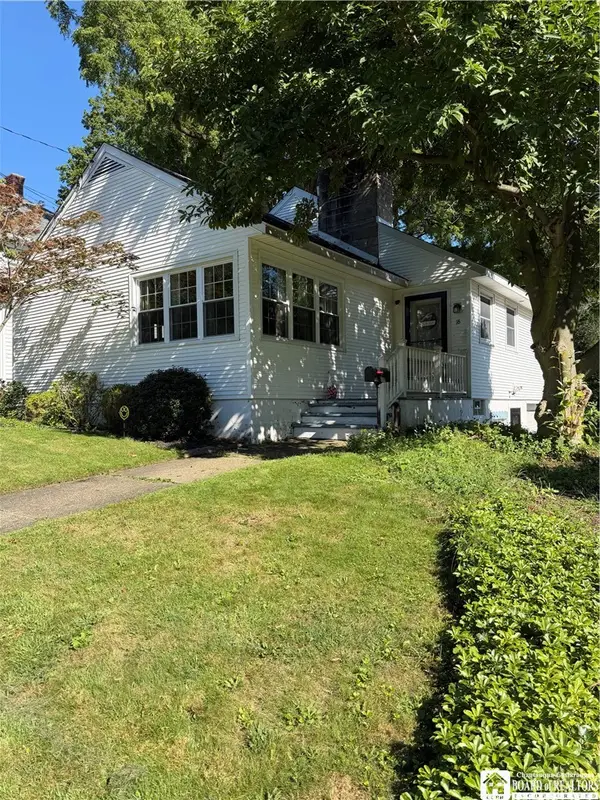 $229,900Active3 beds 2 baths1,800 sq. ft.
18 Risley Street, Fredonia, NY 14063
MLS# R1712736Listed by: REAL ESTATE ADVANTAGE - New
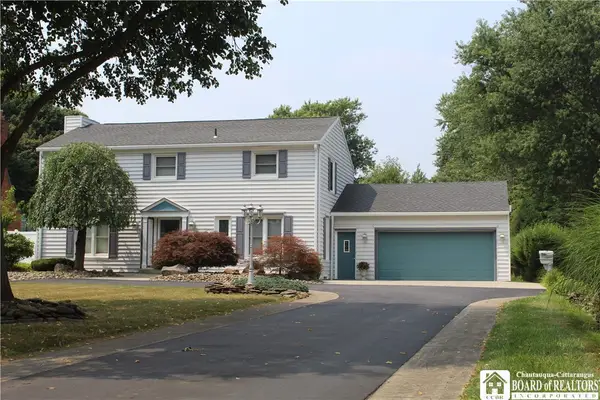 $424,900Active4 beds 3 baths2,608 sq. ft.
330 Central Avenue, Fredonia, NY 14063
MLS# R1712743Listed by: PREMIER REALTY & INVESTMENTS - New
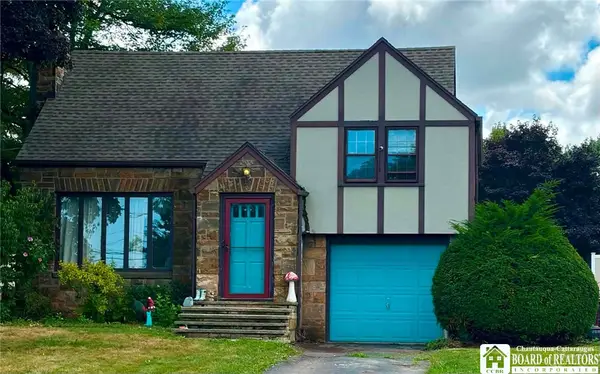 $238,999Active3 beds 2 baths1,723 sq. ft.
3501 Route 20, Fredonia, NY 14063
MLS# R1712510Listed by: WALROD REALTY - New
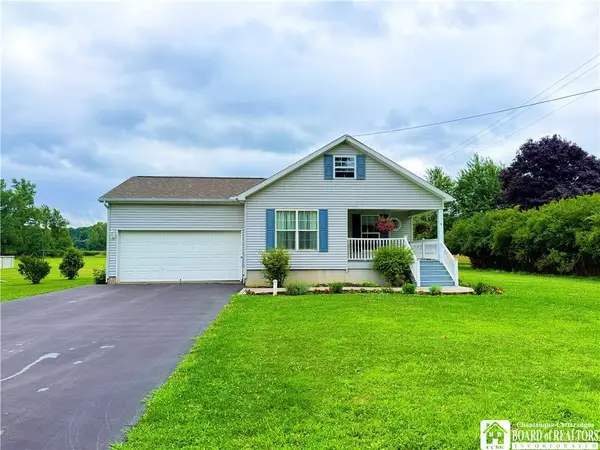 $299,900Active2 beds 2 baths1,352 sq. ft.
59 Elm Street, Fredonia, NY 14063
MLS# R1712520Listed by: HOWARD HANNA HOLT - FREDONIA - New
 $159,900Active4 beds 2 baths1,632 sq. ft.
31 White Street, Fredonia, NY 14063
MLS# R1711923Listed by: HOWARD HANNA HOLT - MAYVILLE - New
 $245,000Active3 beds 2 baths1,248 sq. ft.
25 Forbes Place, Fredonia, NY 14063
MLS# R1711445Listed by: MIDTOWN REALTY 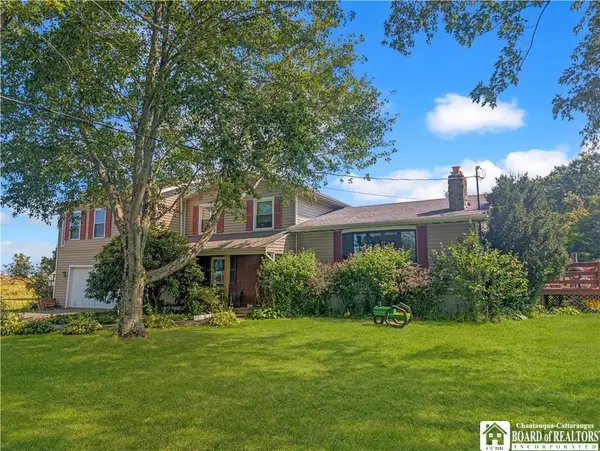 $400,000Active3 beds 4 baths1,768 sq. ft.
9911 Miller Road, Fredonia, NY 14063
MLS# R1710887Listed by: HOWARD HANNA HOLT - MAYVILLE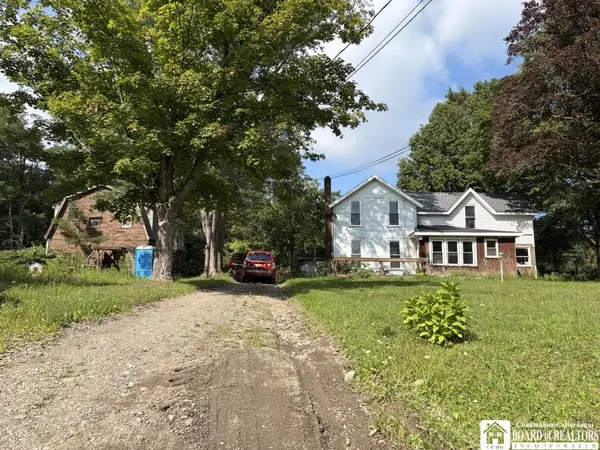 $179,000Active3 beds 1 baths1,704 sq. ft.
9185 Chautauqua Road, Fredonia, NY 14063
MLS# R1710333Listed by: PETERSON AUCTION & REALTY, LLC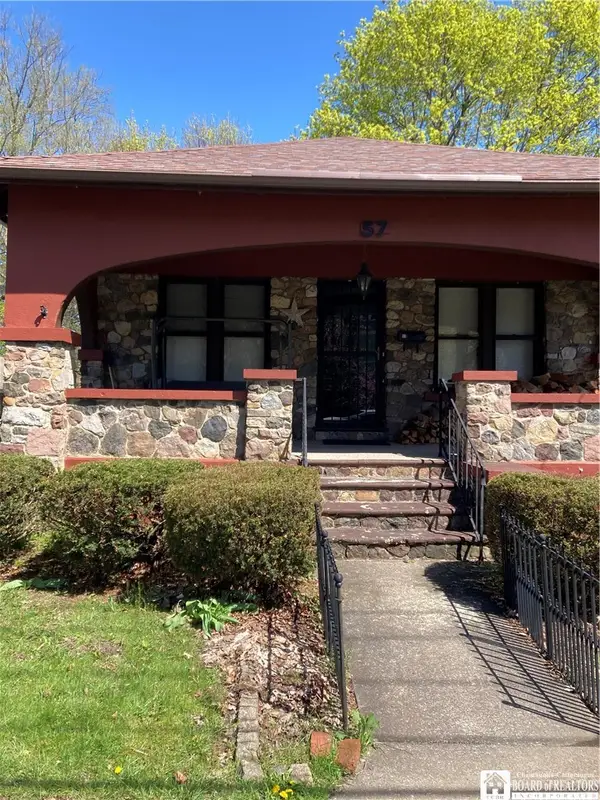 $170,000Active2 beds 1 baths1,180 sq. ft.
57 Maple Avenue, Fredonia, NY 14063
MLS# R1710291Listed by: PREMIER REALTY & INVESTMENTS


Protect your home and budget from life's surprises with an Assurant Home Warranty, backed by a partner that supports you through every step of homeownership. Explore Plans.
© 2023 - 2026 ERA Franchise Systems LLC. All rights reserved. ERA Franchise Systems LLC fully supports the principles of the Fair Housing Act and the Equal Opportunity Act. ERA, ERA Real Estate powered, and their respective logos are registered service marks of ERA Franchise Systems LLC. Each office is independently owned and operated.