
133 Pulaski Street, Fredonia, NY 14063
Local realty services provided by:HUNT Real Estate ERA
133 Pulaski Street,Fredonia, NY 14063
$249,900
- 3 Beds
- 2 Baths
- 1,288 sq. ft.
- Single family
- Active
Listed by:
 Amanda Pikul(716) 472 - 8929HUNT Real Estate ERA
Office: hunt real estate era
MLS#:B1714331
Source:NY_GENRIS
Price summary
- Price:$249,900
- Price per sq. ft.:$194.02
About this home
There’s fully renovated, and then there’s this property. Completely gutted to the studs and meticulously rebuilt, this home is the result of an incredible amount of vision, craftsmanship and attention to detail. Not one thing was left untouched. Every system, finish and design element was thoughtfully selected with the goal of creating a home that is as beautiful as it is functional.
The stunning interior showcases all-new electrical throughout with new panel, plumbing, insulation, tankless water heater, central A/C, gas & water meters and sump pump, complemented by beautiful finishes including quartz countertops, soft-close cabinetry, LVT & tile flooring, tray ceilings, recessed lighting with dimmers, ceiling fans, custom built-ins and an electric fireplace. The kitchen is truly a showpiece with all-new Black Stainless Frigidaire appliances, double oven, gas cooktop and a dedicated coffee bar.
Beautiful French doors off the dining room open to the brand-new Trex back deck, creating a seamless connection to the outdoor living space. The fully finished basement adds 1,288 sq. ft. of additional living space with a second full bath featuring a walk-in shower, laundry room and spacious flex room perfect for a home gym, playroom, office or additional living space.
Outside, the attention to detail continues with brand-new landscaping, a custom-built pergola over the front porch, new garage door and widened driveway to accommodate two cars. The fully insulated garage features epoxy flooring. All plumbing and sewer lines have been professionally jetted and cleaned by KRD Plumbing, and the new electrical system was inspected by Fox Electric and the Village of Fredonia.
This is more than a renovation — it is a complete transformation. A home where every decision was intentional, every detail was considered, and every inch was given the attention it deserved. The result is truly something special. *OPEN HOUSE - SATURDAY (9/19) from 1-3PM*...
Contact an agent
Home facts
- Year built:1972
- Subdivision & Development:Holland Land Company's Su
- Listing ID #:B1714331
- Added:1 day(s) ago
- Updated:September 14, 2026 at 03:52 AM
Rooms and interior
- Bedrooms:3
- Total bathrooms:2
- Full bathrooms:2
- Rooms Total:6
- Flooring:Tile, Varies
- Kitchen Description:Country Kitchen, Dishwasher, Disposal, Microwave, Refrigerator
- Basement:Yes
- Basement Description:Finished, Full, Sump Pump
- Living area:1,288 sq. ft.
Heating and cooling
- Cooling:Central Air
- Heating:Forced Air, Gas
- Central air:Yes
Structure and exterior
- Roof:Asphalt, Shingle
- Year built:1972
- Building area:1,288 sq. ft.
- Lot area:0.18 Acres
- Lot Features:Rectangular, Residential Lot
- Architectural Style:Ranch
- Construction Materials:Vinyl Siding
- Exterior Features:Porch
- Foundation Description:Block
- Levels:1 Story
Utilities
- Water:Connected, Public, Water Connected
- Sewer:Connected, Sewer Connected
Finances and disclosures
- Price:$249,900
- Price per sq. ft.:$194.02
- Tax amount:$5,470
Features and amenities
- Appliances:Dishwasher, Disposal, Gas Cooktop, Microwave, Refrigerator
- Laundry features:In Basement
- Amenities:Storage, int_feat_Workshop
Parking
- Parking description:Attached, Garage, Garage Door Opener
- Garage:Yes
- Garage spaces:2
New listings near 133 Pulaski Street
- New
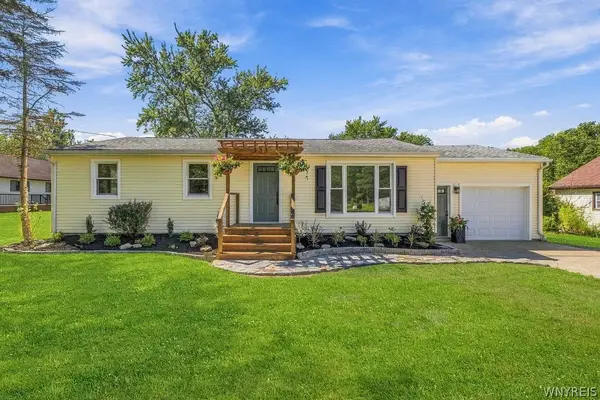 Listed by ERA$249,900Active3 beds 2 baths1,288 sq. ft.
133 Pulaski Street, Fredonia, NY 14063
MLS# B1714331Listed by: HUNT REAL ESTATE ERA - New
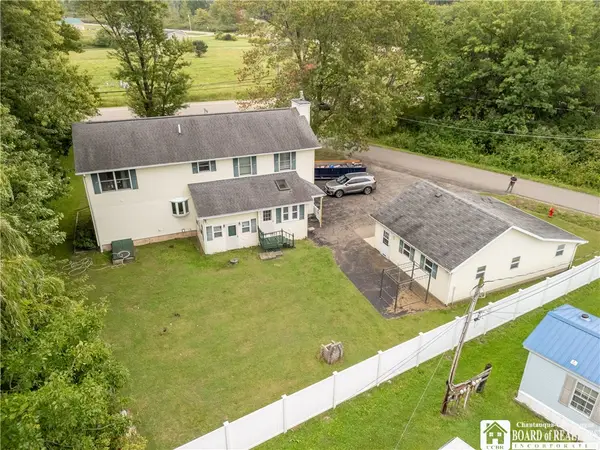 $295,000Active4 beds 2 baths2,471 sq. ft.
5560 W Lake Road, Fredonia, NY 14063
MLS# R1713894Listed by: MAIN STREET MANAGEMENT & DEVELOPMENT - New
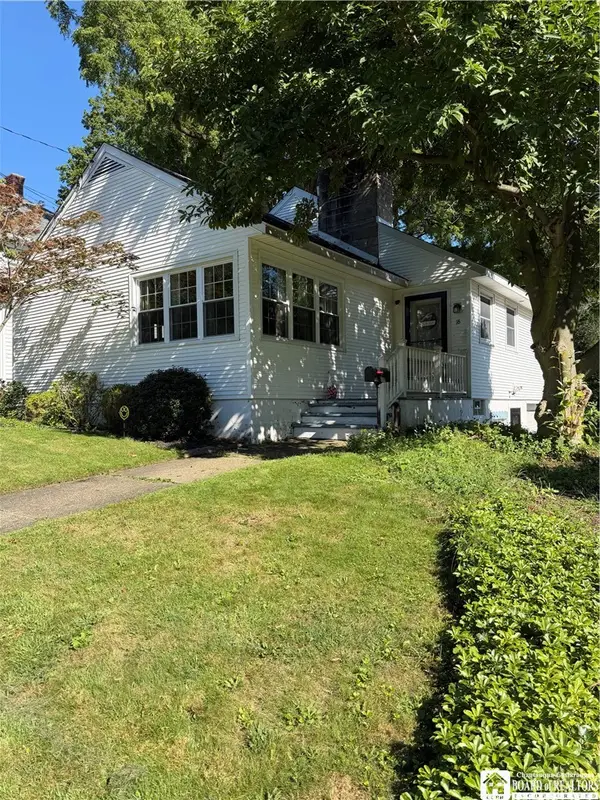 $229,900Active3 beds 2 baths1,800 sq. ft.
18 Risley Street, Fredonia, NY 14063
MLS# R1712736Listed by: REAL ESTATE ADVANTAGE - New
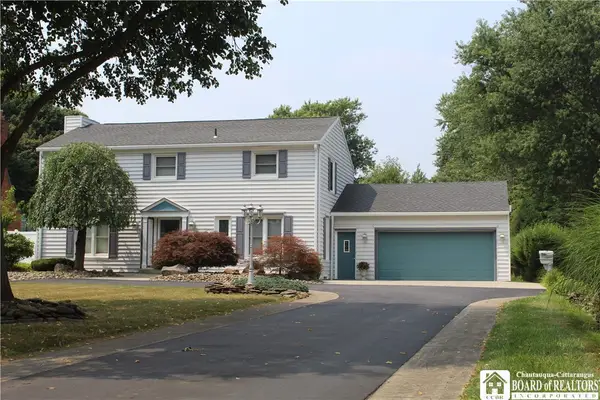 $424,900Active4 beds 3 baths2,608 sq. ft.
330 Central Avenue, Fredonia, NY 14063
MLS# R1712743Listed by: PREMIER REALTY & INVESTMENTS - New
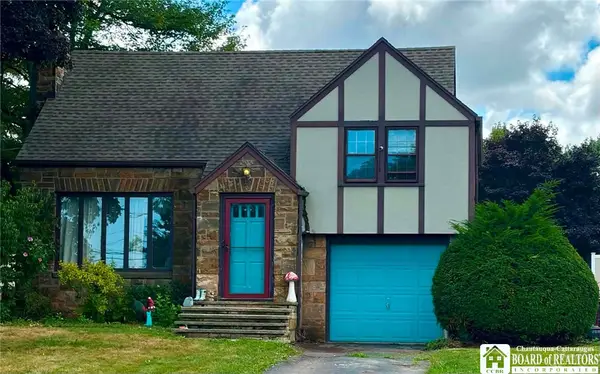 $238,999Active3 beds 2 baths1,723 sq. ft.
3501 Route 20, Fredonia, NY 14063
MLS# R1712510Listed by: WALROD REALTY - New
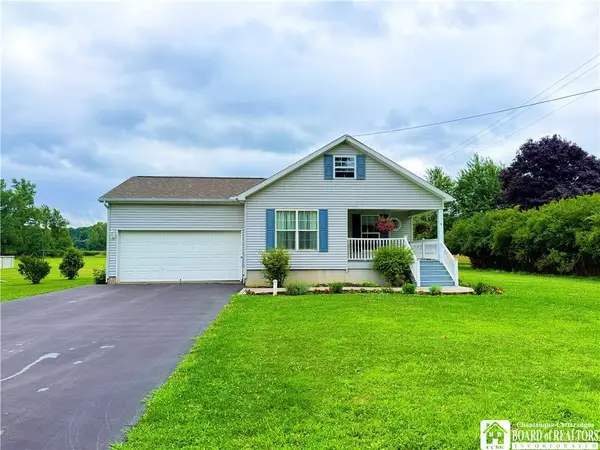 $299,900Active2 beds 2 baths1,352 sq. ft.
59 Elm Street, Fredonia, NY 14063
MLS# R1712520Listed by: HOWARD HANNA HOLT - FREDONIA - New
 $159,900Active4 beds 2 baths1,632 sq. ft.
31 White Street, Fredonia, NY 14063
MLS# R1711923Listed by: HOWARD HANNA HOLT - MAYVILLE - New
 $245,000Active3 beds 2 baths1,248 sq. ft.
25 Forbes Place, Fredonia, NY 14063
MLS# R1711445Listed by: MIDTOWN REALTY 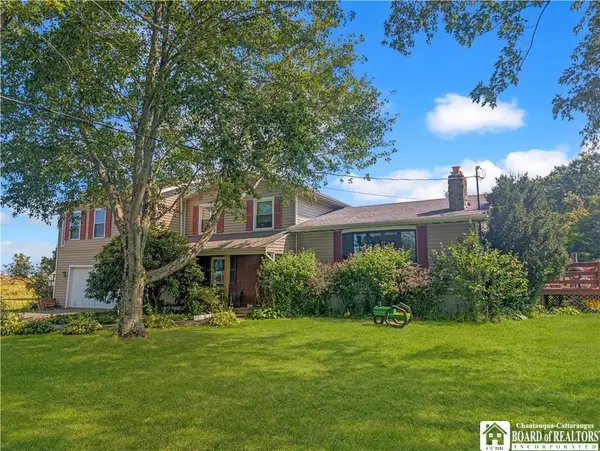 $400,000Active3 beds 4 baths1,768 sq. ft.
9911 Miller Road, Fredonia, NY 14063
MLS# R1710887Listed by: HOWARD HANNA HOLT - MAYVILLE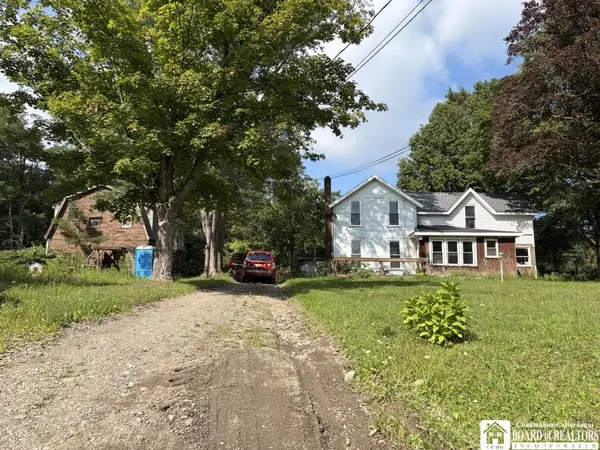 $179,000Active3 beds 1 baths1,704 sq. ft.
9185 Chautauqua Road, Fredonia, NY 14063
MLS# R1710333Listed by: PETERSON AUCTION & REALTY, LLC


Protect your home and budget from life's surprises with an Assurant Home Warranty, backed by a partner that supports you through every step of homeownership. Explore Plans.
© 2023 - 2026 ERA Franchise Systems LLC. All rights reserved. ERA Franchise Systems LLC fully supports the principles of the Fair Housing Act and the Equal Opportunity Act. ERA, ERA Real Estate powered, and their respective logos are registered service marks of ERA Franchise Systems LLC. Each office is independently owned and operated.