
134 Newton Street, Fredonia, NY 14063
Local realty services provided by:ERA Team VP Real Estate
134 Newton Street,Fredonia, NY 14063
$99,900
- 3 Beds
- 1 Baths
- 1,488 sq. ft.
- Single family
- Active
Listed by:

Office: era team vp real estate-fredonia
MLS#:R1715663
Source:NY_GENRIS
Price summary
- Price:$99,900
- Price per sq. ft.:$67.14
About this home
Discover the potential in this 3-bedroom, 1-bath home, ideally situated on a generous ½-acre lot! Several key updates have already been completed, including renovations to the main living space, kitchen, and bathroom in 2021, plus a metal roof installed in 2021. With some additional finishing touches, there is plenty of opportunity to personalize the home and create a space that fits your vision. The spacious lot offers room to enjoy the outdoors, garden, entertain, or simply spread out. Conveniently located near SUNY Fredonia, local shopping, restaurants, and everyday amenities, this property offers a great combination of location, space, and potential. Being sold as-is. Whether you’re looking for a home you can make your own or an investment opportunity with potential to renovate and build equity, this property is worth a look!
Contact an agent
Home facts
- Year built:1897
- Listing ID #:R1715663
- Added:1 day(s) ago
- Updated:September 18, 2026 at 09:42 PM
Rooms and interior
- Bedrooms:3
- Total bathrooms:1
- Full bathrooms:1
- Rooms Total:6
- Flooring:Carpet, Varies
- Dining Description:Separate Formal Dining Room
- Kitchen Description:Microwave, Refrigerator, Walk In Pantry
- Basement:Yes
- Basement Description:Full, Walk Out Access
- Living area:1,488 sq. ft.
Heating and cooling
- Heating:Gas, Wall Furnace
Structure and exterior
- Roof:Metal
- Year built:1897
- Building area:1,488 sq. ft.
- Lot area:0.55 Acres
- Lot Features:Rectangular
- Architectural Style:Traditional
- Construction Materials:Brick
- Foundation Description:Block
- Levels:2 Stories
Utilities
- Water:Connected, Public, Water Connected
- Sewer:Connected, Sewer Connected
Finances and disclosures
- Price:$99,900
- Price per sq. ft.:$67.14
- Tax amount:$3,684
Features and amenities
- Appliances:Gas Range, Microwave, Refrigerator
- Laundry features:In Basement
- Amenities:Drapes
Parking
- Parking description:Detached, Garage
- Garage:Yes
- Garage spaces:1
New listings near 134 Newton Street
- New
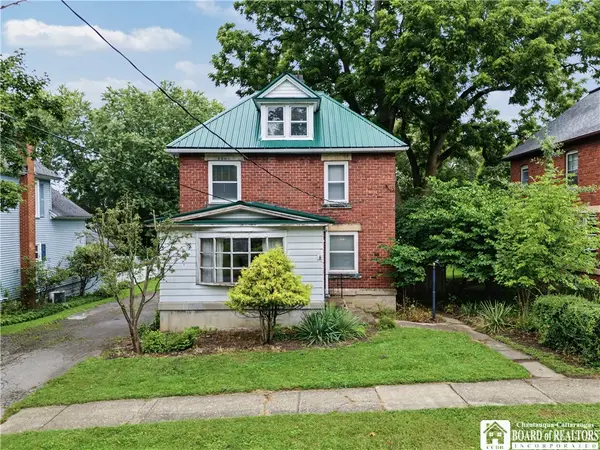 Listed by ERA$99,900Active3 beds 1 baths1,488 sq. ft.
134 Newton Street, Fredonia, NY 14063
MLS# R1715663Listed by: ERA TEAM VP REAL ESTATE-FREDONIA - New
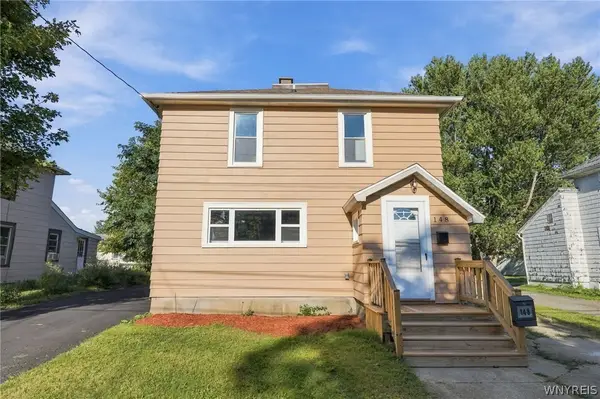 $195,000Active4 beds 2 baths1,522 sq. ft.
148 Prospect Street, Fredonia, NY 14063
MLS# B1714862Listed by: GIAMBRA REALTY CORP - New
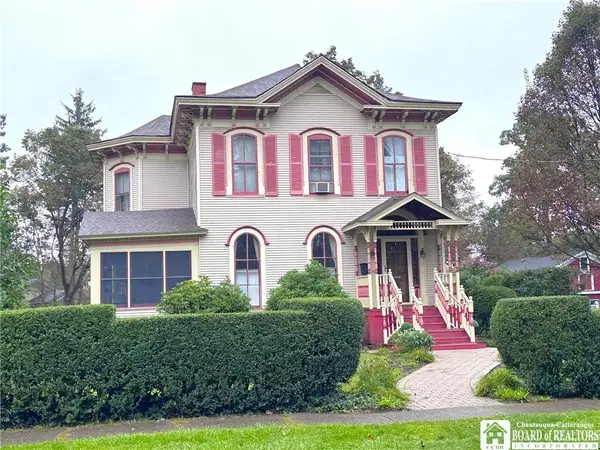 $489,000Active5 beds 3 baths3,284 sq. ft.
36 Central Avenue, Fredonia, NY 14063
MLS# R1712613Listed by: HOWARD HANNA HOLT - FREDONIA - New
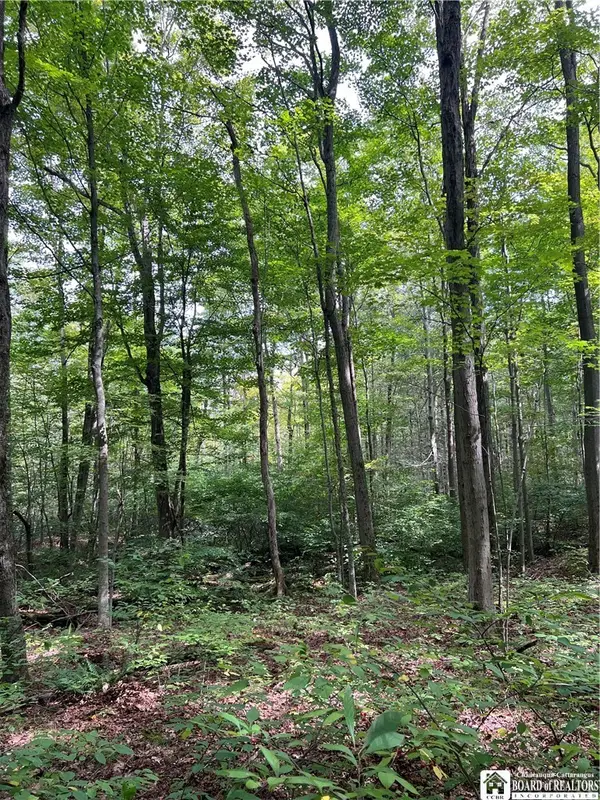 $65,000Active11 Acres
8393 Kelly Hill Road, Fredonia, NY 14063
MLS# R1714465Listed by: PROPERTYMATCH USA, LLC - Open Sat, 1 to 3pmNew
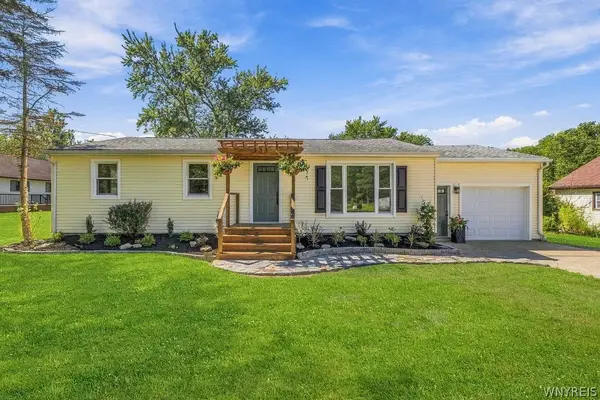 Listed by ERA$249,900Active3 beds 2 baths1,288 sq. ft.
133 Pulaski Street, Fredonia, NY 14063
MLS# B1714331Listed by: HUNT REAL ESTATE ERA - New
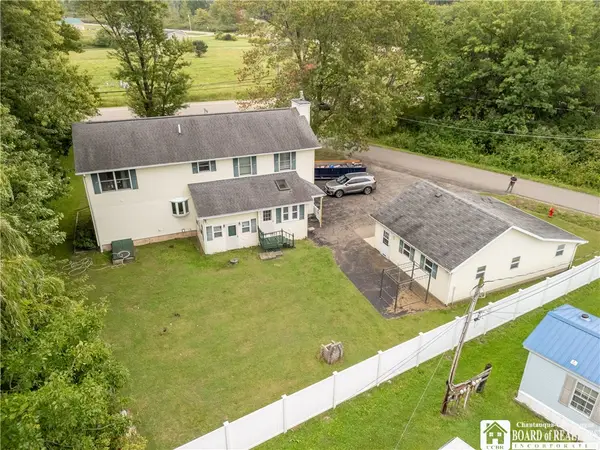 $295,000Active4 beds 2 baths2,471 sq. ft.
5560 W Lake Road, Fredonia, NY 14063
MLS# R1713894Listed by: MAIN STREET MANAGEMENT & DEVELOPMENT - New
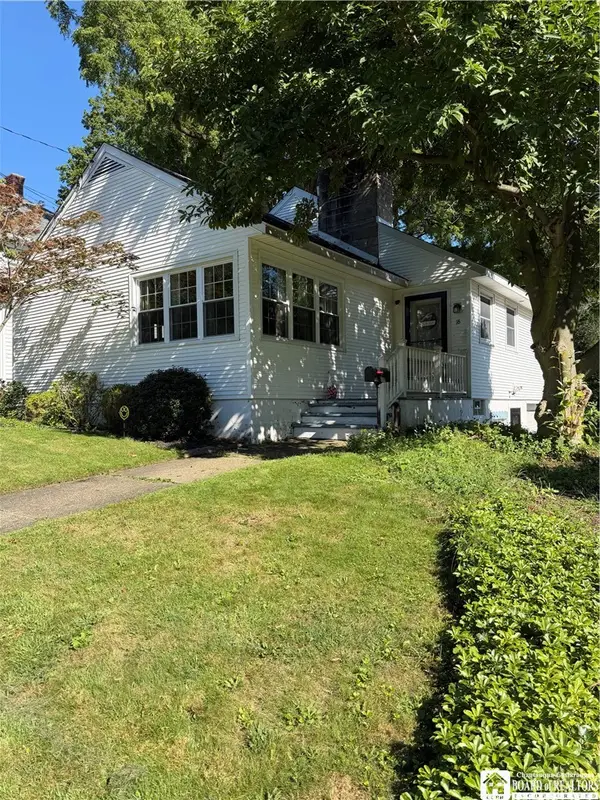 $229,900Active3 beds 2 baths1,800 sq. ft.
18 Risley Street, Fredonia, NY 14063
MLS# R1712736Listed by: REAL ESTATE ADVANTAGE 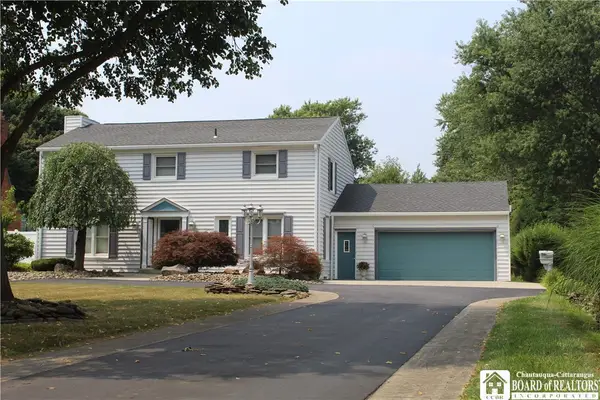 $424,900Active4 beds 3 baths2,608 sq. ft.
330 Central Avenue, Fredonia, NY 14063
MLS# R1712743Listed by: PREMIER REALTY & INVESTMENTS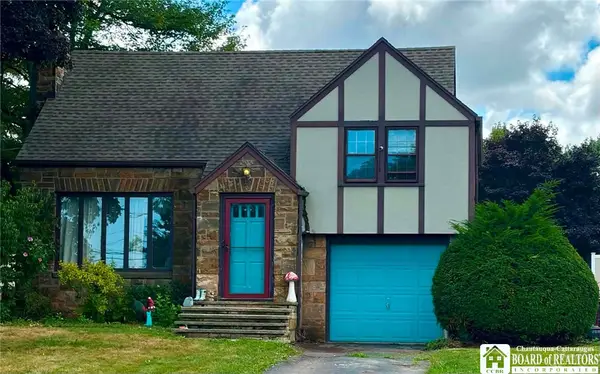 $238,999Active3 beds 2 baths1,723 sq. ft.
3501 Route 20, Fredonia, NY 14063
MLS# R1712510Listed by: WALROD REALTY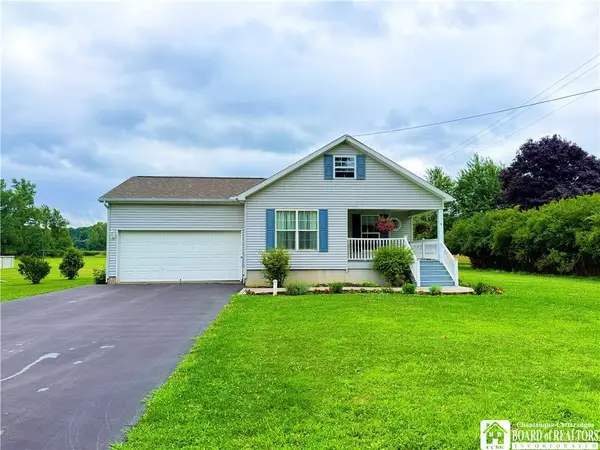 $299,900Active2 beds 2 baths1,352 sq. ft.
59 Elm Street, Fredonia, NY 14063
MLS# R1712520Listed by: HOWARD HANNA HOLT - FREDONIA


Protect your home and budget from life's surprises with an Assurant Home Warranty, backed by a partner that supports you through every step of homeownership. Explore Plans.
© 2023 - 2026 ERA Franchise Systems LLC. All rights reserved. ERA Franchise Systems LLC fully supports the principles of the Fair Housing Act and the Equal Opportunity Act. ERA, ERA Real Estate powered, and their respective logos are registered service marks of ERA Franchise Systems LLC. Each office is independently owned and operated.