
25 Forbes Place, Fredonia, NY 14063
Local realty services provided by:HUNT Real Estate ERA
25 Forbes Place,Fredonia, NY 14063
$245,000
- 3 Beds
- 2 Baths
- 1,248 sq. ft.
- Single family
- Active
Listed by: janice penharlow
Office: midtown realty
MLS#:R1711445
Source:NY_GENRIS
Price summary
- Price:$245,000
- Price per sq. ft.:$196.31
About this home
This 3-bedroom/2-bath ranch with attached 2-car garage on a double wide lot is located just one block from SUNY Fredonia and has a village park across the street. This well maintained property features single-floor living; hardwood floors throughout; kitchen-dining combo; kitchen island, dishwasher, stove and refrigerator included; first-floor laundry with washer and dryer included; baseboard heat with mini-split A/C units. The full, dry basement provides ample room for storage, an additional washer and dryer, plus another full bath. This one is move-in ready. Enjoy the quiet of the backyard, or relaxing on the front porch!
Contact an agent
Home facts
- Year built:1956
- Listing ID #:R1711445
- Added:1 day(s) ago
- Updated:September 04, 2026 at 12:53 AM
Rooms and interior
- Bedrooms:3
- Total bathrooms:2
- Full bathrooms:2
- Rooms Total:7
- Flooring:Ceramic Tile, Hardwood, Laminate, Varies
- Kitchen Description:Dishwasher, Kitchen Island, Microwave
- Basement:Yes
- Basement Description:Full, Sump Pump
- Living area:1,248 sq. ft.
Heating and cooling
- Heating:Baseboard, Gas
Structure and exterior
- Roof:Asphalt
- Year built:1956
- Building area:1,248 sq. ft.
- Lot area:0.4 Acres
- Lot Features:Rectangular, Residential Lot
- Architectural Style:Ranch
- Construction Materials:Vinyl Siding
- Exterior Features:Deck
- Foundation Description:Poured
- Levels:1 Story
Utilities
- Water:Public, Water Available
- Sewer:Sewer Available
Finances and disclosures
- Price:$245,000
- Price per sq. ft.:$196.31
- Tax amount:$6,760
Features and amenities
- Appliances:Dishwasher, Dryer, Gas Range, Microwave, Washer
- Laundry features:Dryer, In Basement, Main Level, Washer
- Amenities:Deck
Parking
- Parking description:Attached, Garage, Garage Door Opener
- Garage:Yes
- Garage spaces:2
New listings near 25 Forbes Place
- New
 $159,900Active4 beds 2 baths1,632 sq. ft.
31 White Street, Fredonia, NY 14063
MLS# R1711923Listed by: HOWARD HANNA HOLT - MAYVILLE - New
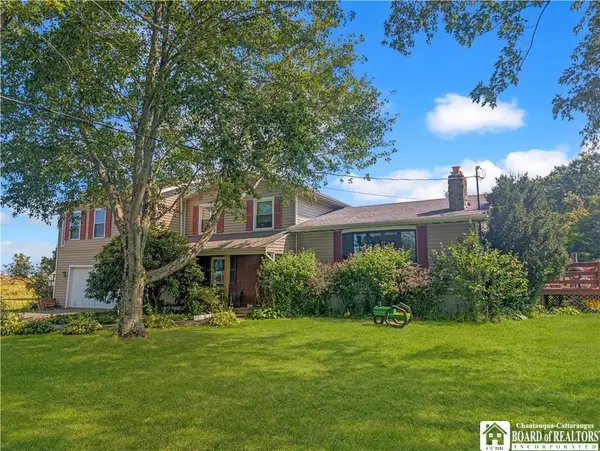 $400,000Active3 beds 4 baths1,768 sq. ft.
9911 Miller Road, Fredonia, NY 14063
MLS# R1710887Listed by: HOWARD HANNA HOLT - MAYVILLE - New
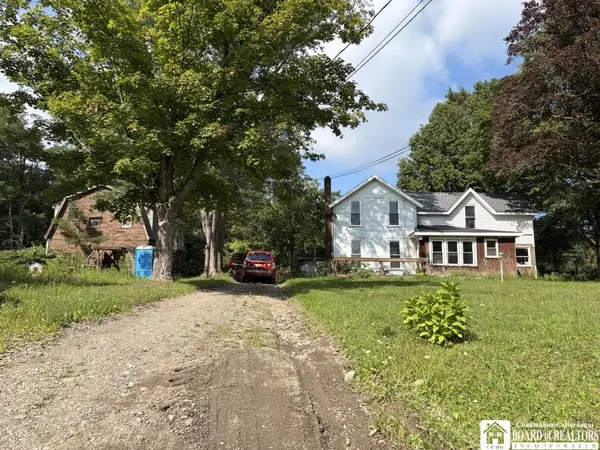 $179,000Active3 beds 1 baths1,704 sq. ft.
9185 Chautauqua Road, Fredonia, NY 14063
MLS# R1710333Listed by: PETERSON AUCTION & REALTY, LLC - New
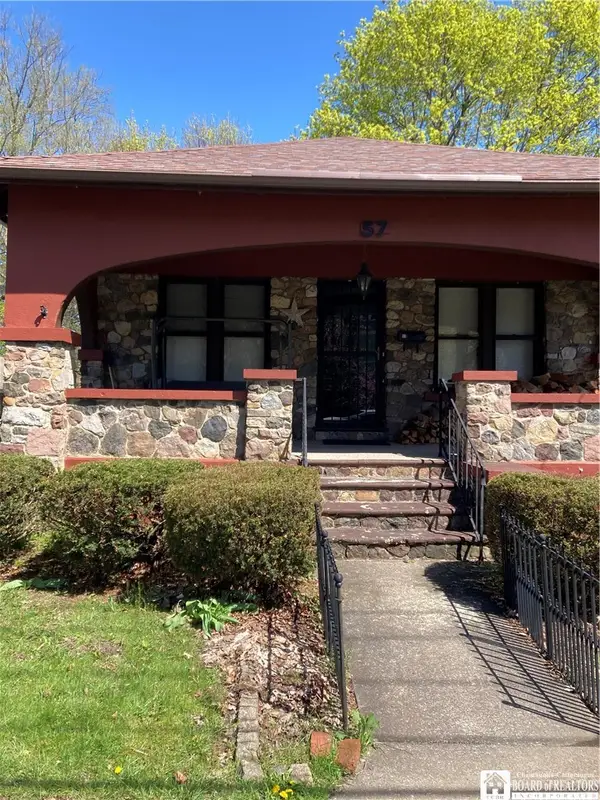 $170,000Active2 beds 1 baths1,180 sq. ft.
57 Maple Avenue, Fredonia, NY 14063
MLS# R1710291Listed by: PREMIER REALTY & INVESTMENTS - Open Sat, 11am to 12:30pmNew
 $224,900Active3 beds 1 baths1,080 sq. ft.
206 Seymour Street, Fredonia, NY 14063
MLS# R1709016Listed by: HOWARD HANNA HOLT - FREDONIA - New
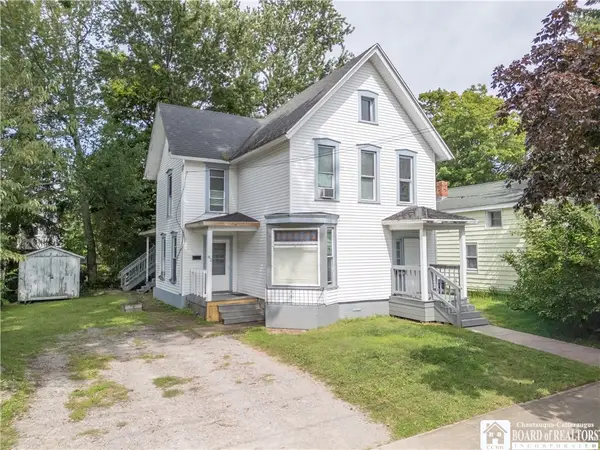 Listed by ERA$170,000Active4 beds 2 baths2,224 sq. ft.
82 Eagle Street, Fredonia, NY 14063
MLS# R1709462Listed by: ERA TEAM VP REAL ESTATE-FREDONIA 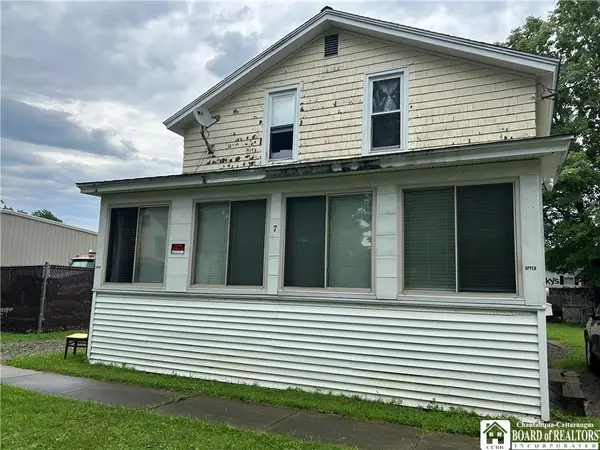 $139,900Active2 beds 2 baths1,248 sq. ft.
7 Union Street, Fredonia, NY 14063
MLS# R1708463Listed by: STEIGER REALTY $399,900Active4 beds 2 baths2,044 sq. ft.
105 Matteson Street, Fredonia, NY 14063
MLS# R1708163Listed by: HOWARD HANNA HOLT - FREDONIA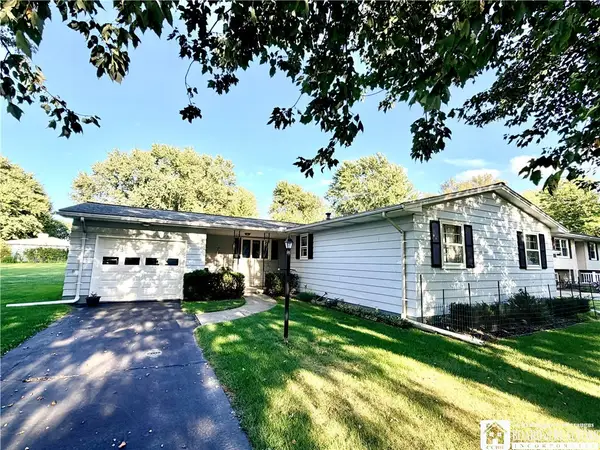 $249,900Active3 beds 1 baths1,347 sq. ft.
19 Johnson Street, Fredonia, NY 14063
MLS# R1707684Listed by: HOWARD HANNA HOLT - FREDONIA


Protect your home and budget from life's surprises with an Assurant Home Warranty, backed by a partner that supports you through every step of homeownership. Explore Plans.
© 2023 - 2026 ERA Franchise Systems LLC. All rights reserved. ERA Franchise Systems LLC fully supports the principles of the Fair Housing Act and the Equal Opportunity Act. ERA, ERA Real Estate powered, and their respective logos are registered service marks of ERA Franchise Systems LLC. Each office is independently owned and operated.