
31 White Street, Fredonia, NY 14063
Local realty services provided by:HUNT Real Estate ERA
31 White Street,Fredonia, NY 14063
$159,900
- 4 Beds
- 2 Baths
- 1,632 sq. ft.
- Single family
- Active
Listed by: brandi russo
Office: howard hanna holt - mayville
MLS#:R1711923
Source:NY_GENRIS
Price summary
- Price:$159,900
- Price per sq. ft.:$97.98
About this home
Welcome to 31 White Street in the Village of Fredonia! This classic brick home offers 4 bedrooms, 1.5 baths, a brand-new roof, fresh interior paint, and hardwood floors throughout. The first floor features spacious living and dining rooms, a half bath, and a kitchen with a beautiful wall of original built-in cabinetry. Upstairs are four bedrooms and a full bath, along with access to the full walk-up attic. The home also has a full basement. Outside, a large covered front porch adds to the home's character, with a back deck overlooking the yard. Conveniently located just a few blocks from downtown Fredonia, shops and restaurants, and just minutes from SUNY Fredonia.
Contact an agent
Home facts
- Year built:1900
- Listing ID #:R1711923
- Added:1 day(s) ago
- Updated:September 04, 2026 at 01:53 AM
Rooms and interior
- Bedrooms:4
- Total bathrooms:2
- Full bathrooms:1
- Half bathrooms:1
- Rooms Total:10
- Flooring:Hardwood, Varies
- Dining Description:Separate Formal Dining Room
- Basement:Yes
- Basement Description:Full, Sump Pump
- Living area:1,632 sq. ft.
Heating and cooling
- Heating:Gas, Hot Water
Structure and exterior
- Roof:Shingle
- Year built:1900
- Building area:1,632 sq. ft.
- Lot area:0.17 Acres
- Lot Features:Rectangular, Residential Lot
- Architectural Style:Square Design, Two Story
- Construction Materials:Brick, Vinyl Siding
- Foundation Description:Stone
- Levels:2 Stories
Utilities
- Water:Connected, Public, Water Connected
- Sewer:Connected, Sewer Connected
Finances and disclosures
- Price:$159,900
- Price per sq. ft.:$97.98
- Tax amount:$4,560
Features and amenities
- Appliances:Gas Range
- Laundry features:In Basement
- Amenities:Loft
Parking
- Parking description:No Garage
New listings near 31 White Street
- New
 $245,000Active3 beds 2 baths1,248 sq. ft.
25 Forbes Place, Fredonia, NY 14063
MLS# R1711445Listed by: MIDTOWN REALTY - New
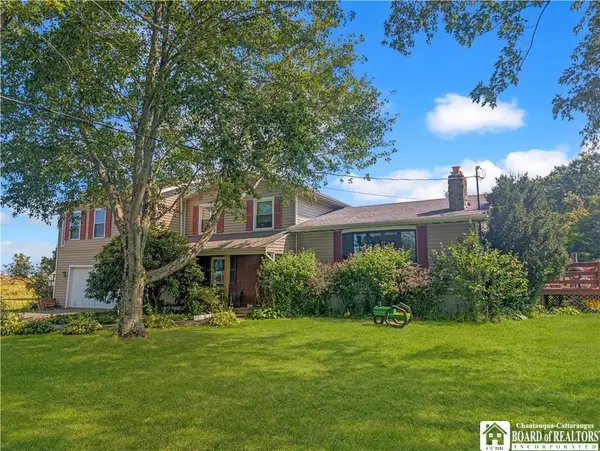 $400,000Active3 beds 4 baths1,768 sq. ft.
9911 Miller Road, Fredonia, NY 14063
MLS# R1710887Listed by: HOWARD HANNA HOLT - MAYVILLE - New
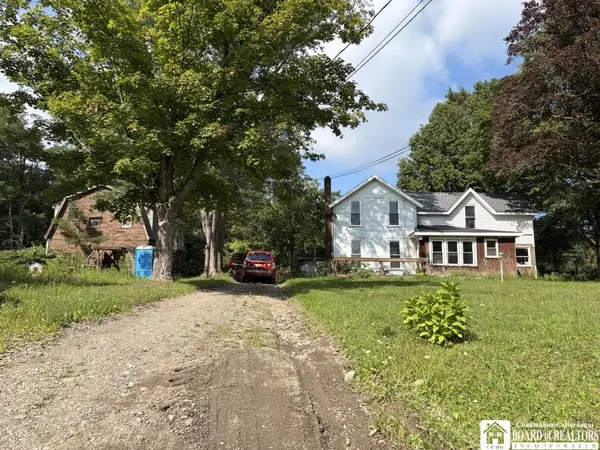 $179,000Active3 beds 1 baths1,704 sq. ft.
9185 Chautauqua Road, Fredonia, NY 14063
MLS# R1710333Listed by: PETERSON AUCTION & REALTY, LLC - New
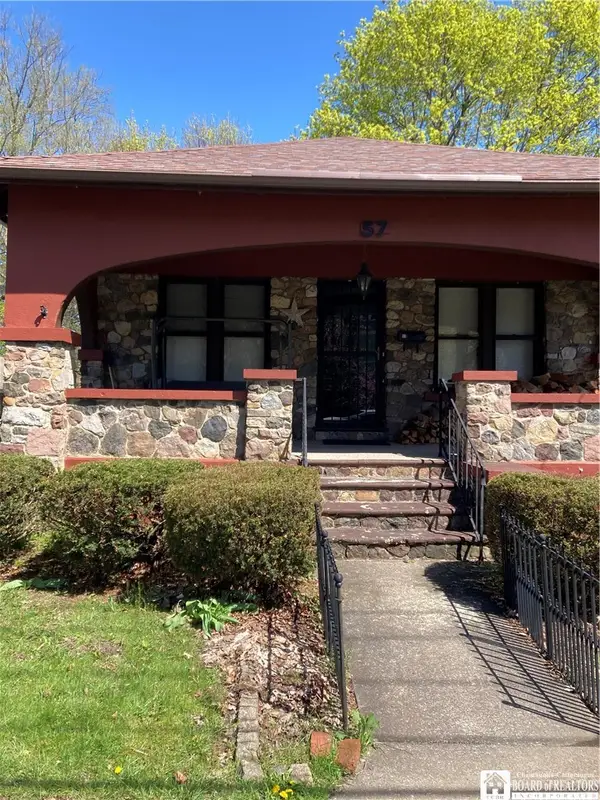 $170,000Active2 beds 1 baths1,180 sq. ft.
57 Maple Avenue, Fredonia, NY 14063
MLS# R1710291Listed by: PREMIER REALTY & INVESTMENTS - Open Sat, 11am to 12:30pmNew
 $224,900Active3 beds 1 baths1,080 sq. ft.
206 Seymour Street, Fredonia, NY 14063
MLS# R1709016Listed by: HOWARD HANNA HOLT - FREDONIA - New
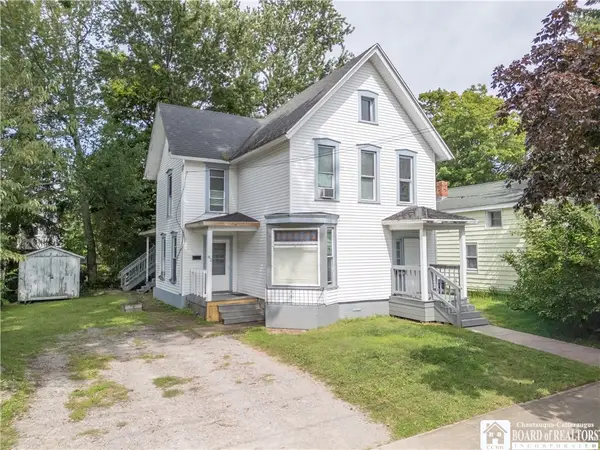 Listed by ERA$170,000Active4 beds 2 baths2,224 sq. ft.
82 Eagle Street, Fredonia, NY 14063
MLS# R1709462Listed by: ERA TEAM VP REAL ESTATE-FREDONIA 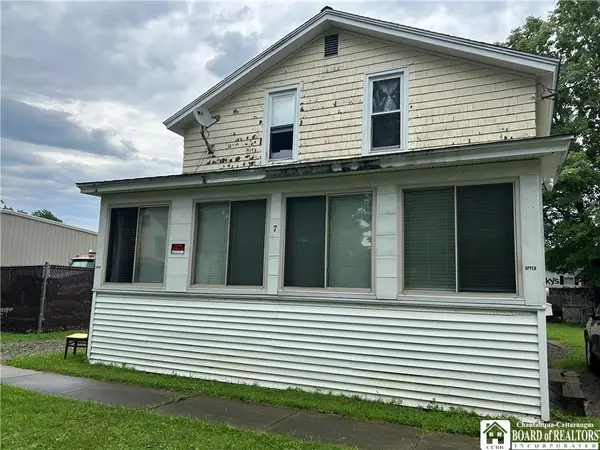 $139,900Active2 beds 2 baths1,248 sq. ft.
7 Union Street, Fredonia, NY 14063
MLS# R1708463Listed by: STEIGER REALTY $399,900Active4 beds 2 baths2,044 sq. ft.
105 Matteson Street, Fredonia, NY 14063
MLS# R1708163Listed by: HOWARD HANNA HOLT - FREDONIA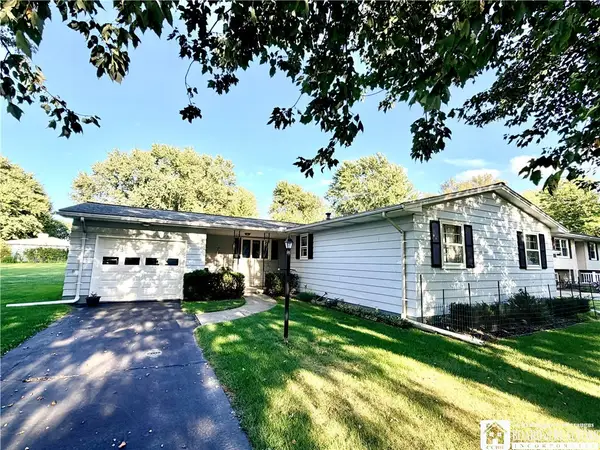 $249,900Active3 beds 1 baths1,347 sq. ft.
19 Johnson Street, Fredonia, NY 14063
MLS# R1707684Listed by: HOWARD HANNA HOLT - FREDONIA


Protect your home and budget from life's surprises with an Assurant Home Warranty, backed by a partner that supports you through every step of homeownership. Explore Plans.
© 2023 - 2026 ERA Franchise Systems LLC. All rights reserved. ERA Franchise Systems LLC fully supports the principles of the Fair Housing Act and the Equal Opportunity Act. ERA, ERA Real Estate powered, and their respective logos are registered service marks of ERA Franchise Systems LLC. Each office is independently owned and operated.