
3109 Route 83, Fredonia, NY 14063
Local realty services provided by:ERA Team VP Real Estate
3109 Route 83,Fredonia, NY 14063
$239,000
- 4 Beds
- 1 Baths
- 1,924 sq. ft.
- Single family
- Pending
Listed by: renee pchelka
Office: howard hanna holt - fredonia
MLS#:R1696674
Source:NY_GENRIS
Price summary
- Price:$239,000
- Price per sq. ft.:$124.22
About this home
I can smell a pie cooking in the oven, the fresh flowers and the fruit off the bushes!! Well almost!! Have you always wanted a farmhouse on 5 acres out in the country yet only a 6 minute drive to stores? Here we have it, and there is a sparkling inground pool as a bonus!!! This Town of Arkwright home offers a 5.27 acre lot with berry bushes, tree groves, nice grounds and your own fenced in Gunnite 18' x 36' inground pool!! The pool has a concrete patio surrounding it, new sand filter, pump and timer box and it's own poolhouse! You can swim in complete privacy, no neighbors behind you or in close proximity on the side, only lawn, woods and trees! Let's step inside this home!!! As you enter the front door, charm is immediate! The large dining room that is big enough to accommodate seating and meals for many has wood parquet flooring and opens into a living room with a beautiful brick fireplace! 2 bedrooms on the first floor and bathroom are super handy for those not wanting to go upstairs! The large kitchen has many cupboards and counters, appliances, a laundry room and a wonderful little woodstove to take the chill out of cold winter air. Upstairs are 2 more bedrooms, making this a nicely laid out 4 bedroom home! Out the back kitchen door to some lovely shade trees then over to the pool for fun and cooling off! Around the side at the end of the driveway is a 2 car garage with electric doors and a 2nd story storage attic offer space to tinker, store yard tractor and implements or lawn furniture. Upgrades include new electric to house, garage and poolhouse, a high-efficiency furnace installed 8 years ago. Soffit and fascia just replaced as well, chimney was repointed. So much room to roam, country views, trees and privacy. Relax to this farmhouse in the country and experience rural living yet a short drive to all amenities!!!! Nice property, first time offered in over 60 years!!!!! This is a find!!!...
Contact an agent
Home facts
- Year built:1928
- Listing ID #:R1696674
- Added:36 day(s) ago
- Updated:August 23, 2026 at 07:50 AM
Rooms and interior
- Bedrooms:4
- Total bathrooms:1
- Full bathrooms:1
- Rooms Total:7
- Flooring:Carpet, Hardwood, Varies
- Dining Description:Separate Formal Dining Room
- Kitchen Description:Dishwasher, Oven, Refrigerator
- Basement:Yes
- Basement Description:Partial
- Living area:1,924 sq. ft.
Heating and cooling
- Heating:Forced Air, Gas
Structure and exterior
- Roof:Shingle
- Year built:1928
- Building area:1,924 sq. ft.
- Lot area:5.27 Acres
- Lot Features:Agricultural, Irregular Lot
- Architectural Style:Farmhouse, Two Story
- Construction Materials:Shake Siding
- Exterior Features:Patio, Porch
- Foundation Description:Stone
- Levels:2 Stories
Schools
- High school:Forestville Central High
- Middle school:Other - See Remarks
- Elementary school:Forestville Elementary
Utilities
- Water:Spring, Well
- Sewer:Septic Tank
Finances and disclosures
- Price:$239,000
- Price per sq. ft.:$124.22
- Tax amount:$2,811
Features and amenities
- Appliances:Dishwasher, Dryer, Free Standing Range, Gas Range, Oven, Refrigerator, Washer
- Laundry features:Dryer, Main Level, Washer
- Amenities:Partially Furnished
Parking
- Parking description:Detached, Garage, Storage
- Garage:Yes
- Garage spaces:2
New listings near 3109 Route 83
- New
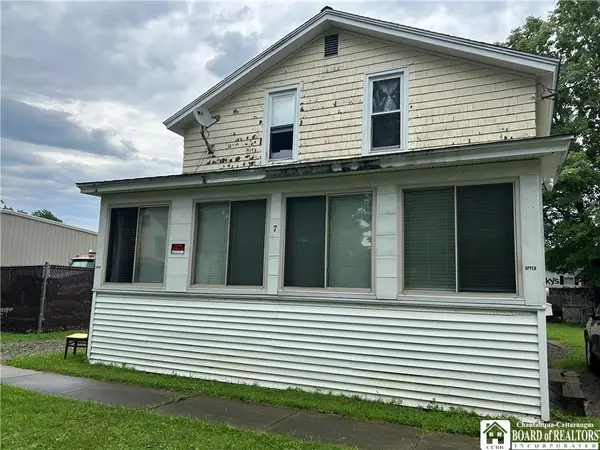 $139,900Active2 beds 2 baths1,248 sq. ft.
7 Union Street, Fredonia, NY 14063
MLS# R1708463Listed by: STEIGER REALTY - New
 $399,900Active4 beds 2 baths2,044 sq. ft.
105 Matteson Street, Fredonia, NY 14063
MLS# R1708163Listed by: HOWARD HANNA HOLT - FREDONIA - New
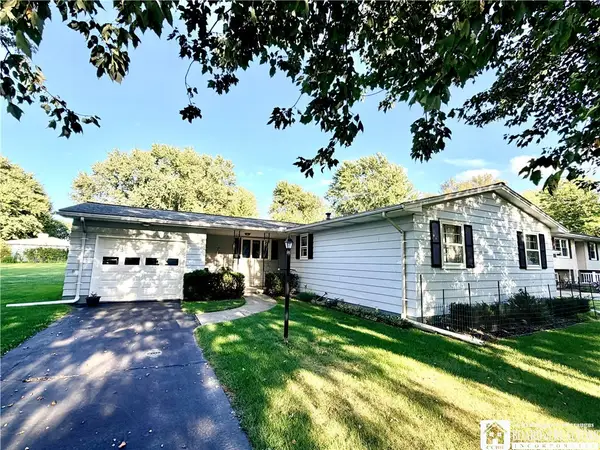 $249,900Active3 beds 1 baths1,347 sq. ft.
19 Johnson Street, Fredonia, NY 14063
MLS# R1707684Listed by: HOWARD HANNA HOLT - FREDONIA - New
 $259,900Active3 beds 2 baths1,620 sq. ft.
125 Seymour Street, Fredonia, NY 14063
MLS# R1707289Listed by: MIDTOWN REALTY - New
 $324,500Active3 beds 2 baths1,824 sq. ft.
24 Woodward Drive, Fredonia, NY 14063
MLS# R1706608Listed by: HOWARD HANNA HOLT - LAKEWOOD 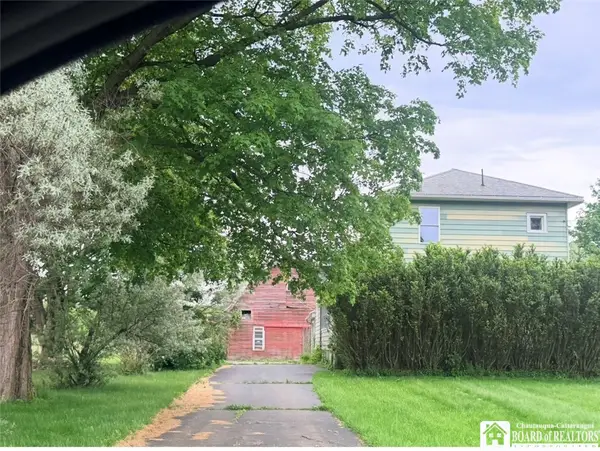 $225,000Pending4 beds 2 baths1,848 sq. ft.
556 W Main Street, Fredonia, NY 14063
MLS# R1697819Listed by: HOWARD HANNA HOLT - FREDONIA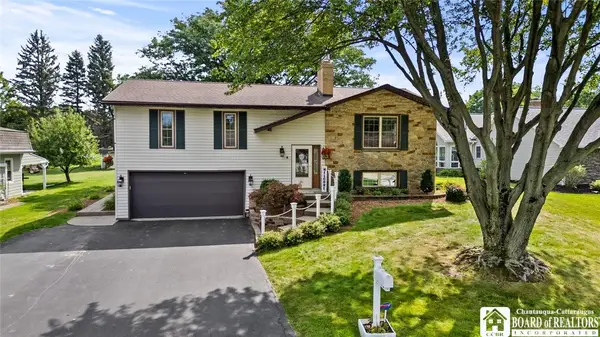 $339,900Active4 beds 3 baths2,270 sq. ft.
4 Andrew Court, Fredonia, NY 14063
MLS# R1703615Listed by: HOWARD HANNA HOLT - FREDONIA $279,900Active3 beds 2 baths1,872 sq. ft.
3450 Stone Quarry Road, Fredonia, NY 14063
MLS# R1705039Listed by: HOWARD HANNA HOLT - FREDONIA $329,900Active4 beds 2 baths3,400 sq. ft.
9159 Skinner Road, Fredonia, NY 14063
MLS# R1703609Listed by: HOWARD HANNA HOLT - FREDONIA Listed by ERA$425,000Active2 beds 2 baths1,100 sq. ft.
8118 Bear Lake Road, Fredonia, NY 14063
MLS# R1704131Listed by: ERA TEAM VP REAL ESTATE


Protect your home and budget from life's surprises with an Assurant Home Warranty, backed by a partner that supports you through every step of homeownership. Explore Plans.
© 2023 - 2026 ERA Franchise Systems LLC. All rights reserved. ERA Franchise Systems LLC fully supports the principles of the Fair Housing Act and the Equal Opportunity Act. ERA, ERA Real Estate powered, and their respective logos are registered service marks of ERA Franchise Systems LLC. Each office is independently owned and operated.