
9231 Spoden Road, Fredonia, NY 14063
Local realty services provided by:ERA Team VP Real Estate
9231 Spoden Road,Fredonia, NY 14063
$324,900
- 4 Beds
- 3 Baths
- 2,032 sq. ft.
- Single family
- Active
Upcoming open houses
- Sun, Aug 3001:00 pm - 03:00 pm
Listed by: lora reed
Office: howard hanna holt - mayville
MLS#:R1694411
Source:NY_GENRIS
Price summary
- Price:$324,900
- Price per sq. ft.:$159.89
About this home
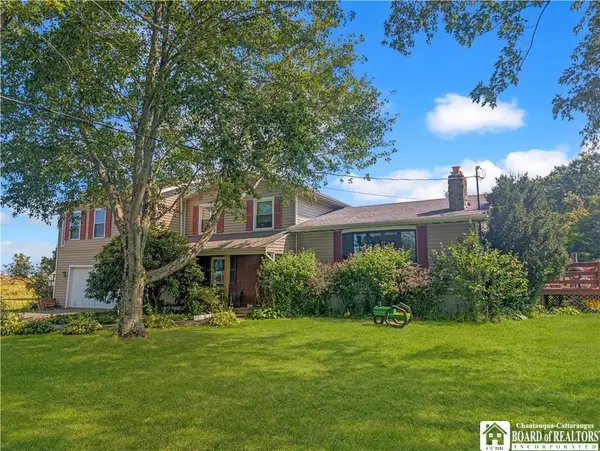
Welcome to this charming 4-bedroom, 2.5-bath home in the Town of Pomfret, offering the perfect combination of comfortable living, thoughtful updates, and a picturesque setting. From the moment you arrive, you'll appreciate the beautifully landscaped yard, highlighted by a peaceful creek that borders the property and a stunning natural waterfall.
Step inside to discover a versatile bonus room just off the entry, ideal for a home office, family room, playroom, or flex space. Conveniently located in this area is a laundry closet, along with sliding glass doors leading to the spacious back deck—perfect for relaxing, entertaining, or enjoying the tranquil backyard views.
The main level also features a generous living room that flows seamlessly into the formal dining room, creating an inviting space for gatherings. A convenient half bath completes the first floor.
Upstairs, you'll find four comfortable bedrooms and two full bathrooms, including a private primary suite with its own full bath and a charming cedar-lined window seat/bench, perfect for reading or extra storage. The second full bathroom has been tastefully remodeled with beautiful tiled walls and modern finishes.
Additional features include an attached one-car garage with second-floor storage and a second detached garage with an attached screened-in porch. This inviting space is ideal for entertaining, watching the big game, enjoying your favorite shows, or simply relaxing while taking in the peaceful surroundings.
Adding to the home's unique character, the stunning stonework on the front porch was handcrafted by the owner using stones gathered from the bordering creek, creating a one-of-a-kind feature that beautifully complements the natural landscape.
If you've been searching for a home that offers space, charm, and an exceptional outdoor setting, this Fredonia gem is one you won't want to miss!...
Contact an agent
Home facts
- Year built:1979
- Listing ID #:R1694411
- Added:60 day(s) ago
- Updated:August 30, 2026 at 07:44 PM
Rooms and interior
- Bedrooms:4
- Total bathrooms:3
- Full bathrooms:2
- Half bathrooms:1
- Rooms Total:8
- Flooring:Carpet, Laminate, Tile, Varies
- Dining Description:Separate Formal Dining Room
- Kitchen Description:Dishwasher, Refrigerator
- Basement:Yes
- Basement Description:Full
- Living area:2,032 sq. ft.
Heating and cooling
- Heating:Baseboard, Forced Air, Gas, Wood
Structure and exterior
- Year built:1979
- Building area:2,032 sq. ft.
- Lot area:2.3 Acres
- Lot Features:Corner Lot, Irregular Lot
- Architectural Style:Colonial, Two Story
- Construction Materials:Stone, Vinyl Siding
- Foundation Description:Block
- Levels:2 Stories
Utilities
- Water:Connected, Public, Water Connected
- Sewer:Septic Tank
Finances and disclosures
- Price:$324,900
- Price per sq. ft.:$159.89
- Tax amount:$7,539
Features and amenities
- Appliances:Dishwasher, Dryer, Gas Cooktop, Gas Range, Refrigerator, Washer
- Laundry features:Dryer, Main Level, Washer
- Amenities:int_feat_Workshop
Parking
- Parking description:Attached, Garage
- Garage:Yes
- Garage spaces:3
New listings near 9231 Spoden Road
- New
 $400,000Active3 beds 4 baths1,768 sq. ft.
9911 Miller Road, Fredonia, NY 14063
MLS# R1710887Listed by: HOWARD HANNA HOLT - MAYVILLE - New
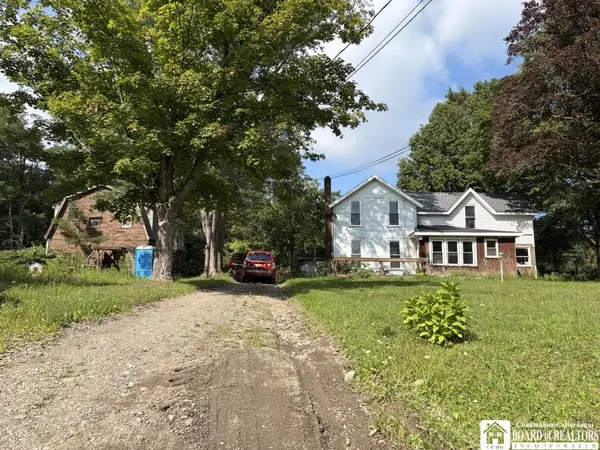 $179,000Active3 beds 1 baths1,704 sq. ft.
9185 Chautauqua Road, Fredonia, NY 14063
MLS# R1710333Listed by: PETERSON AUCTION & REALTY, LLC - New
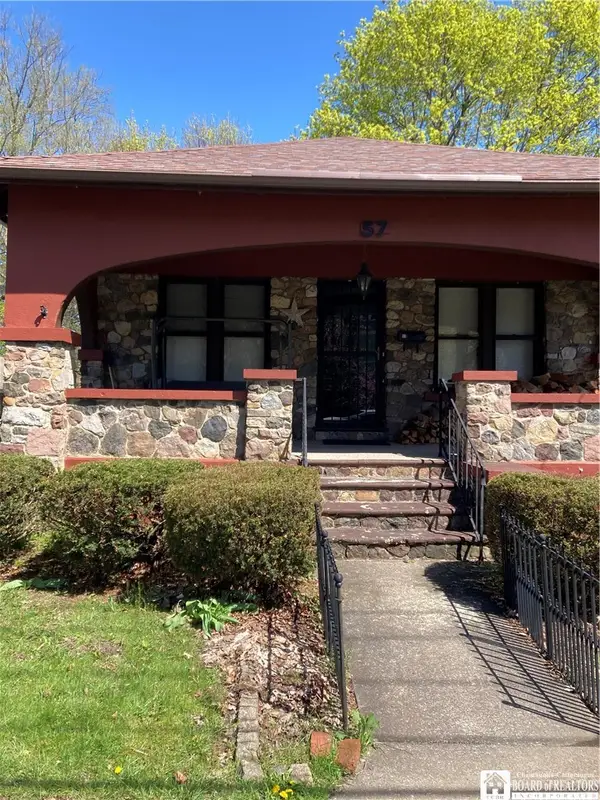 $170,000Active2 beds 1 baths1,180 sq. ft.
57 Maple Avenue, Fredonia, NY 14063
MLS# R1710291Listed by: PREMIER REALTY & INVESTMENTS - New
 $224,900Active3 beds 1 baths1,080 sq. ft.
206 Seymour Street, Fredonia, NY 14063
MLS# R1709016Listed by: HOWARD HANNA HOLT - FREDONIA - New
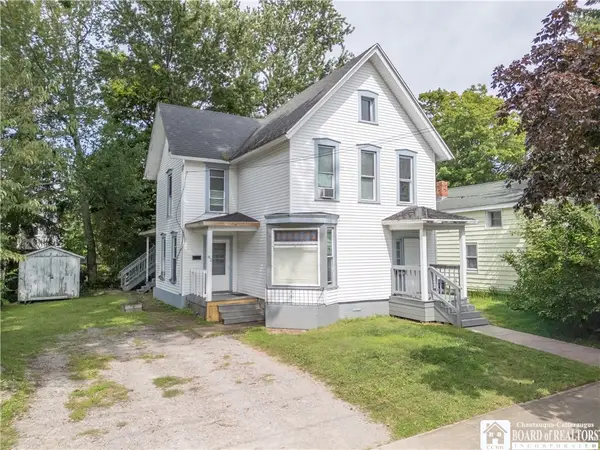 Listed by ERA$170,000Active4 beds 2 baths2,224 sq. ft.
82 Eagle Street, Fredonia, NY 14063
MLS# R1709462Listed by: ERA TEAM VP REAL ESTATE-FREDONIA - New
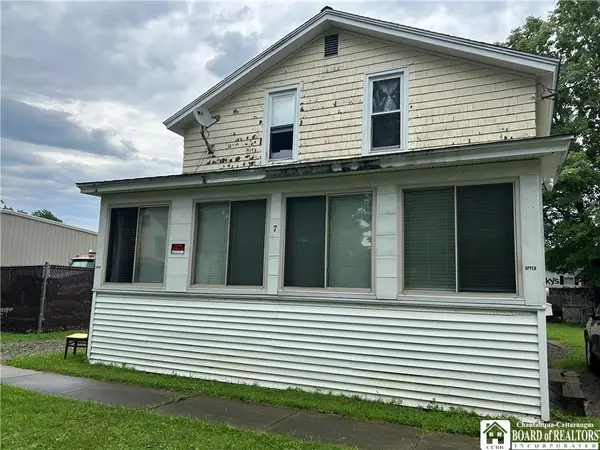 $139,900Active2 beds 2 baths1,248 sq. ft.
7 Union Street, Fredonia, NY 14063
MLS# R1708463Listed by: STEIGER REALTY - New
 $399,900Active4 beds 2 baths2,044 sq. ft.
105 Matteson Street, Fredonia, NY 14063
MLS# R1708163Listed by: HOWARD HANNA HOLT - FREDONIA 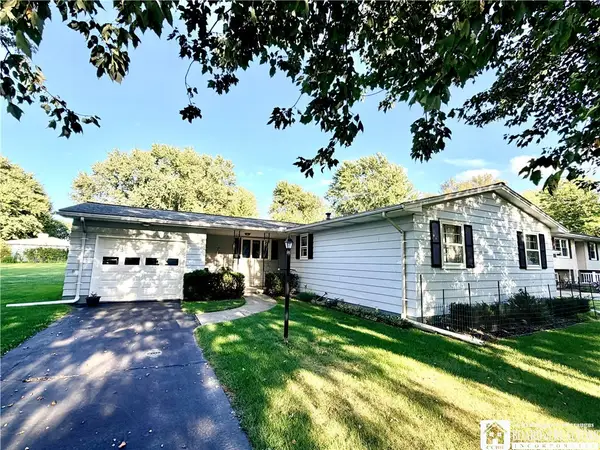 $249,900Active3 beds 1 baths1,347 sq. ft.
19 Johnson Street, Fredonia, NY 14063
MLS# R1707684Listed by: HOWARD HANNA HOLT - FREDONIA $259,900Active3 beds 2 baths1,620 sq. ft.
125 Seymour Street, Fredonia, NY 14063
MLS# R1707289Listed by: MIDTOWN REALTY- Open Thu, 5 to 7pm
 $324,500Active3 beds 2 baths1,824 sq. ft.
24 Woodward Drive, Fredonia, NY 14063
MLS# R1706608Listed by: HOWARD HANNA HOLT - LAKEWOOD


Protect your home and budget from life's surprises with an Assurant Home Warranty, backed by a partner that supports you through every step of homeownership. Explore Plans.
© 2023 - 2026 ERA Franchise Systems LLC. All rights reserved. ERA Franchise Systems LLC fully supports the principles of the Fair Housing Act and the Equal Opportunity Act. ERA, ERA Real Estate powered, and their respective logos are registered service marks of ERA Franchise Systems LLC. Each office is independently owned and operated.