
9911 Miller Road, Fredonia, NY 14063
Local realty services provided by:HUNT Real Estate ERA
Listed by: nicholas holt
Office: howard hanna holt - mayville
MLS#:R1710887
Source:NY_GENRIS
Price summary
- Price:$350,000
- Price per sq. ft.:$197.96
About this home
Charming split-level offering the best of country living while remaining conveniently close to everyday amenities. Surrounded by peaceful wooded views with glimpses of Lake Erie, this move-in-ready property has been thoughtfully improved with numerous recent updates designed for comfort and low-maintenance living.
Great setting with five open acres with views of Lake Erie, attached two car garage and additional 3 bay pole barn.
The first floor has an attractive foyer, 1/2 bath with laundry, and two large versatile rooms.
Heading up the half staircase the renovated kitchen is a true centerpiece, featuring custom cabinetry, quartz countertops, a center island. The level is split with the living room complete with a stone wood-burning fireplace with heatilator and an attractive beamed ceiling. Head out the french doors onto a large wrap-around porch.
The upper floor offers three bedrooms and 3 full baths baths, including an impressive primary suite with two private balconies, a walk-in closet, and a beautifully appointed primary bath with heated tile flooring and a tiled shower.
With extensive updates, abundant living space, exceptional outdoor amenities, and a peaceful setting with views of the woods and Lake Erie, this property offers a rare combination of privacy, comfort, and convenience. Town of Arkwright, Fredonia Schools....
Contact an agent
Home facts
- Year built:1977
- Listing ID #:R1710887
- Added:46 day(s) ago
- Updated:October 15, 2026 at 03:50 PM
Rooms and interior
- Bedrooms:3
- Total bathrooms:4
- Full bathrooms:3
- Half bathrooms:1
- Rooms Total:14
- Flooring:Carpet, Hardwood, Varies
- Kitchen Description:Dishwasher, Freezer, Microwave, Refrigerator
- Basement:Yes
- Basement Description:Partial, Sump Pump
- Living area:1,768 sq. ft.
Heating and cooling
- Cooling:Window Units
- Heating:Baseboard, Gas, Hot Water
Structure and exterior
- Roof:Asphalt
- Year built:1977
- Building area:1,768 sq. ft.
- Lot area:5 Acres
- Lot Features:Agricultural, Rectangular, Rural Lot
- Architectural Style:Split Level
- Construction Materials:Vinyl Siding
- Exterior Features:Balcony, Deck, Open, Porch
- Foundation Description:Block
- Levels:1 Story
Utilities
- Water:Well
- Sewer:Septic Tank
Finances and disclosures
- Price:$350,000
- Price per sq. ft.:$197.96
- Tax amount:$7,625
Features and amenities
- Appliances:Dishwasher, Dryer, Freezer, Gas Range, Microwave, Range Hood, Refrigerator, Washer
- Laundry features:Dryer, Main Level, Washer
- Amenities:Balcony, Deck, Storage, int_feat_Den
Parking
- Parking description:Attached, Driveway, Garage, Heated Garage
- Garage:Yes
- Garage spaces:5
New listings near 9911 Miller Road
- New
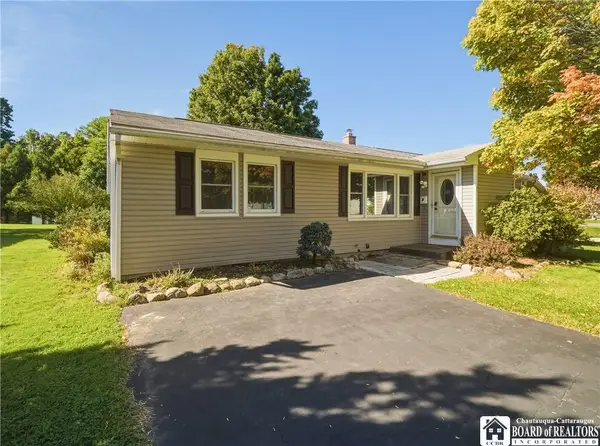 $269,900Active4 beds 1 baths1,804 sq. ft.
7 Georges Place, Fredonia, NY 14063
MLS# R1721348Listed by: REAL ESTATE ADVANTAGE - New
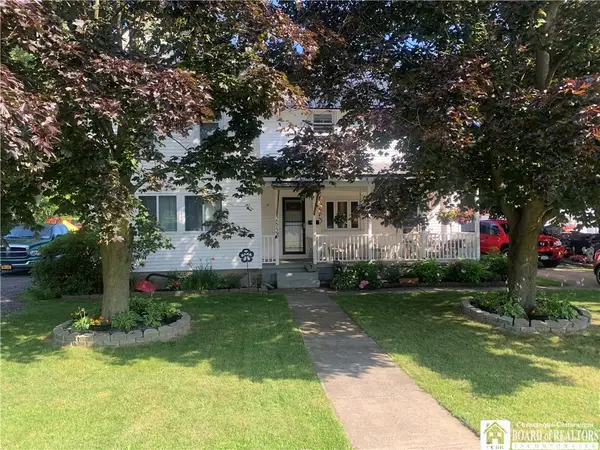 $242,000Active4 beds 2 baths2,248 sq. ft.
285 W Main Street, Fredonia, NY 14063
MLS# R1720153Listed by: NIEBEL REALTY - New
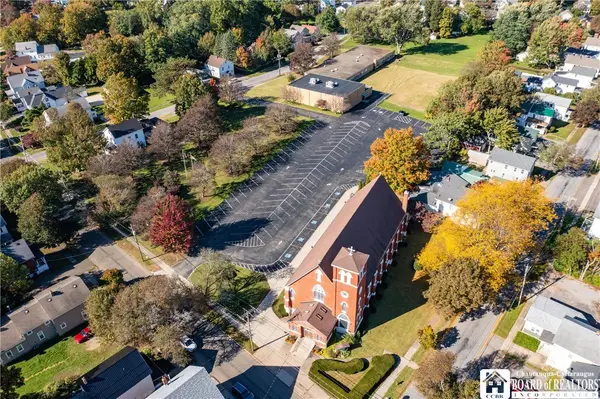 Listed by ERA$350,000Active3 beds 3 baths24,723 sq. ft.
42 Orchard Street, Fredonia, NY 14063
MLS# R1720193Listed by: ERA TEAM VP REAL ESTATE - New
 $224,900Active3 beds 2 baths2,396 sq. ft.
50 Cottage Street, Fredonia, NY 14063
MLS# R1721106Listed by: HOWARD HANNA HOLT - FREDONIA 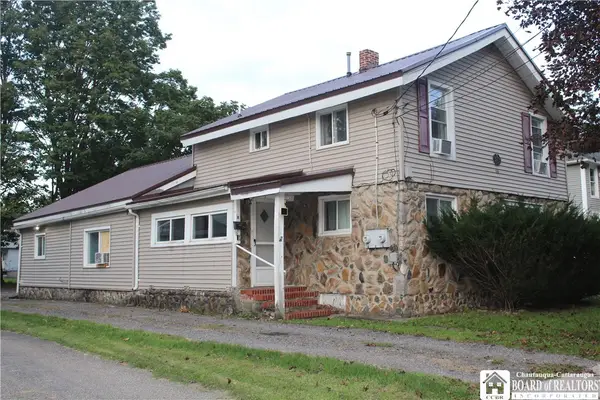 $198,900Active7 beds 3 baths2,100 sq. ft.
66 Eagle Street, Fredonia, NY 14063
MLS# R1716987Listed by: PREMIER REALTY & INVESTMENTS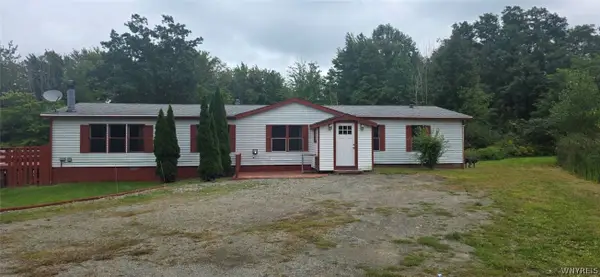 $95,000Pending3 beds 3 baths1,904 sq. ft.
8940 Harmon Hill Road, Fredonia, NY 14063
MLS# B1716420Listed by: WNY METRO ROBERTS REALTY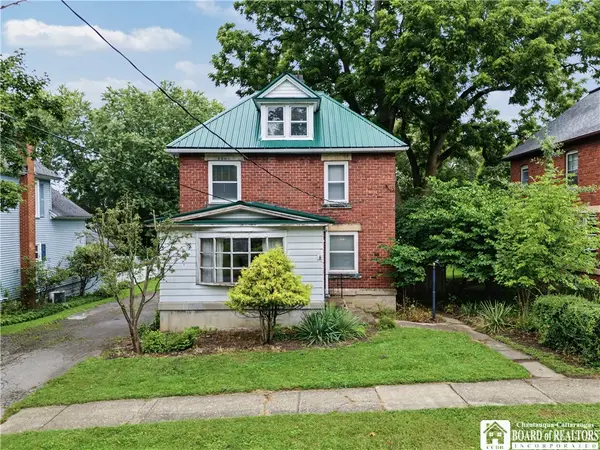 Listed by ERA$99,900Pending3 beds 1 baths1,488 sq. ft.
134 Newton Street, Fredonia, NY 14063
MLS# R1715663Listed by: ERA TEAM VP REAL ESTATE-FREDONIA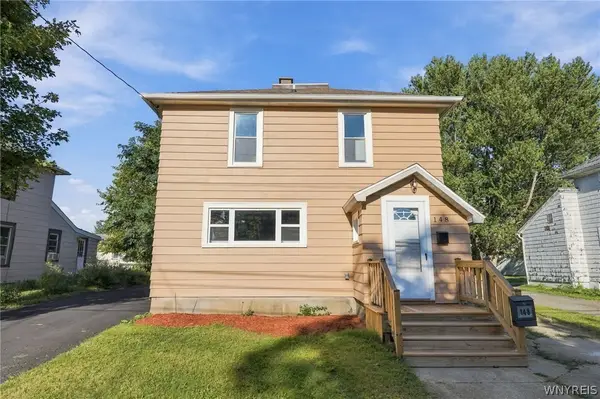 $195,000Active4 beds 2 baths1,522 sq. ft.
148 Prospect Street, Fredonia, NY 14063
MLS# B1714862Listed by: GIAMBRA REALTY CORP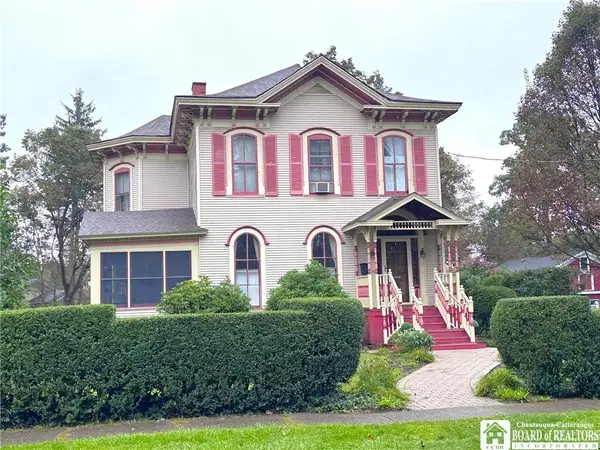 $489,000Pending5 beds 3 baths3,284 sq. ft.
36 Central Avenue, Fredonia, NY 14063
MLS# R1712613Listed by: HOWARD HANNA HOLT - FREDONIA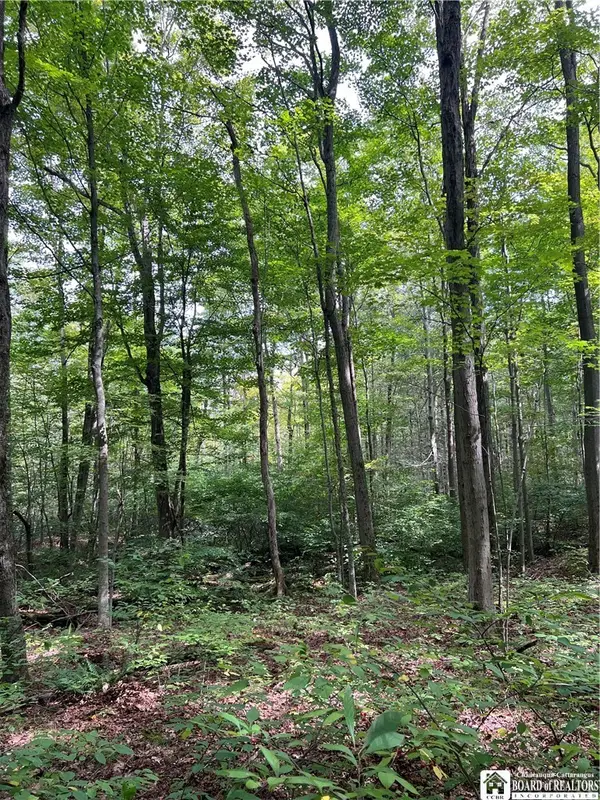 $59,000Active11 Acres
8393 Kelly Hill Road, Fredonia, NY 14063
MLS# R1714465Listed by: PROPERTYMATCH USA, LLC


Protect your home and budget from life's surprises with an Assurant Home Warranty, backed by a partner that supports you through every step of homeownership. Explore Plans.
© 2023 - 2026 ERA Franchise Systems LLC. All rights reserved. ERA Franchise Systems LLC fully supports the principles of the Fair Housing Act and the Equal Opportunity Act. ERA, ERA Real Estate powered, and their respective logos are registered service marks of ERA Franchise Systems LLC. Each office is independently owned and operated.