
470 Beam Hill Road, Freeville, NY 13068
Local realty services provided by:HUNT Real Estate ERA
Listed by: karen hollands
Office: howard hanna s tier inc
MLS#:R1694189
Source:NY_GENRIS
Price summary
- Price:$449,000
- Price per sq. ft.:$257.9
About this home
Welcome to 470 Beam Hill Road (off of Irish Settlement Rd), where this picturesque woodland home is nestled beside a gently flowing creek, creating a peaceful backdrop to everyday living. Moments from the Yellow Barn and Hammond Hill State Forest trail systems, this thoughtfully updated home blends modern comforts w/ the natural beauty of the Finger Lakes, all within easy reach of Dryden, Ithaca, and Cornell University.
Inside, expansive windows and architectural ceiling lines fill the home w/ natural light, framing the surrounding woodland views. The spacious open-concept living and dining room is anchored by a wood-burning stove, creating a warm gathering place throughout the seasons. Just beyond, the renovated kitchen features Frigidaire Professional & Gallery appliances, solid surface countertops, a herringbone tile backsplash, and generous workspace for everyday living and entertaining.
The creekside bedroom is bathed in natural light, w/ corner windows framing peaceful views, hardwood floors, and custom closets that create a relaxing retreat. Equally inviting, the second bedroom features generous windows, hardwood floors, and a custom walk-in closet, providing exceptional storage and organization. At the rear of the home, a versatile flex space adapts beautifully to your lifestyle. Currently enjoyed for quilting and sewing, it could easily serve as a primary suite, family room, home office, creative studio, or potential third bedroom. Step outside to enjoy the screened porch, elevated deck, and custom footbridge crossing the creek. Raised garden beds, a greenhouse, and chicken coop complete the outdoor setting, while a detached 2-bay garage offers exceptional workshop space with an additional heated room ready for future finishing as a studio, office, fitness room, or guest accommodations. A separate single-car garage provides additional storage for vehicles, tools, and outdoor equipment. Whether you're searching for a full-time residence, a weekend retreat, or a property with exceptional short-term rental potential, 470 Beam Hill Road offers a rare opportunity to enjoy a thoughtfully updated home immersed in the natural beauty of the Finger Lakes....
Contact an agent
Home facts
- Year built:1980
- Listing ID #:R1694189
- Added:38 day(s) ago
- Updated:August 23, 2026 at 07:50 AM
Rooms and interior
- Bedrooms:2
- Total bathrooms:2
- Full bathrooms:2
- Rooms Total:6
- Flooring:Ceramic Tile, Hardwood, Laminate, Varies
- Dining Description:Living Dining Room
- Kitchen Description:Dishwasher, Freezer, Microwave, Refrigerator
- Basement:Yes
- Basement Description:Crawl Space
- Living area:1,741 sq. ft.
Heating and cooling
- Cooling:Zoned
- Heating:Baseboard, Hot Water, Propane, Radiant Floor, Wood, Zoned
Structure and exterior
- Roof:Asphalt
- Year built:1980
- Building area:1,741 sq. ft.
- Lot area:5 Acres
- Lot Features:Agricultural, Irregular Lot, Wooded
- Architectural Style:Ranch
- Construction Materials:Copper Plumbing, Wood Siding
- Exterior Features:Deck, Open, Patio, Porch, Screened
- Foundation Description:Poured
- Levels:1 Story
Schools
- Elementary school:Dryden Elementary
Utilities
- Water:Well
- Sewer:Septic Tank
Finances and disclosures
- Price:$449,000
- Price per sq. ft.:$257.9
- Tax amount:$8,636
Features and amenities
- Appliances:Dishwasher, Dryer, Freezer, Gas Range, Microwave, Range Hood, Refrigerator, Washer
- Laundry features:Dryer, Main Level, Washer
- Amenities:Deck, Drapes, Skylights, int_feat_Workshop
Parking
- Parking description:Detached, Driveway, Garage, Garage Door Opener, Storage
- Garage:Yes
- Garage spaces:3
New listings near 470 Beam Hill Road
- Open Sun, 11am to 12pmNew
 $279,900Active2 beds 1 baths1,008 sq. ft.
963 Irish Settlement Road, Freeville, NY 13068
MLS# R1707389Listed by: KELLER WILLIAMS REALTY - New
 $1,250,000Active5 beds 3 baths5,226 sq. ft.
812 Irish Settlement Road, Freeville, NY 13068
MLS# R1706824Listed by: HOWARD HANNA S TIER INC  $249,900Active3 beds 2 baths1,792 sq. ft.
454 Caswell Road, Freeville, NY 13068
MLS# R1705276Listed by: RE/MAX IN MOTION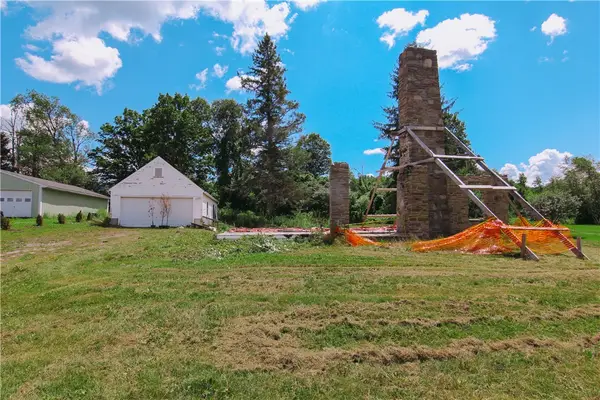 $108,000Active0.43 Acres
1949 Dryden Road, Freeville, NY 13068
MLS# R1704032Listed by: KELLER WILLIAMS REALTY $119,900Active6.65 Acres
Yellow Barn Road, Freeville, NY 13068
MLS# S1703122Listed by: BERKSHIRE HATHAWAY CNY REALTY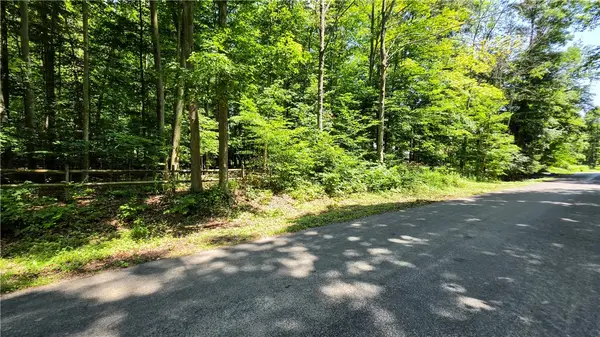 $40,000Active0.79 Acres
0 Morris Road, Freeville, NY 13068
MLS# R1702625Listed by: WARREN REAL ESTATE OF ITHACA INC. (DOWNTOWN)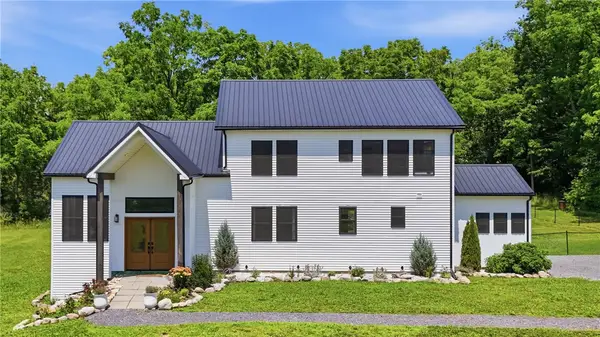 $745,000Active4 beds 3 baths2,768 sq. ft.
956 W Dryden Road, Freeville, NY 13068
MLS# R1700556Listed by: HOWARD HANNA S TIER INC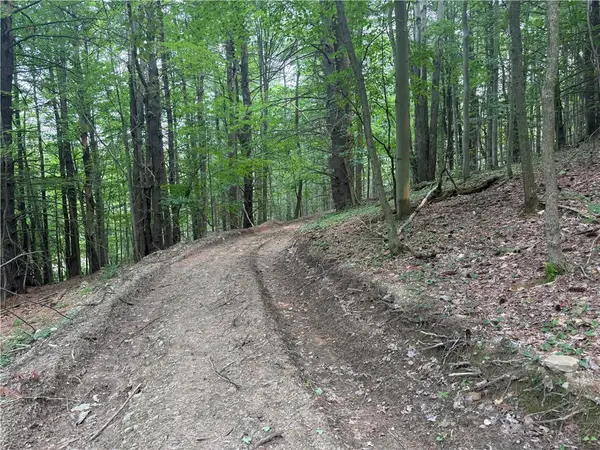 $189,900Active76.4 Acres
0 Ringwood Road, Freeville, NY 13068
MLS# R1699415Listed by: WHITETAIL PROPERTIES REAL ESTATE, LLC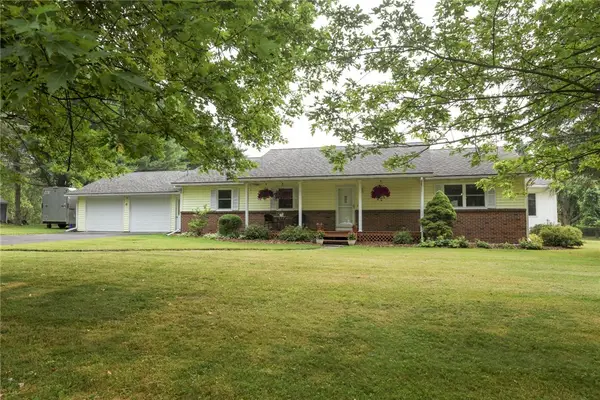 $415,000Pending3 beds 2 baths1,941 sq. ft.
6 Bailey Drive, Freeville, NY 13068
MLS# R1699490Listed by: HOWARD HANNA S TIER INC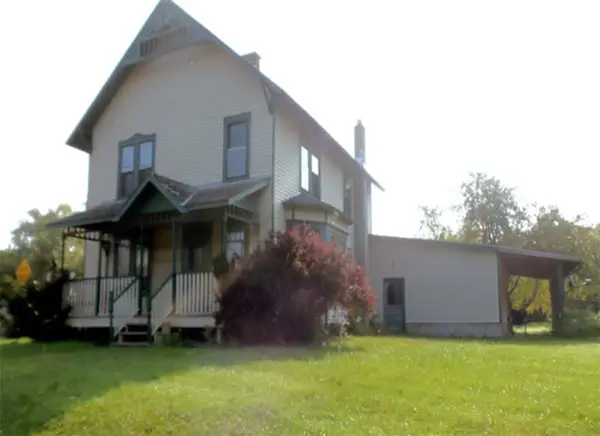 $175,000Pending5 beds 2 baths2,196 sq. ft.
2 Fall Creek Road, Freeville, NY 13068
MLS# R1699255Listed by: DRYDEN REALTY


Protect your home and budget from life's surprises with an Assurant Home Warranty, backed by a partner that supports you through every step of homeownership. Explore Plans.
© 2023 - 2026 ERA Franchise Systems LLC. All rights reserved. ERA Franchise Systems LLC fully supports the principles of the Fair Housing Act and the Equal Opportunity Act. ERA, ERA Real Estate powered, and their respective logos are registered service marks of ERA Franchise Systems LLC. Each office is independently owned and operated.