
83 Stoney Robbey Road, Fulton, NY 13069
Local realty services provided by:HUNT Real Estate ERA
Listed by: faye beckwith, noelle salmonsen
Office: freedom real estate
MLS#:S1684090
Source:NY_GENRIS
Price summary
- Price:$159,900
- Price per sq. ft.:$142.77
About this home
AFFORDABLE and ADORABLE describes this Ranch Style Home on 1.1 Acres!! It has a Wonderful Country Setting and Spacious Lawn to do everything you enjoy and it is MOVE IN READY! This 2005 Singlewide Mobile home has a Living Room Addition plus an Enclosed Front Porch addition adding to the living Space (not reflected by the tax records). It is very well maintained and NEAT AS A PIN, it's a perfect fit for anyone looking for Easy One Floor living in a peaceful setting! The Lawn is Expansive with a nice, secluded backyard with Shed for many uses. The 1 Car Detached garage has electric, woodstove for heat and workshop space! Plus there is two Side attached storage areas! Inside this Home, You will be impressed with the Formal Dining Room with Wood burning Fireplace, Light and Bright Living Room overlooking the backyard, & Sizeable Kitchen with Center Island/ Breakfast Bar. All Appliances Included - even a dishwasher! The floor plan is functional with the Primary Bed/Bath Suite on the opposite side of the other 2 Bedrooms and Bath. There is a bonus back entry mud room too! Close to the conveniences in Fulton and an easy commute to Syracuse. Why pay Rent when you can Own? Put this on your list of Must sees!....
Contact an agent
Home facts
- Year built:2005
- Listing ID #:S1684090
- Added:48 day(s) ago
- Updated:July 10, 2026 at 03:19 PM
Rooms and interior
- Bedrooms:3
- Total bathrooms:2
- Full bathrooms:2
- Rooms Total:6
- Flooring:Carpet, Varies
- Dining Description:Separate Formal Dining Room
- Kitchen Description:Dishwasher, Kitchen Island, Refrigerator
- Living area:1,120 sq. ft.
Heating and cooling
- Heating:Forced Air, Propane
Structure and exterior
- Roof:Asphalt
- Year built:2005
- Building area:1,120 sq. ft.
- Lot area:1.15 Acres
- Lot Features:Agricultural, Rectangular
- Architectural Style:Mobile Home
- Construction Materials:Vinyl Siding
- Exterior Features:Deck
- Levels:1 Story
Utilities
- Water:Connected, Public, Water Connected
- Sewer:Septic Tank
Finances and disclosures
- Price:$159,900
- Price per sq. ft.:$142.77
- Tax amount:$1,927
Features and amenities
- Appliances:Dishwasher, Dryer, Refrigerator, Washer
- Laundry features:Dryer, Electric Water Heater, Main Level, Washer
- Amenities:Deck
Parking
- Parking description:Detached, Driveway, Garage
- Garage:Yes
- Garage spaces:1
New listings near 83 Stoney Robbey Road
- New
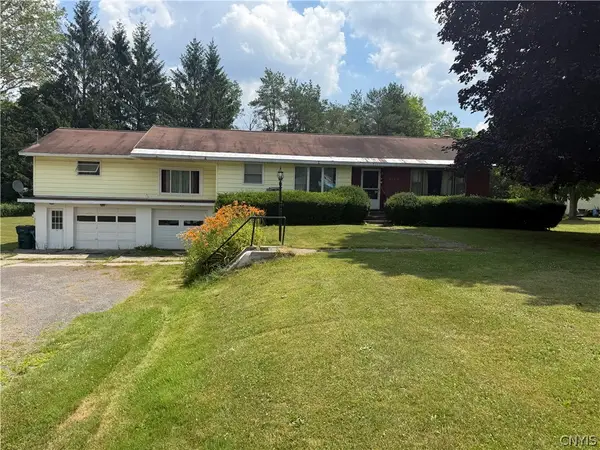 $239,900Active4 beds 2 baths1,948 sq. ft.
2110 County Route 176, Fulton, NY 13069
MLS# S1697473Listed by: CENTURY 21 LEAH'S SIGNATURE - New
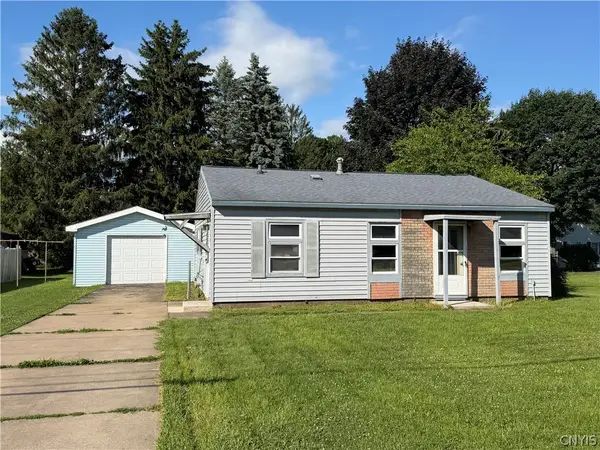 $120,000Active3 beds 1 baths957 sq. ft.
35 Bakeman Street, Fulton, NY 13069
MLS# S1697432Listed by: CENTURY 21 LEAH'S SIGNATURE - New
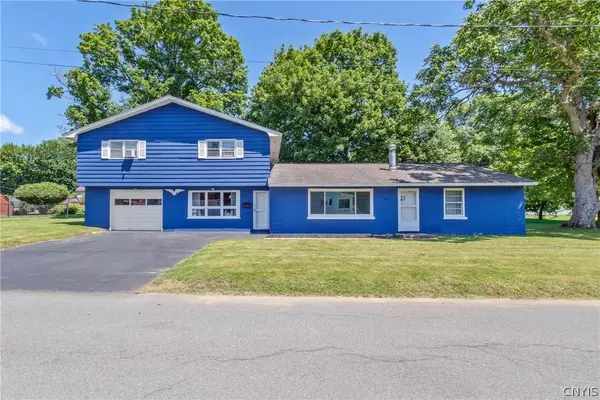 $199,900Active6 beds 2 baths2,435 sq. ft.
305 N 7th Street, Fulton, NY 13069
MLS# S1695862Listed by: NEXTHOME CNY REALTY - New
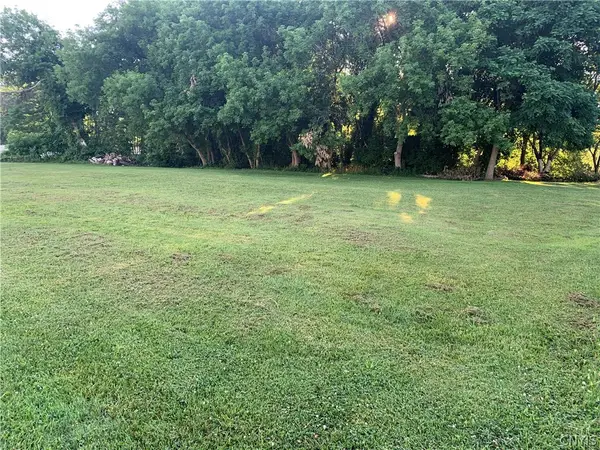 $97,000Active0.49 Acres
0 State Route 481, Fulton, NY 13069
MLS# S1696467Listed by: CENTURY 21 LEAH'S SIGNATURE - New
 $99,000Active5.06 Acres
310 Russell Road, Fulton, NY 13069
MLS# S1696790Listed by: HOWARD HANNA REAL ESTATE - New
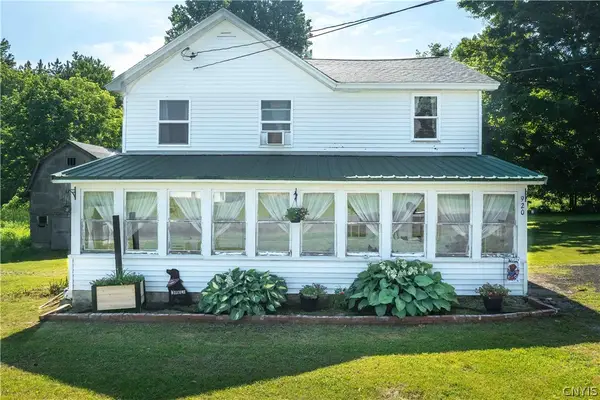 $179,900Active4 beds 2 baths1,344 sq. ft.
920 Silk Road, Fulton, NY 13069
MLS# S1696419Listed by: CENTURY 21 LEAH'S SIGNATURE - New
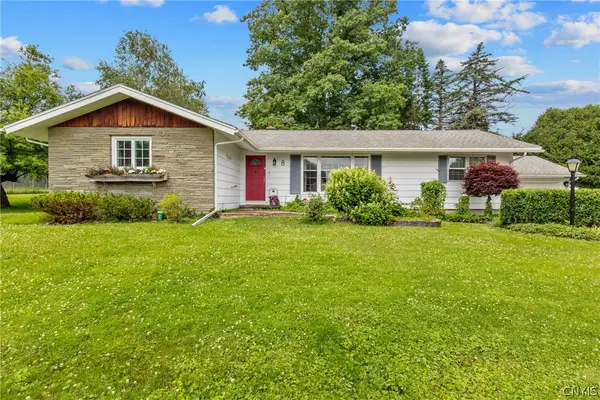 $275,000Active4 beds 2 baths1,860 sq. ft.
8 Riverview Drive, Fulton, NY 13069
MLS# S1694631Listed by: COLDWELL BANKER PRIME PROP,INC - New
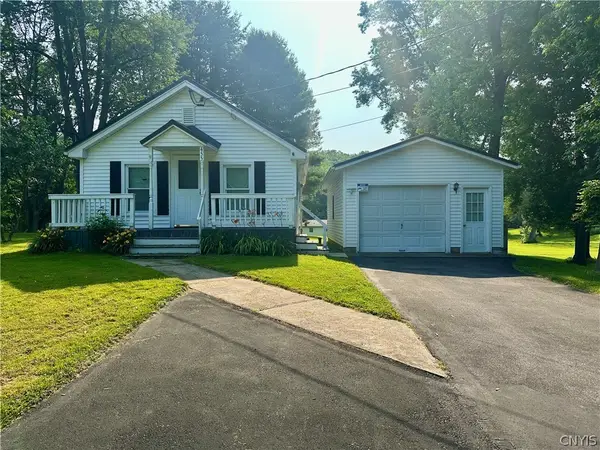 Listed by ERA$119,900Active1 beds 1 baths580 sq. ft.
455 N 7th Street, Fulton, NY 13069
MLS# S1695824Listed by: HUNT REAL ESTATE ERA - New
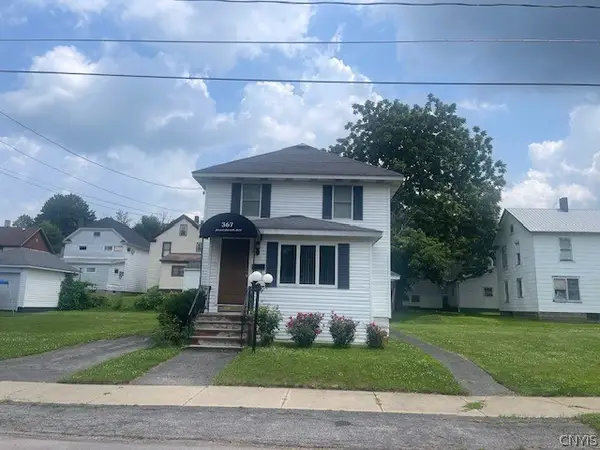 $149,900Active3 beds 2 baths1,499 sq. ft.
367 Broadwell Avenue, Fulton, NY 13069
MLS# S1695904Listed by: CENTURY 21 LEAH'S SIGNATURE - New
 $329,900Active3 beds 3 baths2,220 sq. ft.
305 Howard Road, Fulton, NY 13069
MLS# S1695095Listed by: HOWARD HANNA REAL ESTATE


Protect your home and budget from life's surprises with an Assurant Home Warranty, backed by a partner that supports you through every step of homeownership. Explore Plans.
© 2023 - 2026 ERA Franchise Systems LLC. All rights reserved. ERA Franchise Systems LLC fully supports the principles of the Fair Housing Act and the Equal Opportunity Act. ERA, ERA Real Estate powered, and their respective logos are registered service marks of ERA Franchise Systems LLC. Each office is independently owned and operated.