
2110 County Route 176, Fulton, NY 13069
Local realty services provided by:ERA Team VP Real Estate
Listed by: victoria grutzik
Office: century 21 leah's signature
MLS#:S1697473
Source:NY_GENRIS
Price summary
- Price:$214,900
- Price per sq. ft.:$110.32
About this home
DISCOVER THE POSSIBILITIES IN THIS UNIQUE 1,948 SQ. FT. RANCH SET ON 9.73 SCENIC ACRES! THE MAIN LIVING AREA FEATURES A BRIGHT LIVING ROOM WITH A LARGE PICTURESQUE WINDOW, AN EAT-IN KITCHEN WITH APPLIANCES AND ISLAND, THREE BEDROOMS, AND A FULL BATH. HARDWOOD FLOORS RUN THROUGHOUT MUCH OF THE HOME. A CHAIRLIFT PROVIDES CONVENIENT ACCESS TO THE FULL BLOCK BASEMENT, WHICH OFFERS TALL CEILINGS, WASHER AND DRYER HOOKUPS, AND ADDITIONAL ENTRY FROM THE TWO-CAR GARAGE. THE WASHER AND DRYER ARE ALSO CONVENIENTLY LOCATED IN THE MAIN LIVING AREA FOR CONVENIENCE, BUT HOOKUPS ARE STILL AVAILABLE IN THE BASEMENT.
AN ADDITIONAL EXTERIOR ENTRY LEADS TO A ONE-BEDROOM APARTMENT OR IN-LAW SUITE COMPLETE WITH ITS OWN KITCHEN, FULL BATH, AND BACK DECK AREA. THE GARAGE OFFERS THE FLEXIBILITY TO BE DIVIDED BETWEEN THE TWO LIVING SPACES. OUTSIDE, ENJOY A LARGE HORSESHOE DRIVEWAY AND NEARLY TEN ACRES OF LAND TO EXPLORE, RELAX, OR CREATE THE OUTDOOR SETUP YOU HAVE BEEN LOOKING FOR. RECENT UPGRADES INCLUDE NEWER FURNACE, WATER HEATER, SEPTIC SYSTEM AND CENTRAL AC. WHILE THE HOME NEEDS SOME UPDATING, IT HAS BEEN LOVINGLY MAINTAINED BY THE SAME OWNERS FOR 62 YEARS AND OFFERS A RARE OPPORTUNITY FOR MULTI-GENERATIONAL LIVING, INVESTMENT POTENTIAL, OR ROOM TO MAKE IT YOUR OWN....
Contact an agent
Home facts
- Year built:1964
- Listing ID #:S1697473
- Added:89 day(s) ago
- Updated:October 07, 2026 at 08:19 AM
Rooms and interior
- Bedrooms:4
- Total bathrooms:2
- Full bathrooms:2
- Rooms Total:9
- Flooring:Hardwood, Laminate, Varies
- Kitchen Description:Country Kitchen, Kitchen Island, Microwave, Refrigerator
- Basement:Yes
- Basement Description:Full, Sump Pump, Walk Out Access
- Living area:1,948 sq. ft.
Heating and cooling
- Cooling:Central Air
- Heating:Forced Air, Gas
- Central air:Yes
Structure and exterior
- Roof:Asphalt, Shingle
- Year built:1964
- Building area:1,948 sq. ft.
- Lot area:9.73 Acres
- Lot Features:Agricultural, Rectangular
- Architectural Style:Ranch
- Construction Materials:Vinyl Siding
- Exterior Features:Deck, Open, Porch
- Foundation Description:Block
- Levels:1 Story
Schools
- High school:G. Ray Bodley High
- Middle school:Fulton Junior High
- Elementary school:Volney Elementary
Utilities
- Water:Connected, Public, Water Connected
- Sewer:Septic Tank
Finances and disclosures
- Price:$214,900
- Price per sq. ft.:$110.32
- Tax amount:$4,444
Features and amenities
- Appliances:Dryer, Microwave, Refrigerator, Washer
- Laundry features:Dryer, Electric Water Heater, In Basement, Main Level, Washer
- Amenities:Deck
Parking
- Parking description:Attached, Circular Driveway, Garage, Underground
- Garage:Yes
- Garage spaces:2
New listings near 2110 County Route 176
- Open Fri, 5 to 7pmNew
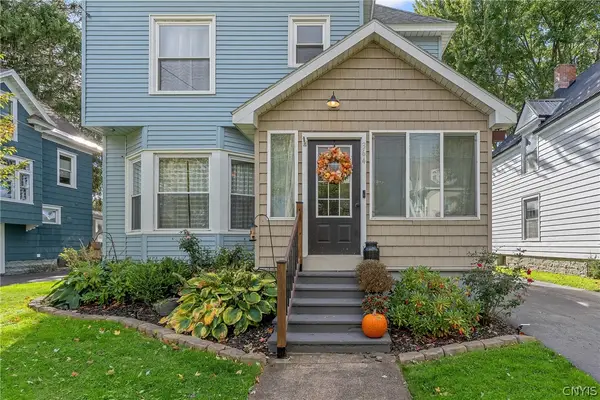 $209,900Active3 beds 2 baths1,846 sq. ft.
364 S 4th Street, Fulton, NY 13069
MLS# S1719988Listed by: KELLER WILLIAMS SYRACUSE - New
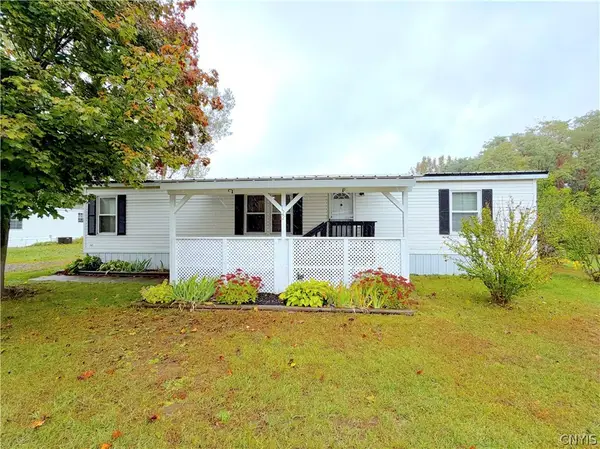 $59,900Active3 beds 2 baths
122 Cedarwood Drive, Fulton, NY 13069
MLS# S1719206Listed by: ACROPOLIS REALTY GROUP LLC - New
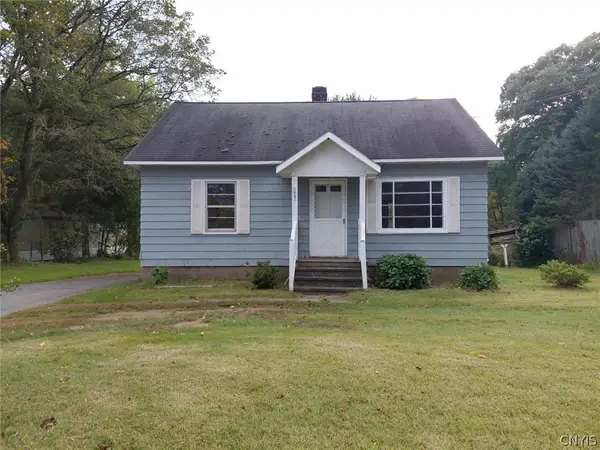 $155,000Active2 beds 1 baths961 sq. ft.
1497 County Route 57, Fulton, NY 13069
MLS# S1719738Listed by: BERKSHIRE HATHAWAY CNY REALTY - New
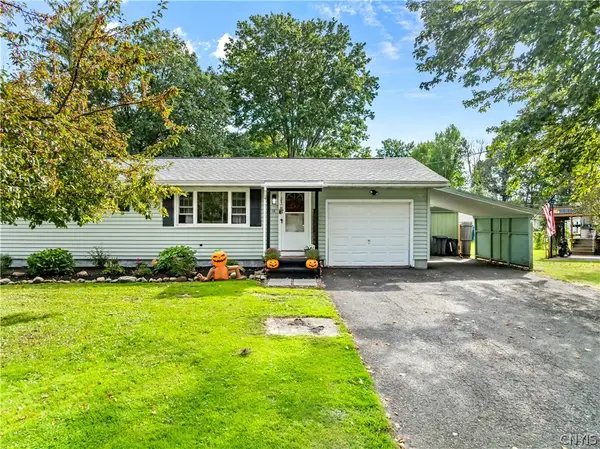 $199,900Active3 beds 1 baths936 sq. ft.
10 Ingersoll Drive, Fulton, NY 13069
MLS# S1719096Listed by: CENTURY 21 LEAH'S SIGNATURE - New
 $199,900Active3 beds 2 baths1,344 sq. ft.
4199 State Route 3, Fulton, NY 13069
MLS# R1719149Listed by: EAST AVE REALTY - New
 $54,900Active2 beds 1 baths1,600 sq. ft.
108 N Third Street, Fulton, NY 13069
MLS# S1718802Listed by: CENTURY 21 LEAH'S SIGNATURE - New
 $199,900Active2 beds 1 baths1,280 sq. ft.
604 S 4th Street, Fulton, NY 13069
MLS# S1718415Listed by: CENTURY 21 LEAH'S SIGNATURE 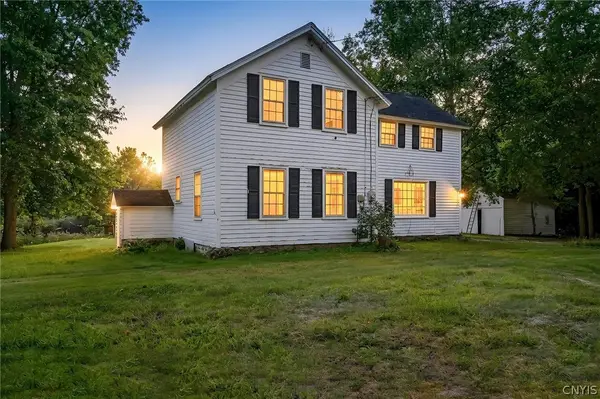 $424,900Active4 beds 2 baths1,968 sq. ft.
43 Bock Drive, Fulton, NY 13069
MLS# S1717511Listed by: REAL BROKER NY LLC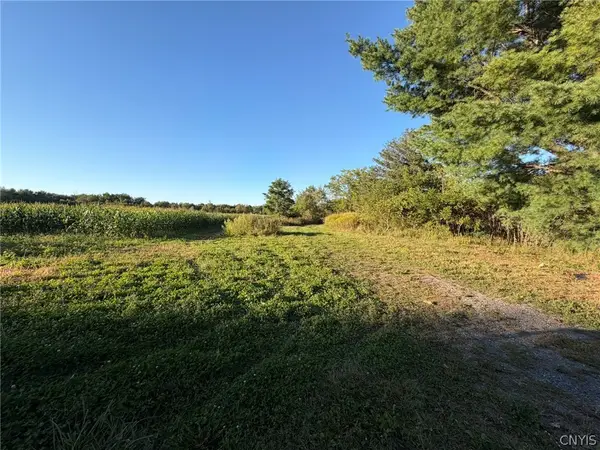 $215,000Active40 Acres
372-382 S Granby Road, Fulton, NY 13069
MLS# S1717246Listed by: HOWARD HANNA REAL ESTATE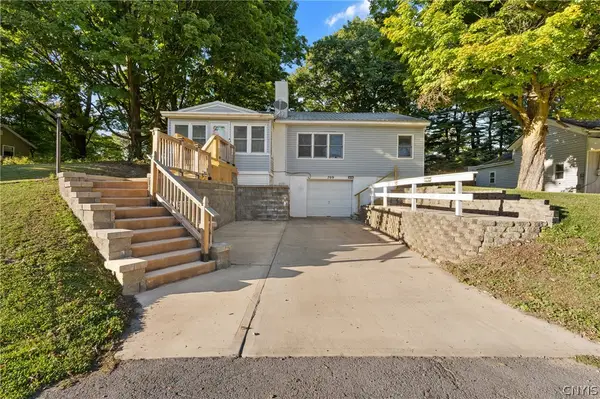 $134,900Pending3 beds 1 baths1,325 sq. ft.
709 Seward Street, Fulton, NY 13069
MLS# S1717537Listed by: CENTURY 21 LEAH'S SIGNATURE


Protect your home and budget from life's surprises with an Assurant Home Warranty, backed by a partner that supports you through every step of homeownership. Explore Plans.
© 2023 - 2026 ERA Franchise Systems LLC. All rights reserved. ERA Franchise Systems LLC fully supports the principles of the Fair Housing Act and the Equal Opportunity Act. ERA, ERA Real Estate powered, and their respective logos are registered service marks of ERA Franchise Systems LLC. Each office is independently owned and operated.