
22 Gifford Avenue, Fultonville, NY 12072
Local realty services provided by:HUNT Real Estate ERA
Listed by: anne marie bouyea
Office: coldwell banker prime properties
MLS#:202621695
Source:Global MLS
Price summary
- Price:$330,000
- Price per sq. ft.:$242.65
About this home
Welcome home to this beautiful, well-maintained raised ranch that's truly move-in ready! Featuring 4 spacious bedrooms, 2 full bathrooms, and an abundance of closet space throughout, this home offers the perfect blend of comfort and functionality. The bright, inviting layout provides plenty of room for everyday living and entertaining. Step outside to enjoy the fully fenced backyard complete with a Trex deck, cozy fire pit, and two storage sheds--perfect for relaxing, hosting gatherings, or keeping all your outdoor essentials organized. Additional highlights include a 2-car garage, attractive curb appeal, and pride of ownership throughout. This home is ready for its next owners to move right in and start making memories. Don't miss your opportunity to make this one yours!
Contact an agent
Home facts
- Year built:2003
- Listing ID #:202621695
- Added:55 day(s) ago
- Updated:September 07, 2026 at 08:07 AM
Rooms and interior
- Bedrooms:4
- Total bathrooms:2
- Full bathrooms:2
- Rooms Total:8
- Flooring:Hardwood, Laminate, Vinyl
- Dining Description:Eat-in Kitchen
- Kitchen Description:Dishwasher, Microwave, Oven, Range, Refrigerator
- Basement Description:Exterior Entry, Finished, Heated, Interior Entry
- Living area:1,360 sq. ft.
Heating and cooling
- Cooling:Central Air
- Heating:Forced Air, Oil
- Central air:Yes
Structure and exterior
- Roof:Shingle
- Year built:2003
- Building area:1,360 sq. ft.
- Lot area:0.18 Acres
- Lot Features:Landscaped, Sloped
- Architectural Style:Raised Ranch
- Construction Materials:Vinyl Siding
- Exterior Features:Deck, Drive-Paved, Front Porch, Lighting, Storm Door(s)
Utilities
- Water:Public
- Sewer:Public Sewer
Finances and disclosures
- Price:$330,000
- Price per sq. ft.:$242.65
- Tax amount:$4,100
Features and amenities
- Laundry features:Common Area, Dryer, Electric Dryer Hookup, Laundry Closet, Laundry Room, Washer Hookup, Washer/Dryer
- Amenities:Drive-Paved, ENERGY STAR Qualified Windows, Eat-in Kitchen, Storm Door(s)
Parking
- Total parking spaces:5
- Parking description:Driveway, Paved
- Garage:Yes
- Garage spaces:2
New listings near 22 Gifford Avenue
 $650,000Active5 beds 3 baths3,292 sq. ft.
127 Firefly Meadow Road, Fultonville, NY 12072
MLS# 202624661Listed by: KW PLATFORM $590,000Active4 beds -- baths2,288 sq. ft.
455 Argersinger Road, Fultonville, NY 12072
MLS# 202624356Listed by: KRUTZ PROPERTIES LLC $140,000Active1 beds -- baths720 sq. ft.
281 Burtonville Road, Fultonville, NY 12072
MLS# 202623079Listed by: KRUTZ PROPERTIES LLC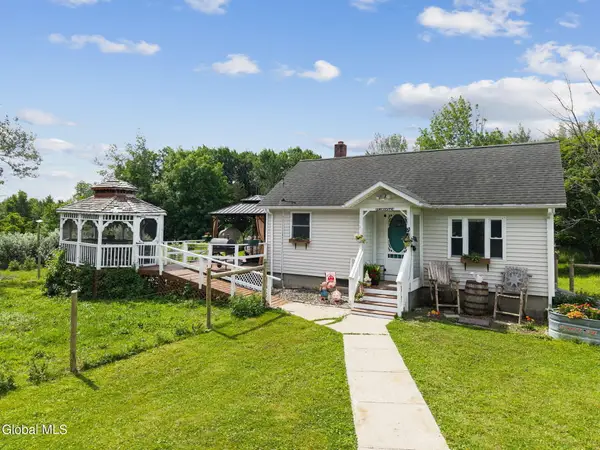 $259,000Active2 beds 1 baths600 sq. ft.
240 Egelston Road, Fultonville, NY 12072
MLS# 202621683Listed by: COUNTRY BOY REALTY $374,900Active3 beds 2 baths1,083 sq. ft.
286 Severine Lane, Fultonville, NY 12072
MLS# 202621055Listed by: INGLENOOK REALTY INC $499,900Pending5 beds 3 baths2,744 sq. ft.
329 Severine Lane, Fultonville, NY 12072
MLS# 202620784Listed by: INGLENOOK REALTY INC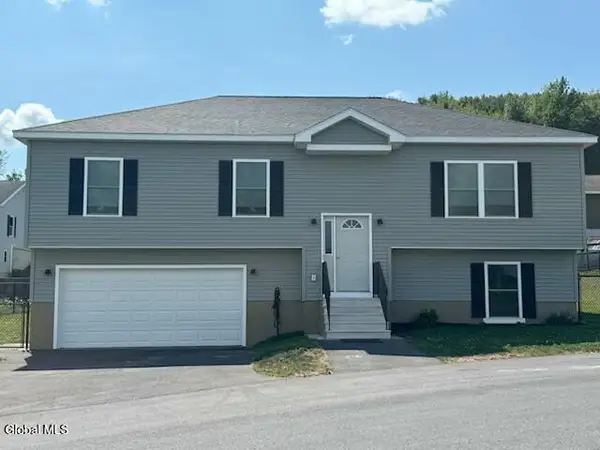 $299,900Pending3 beds 2 baths1,360 sq. ft.
Lot 1 Crane Avenue, Fultonville, NY 12072
MLS# 202620199Listed by: COLDWELL BANKER PRIME PROPERTIES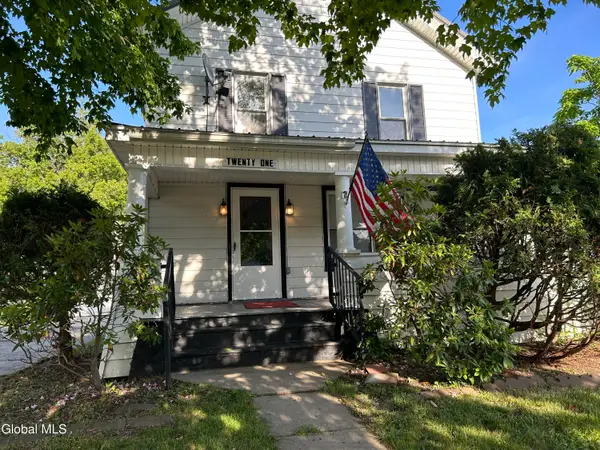 $199,000Pending4 beds 2 baths2,016 sq. ft.
21 Washington Street, Fultonville, NY 12072
MLS# 202619466Listed by: HUCK REALTY LLC $359,900Pending3 beds 3 baths1,600 sq. ft.
12 Crane Avenue, Fultonville, NY 12072
MLS# 202613015Listed by: COLDWELL BANKER PRIME PROPERTIES


Protect your home and budget from life's surprises with an Assurant Home Warranty, backed by a partner that supports you through every step of homeownership. Explore Plans.
© 2023 - 2026 ERA Franchise Systems LLC. All rights reserved. ERA Franchise Systems LLC fully supports the principles of the Fair Housing Act and the Equal Opportunity Act. ERA, ERA Real Estate powered, and their respective logos are registered service marks of ERA Franchise Systems LLC. Each office is independently owned and operated.