
1979 Hermance Road, Galway, NY 12074
Local realty services provided by:HUNT Real Estate ERA
Listed by: kathleen m gordon
Office: inglenook realty inc
MLS#:202621415
Source:Global MLS
Price summary
- Price:$619,900
- Price per sq. ft.:$203.25
About this home
OPEN HOUSE SUN 9/6 fm 11-1
Galway - Beautifully refreshed 4-5 bedroom, 2.5-bath Scandi-inspired modern rustic cottage style home with approx 3400 sq ft of living space, offering Saratoga country living, privacy, charm, and nature all around. Set on a quiet country road in Galway with low taxes, this home feels tucked away yet accessible. Less than 5 minutes from Galway CSD and the town center, with no visible neighbors and serene views of trees, wildlife, and nature from every window. Inside features refreshed finishes, custom details, a beautiful open staircase, cozy Jøtul propane fireplace, flexible bonus room, and partially finished basement for work, recreation, guests, hobbies, or storage. Enjoy an easily managed driveway, 2-car garage, and a large backyard ideal for sports, yard games, entertaining, or relaxing outdoors. A rare blend of character, value, privacy, and location near Saratoga Springs, the Saratoga Track, dining, shopping, and recreation.
Contact an agent
Home facts
- Year built:1984
- Listing ID #:202621415
- Added:58 day(s) ago
- Updated:September 06, 2026 at 07:38 AM
Rooms and interior
- Bedrooms:4
- Total bathrooms:3
- Full bathrooms:2
- Half bathrooms:1
- Rooms Total:13
- Flooring:Carpet
- Kitchen Description:Dishwasher, Microwave, Range, Refrigerator
- Basement Description:Finished, Full, Heated, Interior Entry
- Living area:3,050 sq. ft.
Heating and cooling
- Heating:Baseboard, Electric, Propane, Space Heater
Structure and exterior
- Roof:Asphalt, Shingle
- Year built:1984
- Building area:3,050 sq. ft.
- Lot area:1.63 Acres
- Lot Features:Garden, Landscaped, Level, Views
- Architectural Style:Cape Cod
- Construction Materials:Cedar
- Exterior Features:Deck, Drive-Paved, Garden
- Foundation Description:Block
Schools
- High school:Galway
- Elementary school:Joseph Henry
Utilities
- Sewer:Septic Tank
Finances and disclosures
- Price:$619,900
- Price per sq. ft.:$203.25
- Tax amount:$5,002
Features and amenities
- Laundry features:In Bathroom, Main Level, Washer/Dryer
- Amenities:Cathedral Ceiling(s), Drive-Paved, High Speed Internet, Solid Surface Counters
Parking
- Total parking spaces:6
- Parking description:Attached, Driveway
- Garage:Yes
- Garage spaces:2
New listings near 1979 Hermance Road
- New
 $394,000Active4 beds 2 baths2,007 sq. ft.
5647 Lake Road, Galway, NY 12074
MLS# 202625397Listed by: COLDWELL BANKER PRIME PROPERTIES - New
 $459,900Active80.14 Acres
1585 W Galway Road, Galway, NY 12074
MLS# 202625241Listed by: INGLENOOK REALTY INC 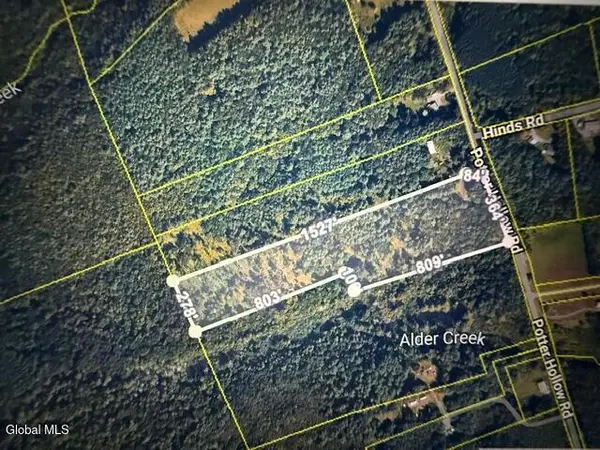 $75,000Pending12.11 Acres
L24.12 Potter Hollow Road, Galway, NY 12074
MLS# 202621791Listed by: SCOTT RONDA REALTY LLC- New
 $575,000Active3 beds 3 baths1,500 sq. ft.
6027 Hermit Point Road, Galway, NY 12074
MLS# 202625041Listed by: COLDWELL BANKER PRIME PROPERTIES 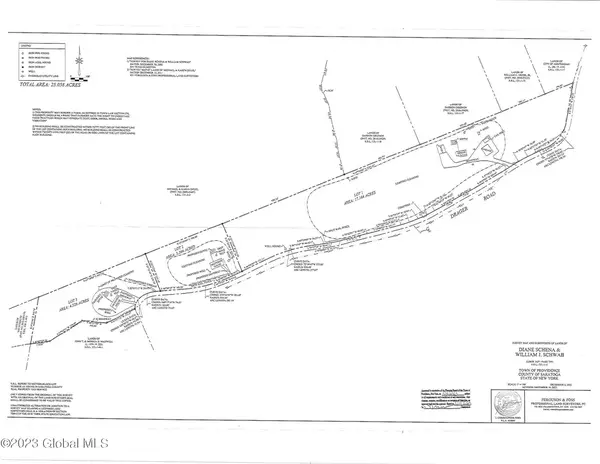 $69,900Active3.37 Acres
L15.2 Drager Road, Galway, NY 12074
MLS# 202624660Listed by: HOWARD HANNA CAPITAL INC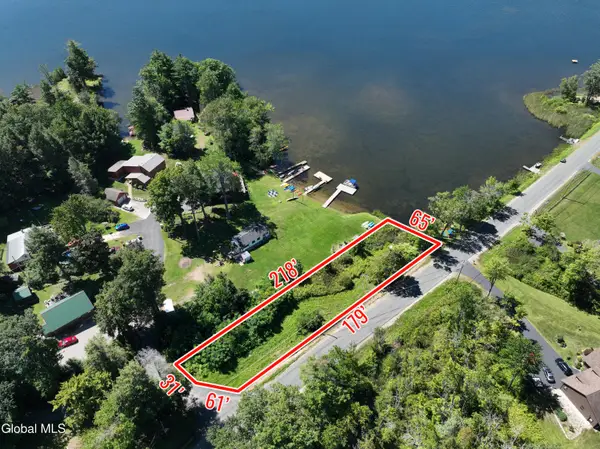 $275,000Active0.24 Acres
L1 Lake Road, Galway, NY 12074
MLS# 202624639Listed by: HOWARD HANNA CAPITAL INC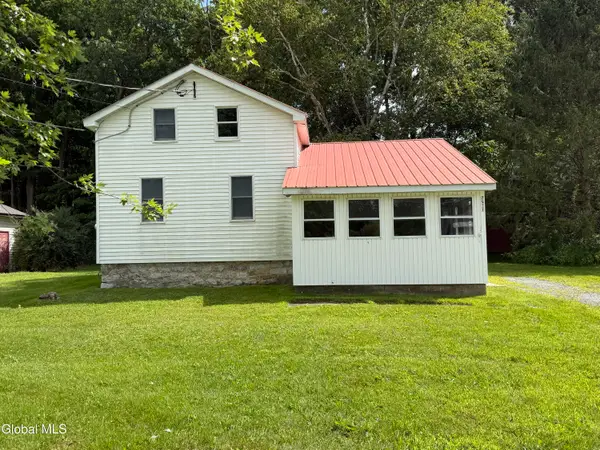 $95,000Active2 beds 1 baths922 sq. ft.
5260 Sacandaga Road, Galway, NY 12074
MLS# 202624547Listed by: INGLENOOK REALTY INC- Open Sun, 11am to 1pm
 $714,900Active4 beds 3 baths2,500 sq. ft.
2611 Old Mill Road, Galway, NY 12074
MLS# 202623275Listed by: INGLENOOK REALTY INC  $341,000Pending3 beds 2 baths1,300 sq. ft.
186 Hinds Road, Galway, NY 12074
MLS# 202623232Listed by: BERKSHIRE HATHAWAY HOME SERVICES BLAKE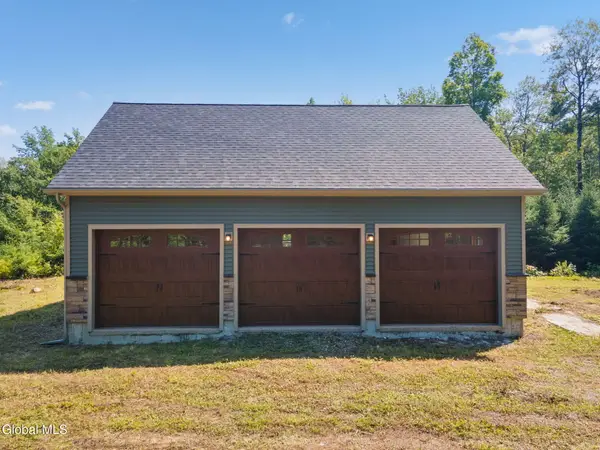 $325,000Active25.23 Acres
5260 Hudson Road, Galway, NY 12074
MLS# 202622618Listed by: HOWARD HANNA CAPITAL INC


Protect your home and budget from life's surprises with an Assurant Home Warranty, backed by a partner that supports you through every step of homeownership. Explore Plans.
© 2023 - 2026 ERA Franchise Systems LLC. All rights reserved. ERA Franchise Systems LLC fully supports the principles of the Fair Housing Act and the Equal Opportunity Act. ERA, ERA Real Estate powered, and their respective logos are registered service marks of ERA Franchise Systems LLC. Each office is independently owned and operated.