
2023 Hermance Road, Galway, NY 12074
Local realty services provided by:HUNT Real Estate ERA
Listed by: valerie napoli
Office: julie & co realty llc.
MLS#:202621727
Source:Global MLS
Price summary
- Price:$989,000
- Price per sq. ft.:$430.75
About this home
A truly exceptional offering, this breathtaking 63.59-acre estate is where luxury living meets the beauty of the countryside. A rare opportunity for equestrian enthusiasts, outdoor lovers, or anyone seeking an extraordinary private retreat, the property offers endless possibilities with expansive open land, mature trees, picturesque surroundings, and private trails perfect for horseback riding and exploring the property.
At the heart of the estate is a charming 3-bedroom, 2-bath residence filled with warmth and character. Rich in rustic elegance, the home features two wood-burning fireplaces and two wood stoves, creating inviting spaces to gather and enjoy year-round comfort. A beautifully finished space above the garage offers flexibility as a potential fourth bedroom, private guest suite, artist's studio, home office, or fitness space.
The grounds are nothing short of spectacular, featuring two tranquil ponds, including a stunning koi pond with a fountain that creates a peaceful focal point and the feeling of your own private resort. Whether you envision riding horses along your private trail network, creating a premier equestrian facility, or simply enjoying the unmatched serenity and privacy, this one-of-a-kind property provides an exceptional canvas.
Rarely does a property of this caliber become available, offering an unparalleled combination of acreage, charm, natural beauty, and limitless potential to create the luxury country lifestyle you've been dreaming of. See video attached for views of entire property as well as an AI option for an additional full bath....
Contact an agent
Home facts
- Year built:1989
- Listing ID #:202621727
- Added:54 day(s) ago
- Updated:September 06, 2026 at 02:44 PM
Rooms and interior
- Bedrooms:3
- Total bathrooms:2
- Full bathrooms:1
- Half bathrooms:1
- Rooms Total:12
- Flooring:Hardwood, Tile
- Dining Description:Eat-in Kitchen
- Kitchen Description:Built-In Gas Oven, Dishwasher, Microwave, Range, Range Hood, Refrigerator
- Basement Description:Finished, Full
- Living area:2,296 sq. ft.
Heating and cooling
- Cooling:Central Air
- Heating:Forced Air, Propane, Propane Tank Owned
- Central air:Yes
Structure and exterior
- Roof:Shingle
- Year built:1989
- Building area:2,296 sq. ft.
- Lot area:63.59 Acres
- Lot Features:Cleared, Landscaped, Level, Private, Secluded, Views, Wooded
- Architectural Style:Salt Box
- Construction Materials:Cedar, Clapboard
- Exterior Features:Deck, Garden, Lighting
Schools
- High school:Galway
- Elementary school:Joseph Henry
Utilities
- Sewer:Septic Tank
Finances and disclosures
- Price:$989,000
- Price per sq. ft.:$430.75
- Tax amount:$10,365
Features and amenities
- Laundry features:Laundry Room, Washer/Dryer
- Amenities:Eat-in Kitchen, High Speed Internet, Solid Surface Counters, Walk-In Closet(s)
Parking
- Total parking spaces:10
- Parking description:Circular Driveway, Heated Garage, Paved
- Garage:Yes
- Garage spaces:2
New listings near 2023 Hermance Road
- New
 $394,000Active4 beds 2 baths2,007 sq. ft.
5647 Lake Road, Galway, NY 12074
MLS# 202625397Listed by: COLDWELL BANKER PRIME PROPERTIES - New
 $459,900Active80.14 Acres
1585 W Galway Road, Galway, NY 12074
MLS# 202625241Listed by: INGLENOOK REALTY INC 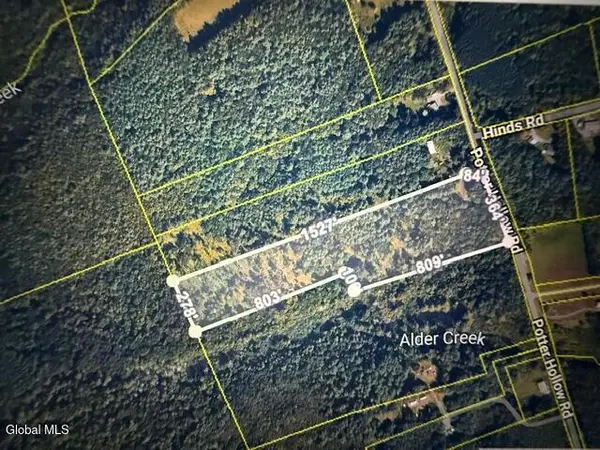 $75,000Pending12.11 Acres
L24.12 Potter Hollow Road, Galway, NY 12074
MLS# 202621791Listed by: SCOTT RONDA REALTY LLC- New
 $575,000Active3 beds 3 baths1,500 sq. ft.
6027 Hermit Point Road, Galway, NY 12074
MLS# 202625041Listed by: COLDWELL BANKER PRIME PROPERTIES  $69,900Active3.37 Acres
L15.2 Drager Road, Galway, NY 12074
MLS# 202624660Listed by: HOWARD HANNA CAPITAL INC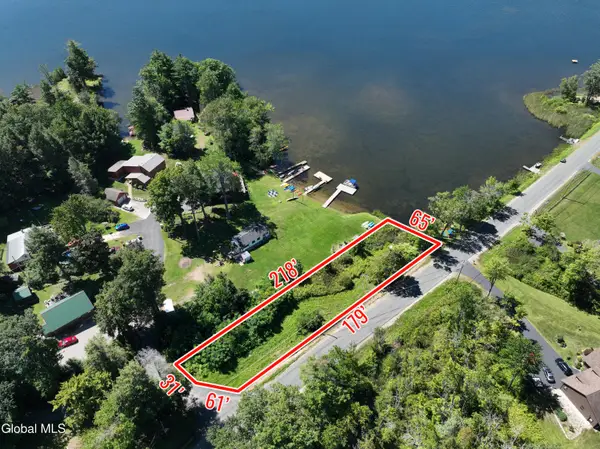 $275,000Active0.24 Acres
L1 Lake Road, Galway, NY 12074
MLS# 202624639Listed by: HOWARD HANNA CAPITAL INC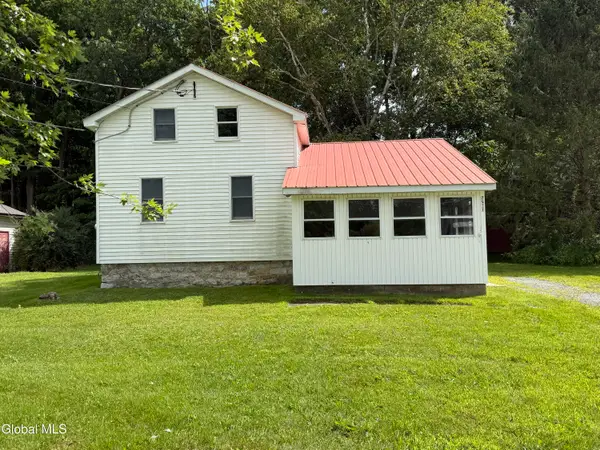 $95,000Active2 beds 1 baths922 sq. ft.
5260 Sacandaga Road, Galway, NY 12074
MLS# 202624547Listed by: INGLENOOK REALTY INC- Open Sun, 11am to 1pm
 $714,900Active4 beds 3 baths2,500 sq. ft.
2611 Old Mill Road, Galway, NY 12074
MLS# 202623275Listed by: INGLENOOK REALTY INC  $341,000Pending3 beds 2 baths1,300 sq. ft.
186 Hinds Road, Galway, NY 12074
MLS# 202623232Listed by: BERKSHIRE HATHAWAY HOME SERVICES BLAKE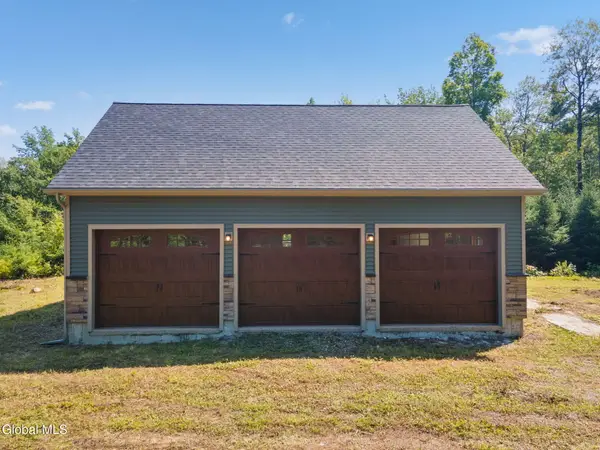 $325,000Active25.23 Acres
5260 Hudson Road, Galway, NY 12074
MLS# 202622618Listed by: HOWARD HANNA CAPITAL INC


Protect your home and budget from life's surprises with an Assurant Home Warranty, backed by a partner that supports you through every step of homeownership. Explore Plans.
© 2023 - 2026 ERA Franchise Systems LLC. All rights reserved. ERA Franchise Systems LLC fully supports the principles of the Fair Housing Act and the Equal Opportunity Act. ERA, ERA Real Estate powered, and their respective logos are registered service marks of ERA Franchise Systems LLC. Each office is independently owned and operated.