
5285 Sacandaga Road, Galway, NY 12074
Local realty services provided by:HUNT Real Estate ERA
5285 Sacandaga Road,Galway, NY 12074
$169,000
- 3 Beds
- 2 Baths
- - sq. ft.
- Single family
- Sold
Listed by: pamela daniels
Office: pollay agency inc
MLS#:202622285
Source:Global MLS
Sorry, we are unable to map this address
Price summary
- Price:$169,000
About this home
This is your opportunity to renovate this spacious, charming old style traditional home. This home has tremendous potential to shine! Fantastic .5 acre lot in the Village of Galway, Old world charm can be brought back to life with gorgeous exposed wood beams and wide plank floors. Large kitchen that can be transformed into a cook's dream. Huge unfinished bonus room attached to house to be converted to whatever your hearts desire. This is an estate and is being sold as is.
Contact an agent
Home facts
- Year built:1850
- Listing ID #:202622285
- Added:56 day(s) ago
- Updated:September 16, 2026 at 06:19 AM
Rooms and interior
- Bedrooms:3
- Total bathrooms:2
- Full bathrooms:2
- Rooms Total:9
- Flooring:Hardwood, Laminate
- Kitchen Description:Gas Oven, Refrigerator
- Basement Description:Partial, Unfinished
Heating and cooling
- Heating:Forced Air, Propane
Structure and exterior
- Roof:Asphalt
- Year built:1850
- Lot Features:Cleared, Level
- Architectural Style:Colonial, Old Style, Traditional
- Construction Materials:Vinyl Siding
- Exterior Features:Side Porch
Schools
- High school:Galway
- Elementary school:Joseph Henry
Utilities
- Sewer:Septic Tank
Finances and disclosures
- Price:$169,000
- Tax amount:$2,691
Features and amenities
- Laundry features:Laundry Room, Main Level
Parking
- Total parking spaces:3
- Parking description:Driveway, Off Street
New listings near 5285 Sacandaga Road
- New
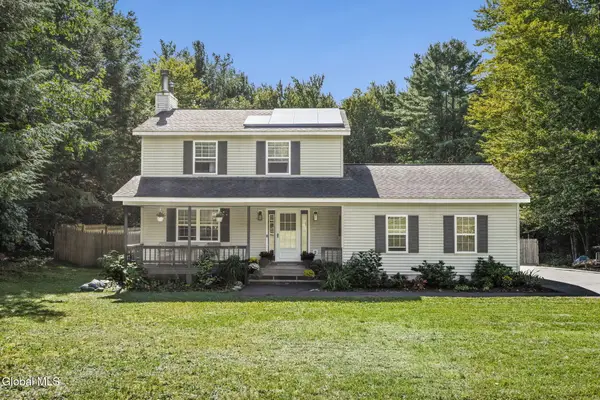 $395,000Active3 beds 2 baths1,352 sq. ft.
109 James Road, Galway, NY 12074
MLS# 202625694Listed by: KW PLATFORM  $394,000Active4 beds 2 baths2,007 sq. ft.
5647 Lake Road, Galway, NY 12074
MLS# 202625397Listed by: COLDWELL BANKER PRIME PROPERTIES $459,900Active80.14 Acres
1585 W Galway Road, Galway, NY 12074
MLS# 202625241Listed by: INGLENOOK REALTY INC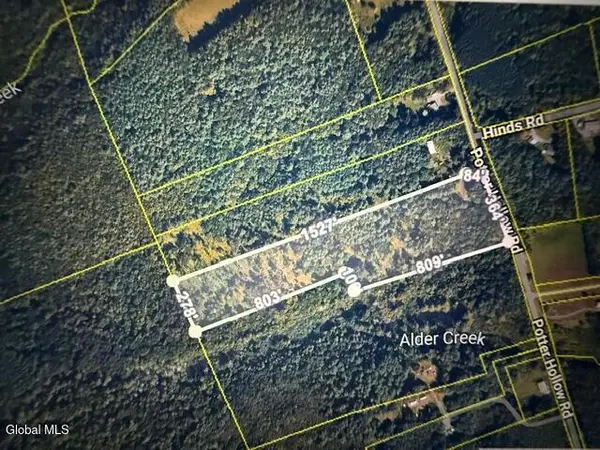 $75,000Pending12.11 Acres
L24.12 Potter Hollow Road, Galway, NY 12074
MLS# 202621791Listed by: SCOTT RONDA REALTY LLC $575,000Active3 beds 3 baths1,500 sq. ft.
6027 Hermit Point Road, Galway, NY 12074
MLS# 202625041Listed by: COLDWELL BANKER PRIME PROPERTIES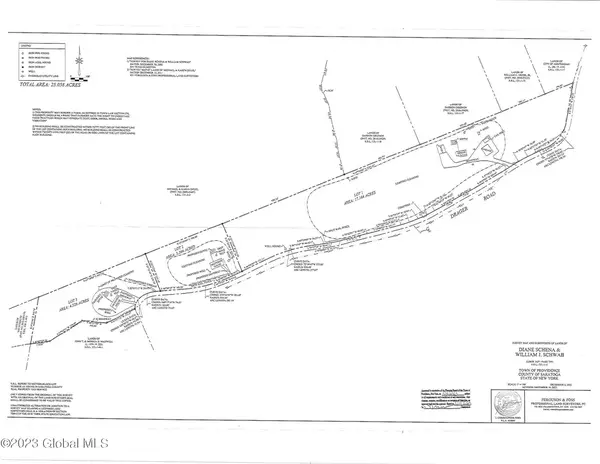 $69,900Active3.37 Acres
L15.2 Drager Road, Galway, NY 12074
MLS# 202624660Listed by: HOWARD HANNA CAPITAL INC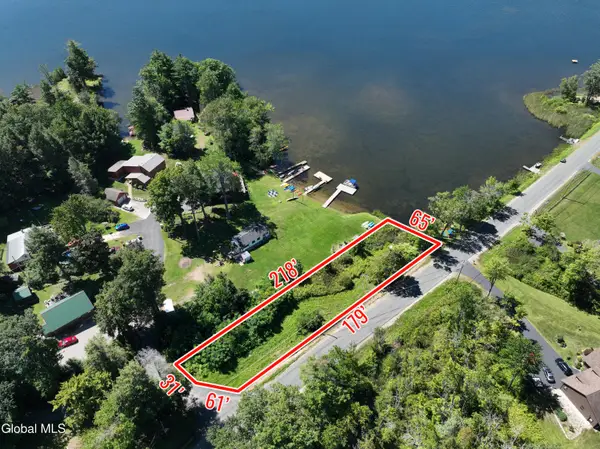 $275,000Active0.24 Acres
L1 Lake Road, Galway, NY 12074
MLS# 202624639Listed by: HOWARD HANNA CAPITAL INC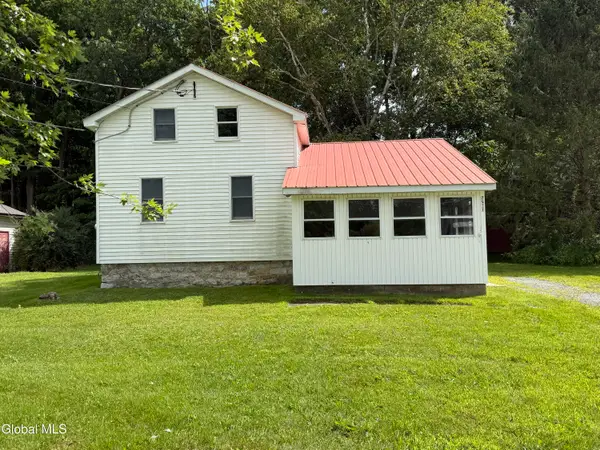 $85,000Pending2 beds 1 baths922 sq. ft.
5260 Sacandaga Road, Galway, NY 12074
MLS# 202624547Listed by: INGLENOOK REALTY INC- Open Sat, 11am to 1pm
 $714,900Active4 beds 3 baths2,500 sq. ft.
2611 Old Mill Road, Galway, NY 12074
MLS# 202623275Listed by: INGLENOOK REALTY INC  $341,000Pending3 beds 2 baths1,300 sq. ft.
186 Hinds Road, Galway, NY 12074
MLS# 202623232Listed by: BERKSHIRE HATHAWAY HOME SERVICES BLAKE


Protect your home and budget from life's surprises with an Assurant Home Warranty, backed by a partner that supports you through every step of homeownership. Explore Plans.
© 2023 - 2026 ERA Franchise Systems LLC. All rights reserved. ERA Franchise Systems LLC fully supports the principles of the Fair Housing Act and the Equal Opportunity Act. ERA, ERA Real Estate powered, and their respective logos are registered service marks of ERA Franchise Systems LLC. Each office is independently owned and operated.