
5647 Lake Road, Galway, NY 12074
Local realty services provided by:HUNT Real Estate ERA
Listed by: bruce w dedon
Office: coldwell banker prime properties
MLS#:202625397
Source:Global MLS
Price summary
- Price:$394,000
- Price per sq. ft.:$196.31
- Monthly HOA dues:$41.67
About this home
Personal reasons force sale. Home has recently inspected to include structural, pest, radon, septic and well. Home is in excellent condition with brand new central air. Versatile layout with first floor bedroom and updated full bath, modern kitchen with dining area, living room and family room with wood stove. 3 additional bedrooms and an updated full bath on the 2nd floor. Amazing four-season room with full wall of windows for your own in-home getaway. Patios, deck and an awesome firepit for your outdoor entertaining. Oversized 2 car garage/barn has loft space above and additional bay storage for all your yard equipment. Never worry about losing power with the amazing whole house generator system. Low Saratoga Co taxes. Ability to join the exclusive and desirable Jeffers Grove/Sunset Beach Association. As members in good standing of the association, you gain access to fantastic lake amenities including the use of the beach, volleyball courts, docks, and a pavilion complete with a kitchen. Please note that there are additional charges like securing dock space or renting the pavilion for your own private gathering. This is a rare opportunity for a perfectly conditioned home with all the benefits of lake life! Home is easy to show so make your appt now....
Contact an agent
Home facts
- Year built:1930
- Listing ID #:202625397
- Added:2 day(s) ago
- Updated:September 06, 2026 at 02:44 PM
Rooms and interior
- Bedrooms:4
- Total bathrooms:2
- Full bathrooms:2
- Rooms Total:11
- Flooring:Carpet, Hardwood, Laminate, Slate, Vinyl
- Dining Description:Eat-in Kitchen
- Kitchen Description:Built-In Electric Oven, Dishwasher, Refrigerator
- Basement Description:Full
- Living area:2,007 sq. ft.
Heating and cooling
- Cooling:Central Air
- Heating:Forced Air, Oil, Wood Stove
- Central air:Yes
Structure and exterior
- Roof:Asphalt, Metal
- Year built:1930
- Building area:2,007 sq. ft.
- Lot area:0.48 Acres
- Lot Features:Landscaped, Level, Private, Wooded
- Architectural Style:Colonial, Traditional
- Construction Materials:Wood Siding
- Exterior Features:Deck, Drive-Paved, Garden, Lighting, Rear Porch, Side Porch
Schools
- High school:Galway
- Elementary school:Joseph Henry
Utilities
- Sewer:Septic Tank
Finances and disclosures
- Price:$394,000
- Price per sq. ft.:$196.31
- Tax amount:$4,529
Features and amenities
- Laundry features:In Basement, Washer/Dryer
- Amenities:Built-in Features, Drive-Paved, Eat-in Kitchen, Low Emissivity Windows, Paddle Fan
Parking
- Total parking spaces:8
- Parking description:Detached, Driveway, Garage Door Opener, Off Street
- Garage:Yes
- Garage spaces:2
New listings near 5647 Lake Road
- New
 $459,900Active80.14 Acres
1585 W Galway Road, Galway, NY 12074
MLS# 202625241Listed by: INGLENOOK REALTY INC 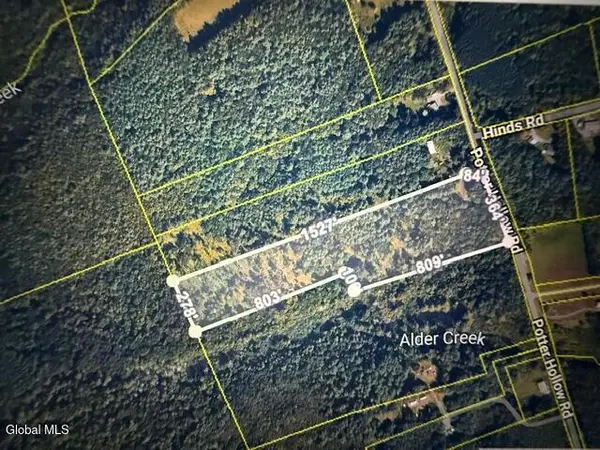 $75,000Pending12.11 Acres
L24.12 Potter Hollow Road, Galway, NY 12074
MLS# 202621791Listed by: SCOTT RONDA REALTY LLC- New
 $575,000Active3 beds 3 baths1,500 sq. ft.
6027 Hermit Point Road, Galway, NY 12074
MLS# 202625041Listed by: COLDWELL BANKER PRIME PROPERTIES 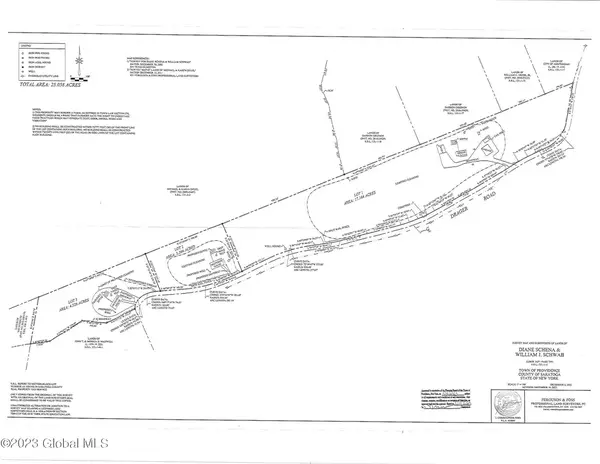 $69,900Active3.37 Acres
L15.2 Drager Road, Galway, NY 12074
MLS# 202624660Listed by: HOWARD HANNA CAPITAL INC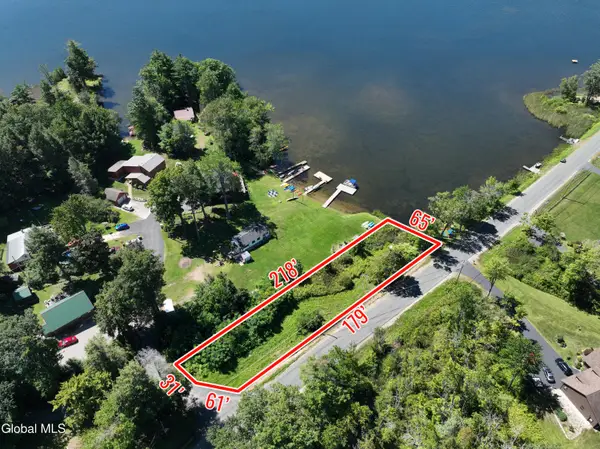 $275,000Active0.24 Acres
L1 Lake Road, Galway, NY 12074
MLS# 202624639Listed by: HOWARD HANNA CAPITAL INC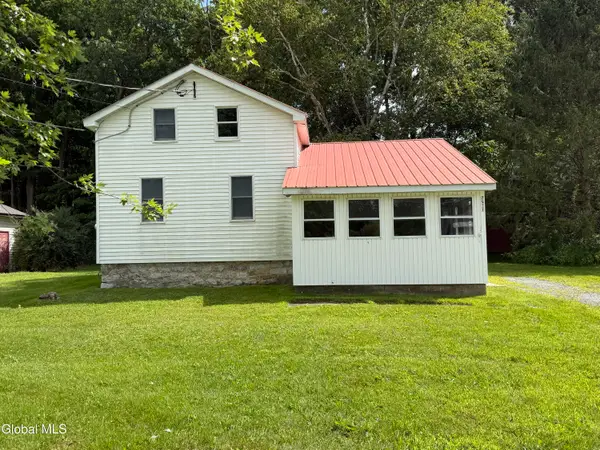 $95,000Active2 beds 1 baths922 sq. ft.
5260 Sacandaga Road, Galway, NY 12074
MLS# 202624547Listed by: INGLENOOK REALTY INC- Open Sun, 11am to 1pm
 $714,900Active4 beds 3 baths2,500 sq. ft.
2611 Old Mill Road, Galway, NY 12074
MLS# 202623275Listed by: INGLENOOK REALTY INC  $341,000Pending3 beds 2 baths1,300 sq. ft.
186 Hinds Road, Galway, NY 12074
MLS# 202623232Listed by: BERKSHIRE HATHAWAY HOME SERVICES BLAKE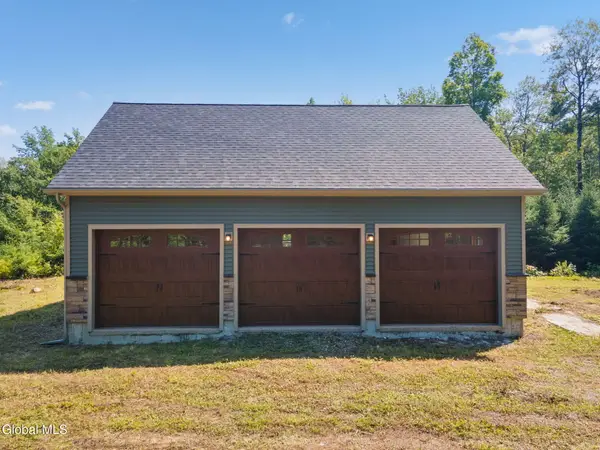 $325,000Active25.23 Acres
5260 Hudson Road, Galway, NY 12074
MLS# 202622618Listed by: HOWARD HANNA CAPITAL INC


Protect your home and budget from life's surprises with an Assurant Home Warranty, backed by a partner that supports you through every step of homeownership. Explore Plans.
© 2023 - 2026 ERA Franchise Systems LLC. All rights reserved. ERA Franchise Systems LLC fully supports the principles of the Fair Housing Act and the Equal Opportunity Act. ERA, ERA Real Estate powered, and their respective logos are registered service marks of ERA Franchise Systems LLC. Each office is independently owned and operated.