
6027 Hermit Point Road, Galway, NY 12074
Local realty services provided by:HUNT Real Estate ERA
Listed by: bonnie l sindel, the bonnie sindel team
Office: coldwell banker prime properties
MLS#:202625041
Source:Global MLS
Price summary
- Price:$575,000
- Price per sq. ft.:$383.33
- Monthly HOA dues:$43.75
About this home
Completely renovated and thoughtfully expanded, this Craftsman-style year-round home offers a special opportunity to enjoy the relaxed lifestyle of Galway Lake. The cozy kitchen features custom cabinetry, quartz countertops, a unique statement gas stove, and a two-seat island perfect for morning coffee. The combined dining and living area opens through French doors to an expansive wraparound deck with a glimpse of the lake--an inviting setting for entertaining or simply unwinding. The spacious family room, warmed by a cozy gas stove, offers direct access to the patio--a wonderful spot to relax with plenty of room to add a hot tub. Guests will love the separate guest house, complete with a half bath and refreshing outdoor shower. This charming space also offers great flexibility as an art studio, creative space, or private retreat. Two additional outbuildings provide a workshop and plenty of storage. Enjoy convenient access to private Sunset Beach just 200 yards away. A golf cart is included for easy trips back and forth to the beach. Galway Lake is a private, non-gas-motorized lake, where electric pontoons, sailboats, kayaks, and paddleboards create a peaceful, laid-back atmosphere. A new septic system adds to the many improvements. A truly special lake property offering comfort, character, and plenty of room for family and friends--all within a short drive of Saratoga Springs and Amsterdam....
Contact an agent
Home facts
- Year built:1940
- Listing ID #:202625041
- Added:8 day(s) ago
- Updated:September 06, 2026 at 02:44 PM
Rooms and interior
- Bedrooms:3
- Total bathrooms:3
- Full bathrooms:2
- Half bathrooms:1
- Rooms Total:10
- Flooring:Hardwood
- Dining Description:Kitchen Island
- Bathrooms Description:Ceramic Tile Bath
- Kitchen Description:Convection Oven, Dishwasher, Electric Oven, Refrigerator
- Basement Description:Finished, Full, Walk-Out Access
- Living area:1,500 sq. ft.
Heating and cooling
- Cooling:Ductless
- Heating:Ductless, Electric
Structure and exterior
- Roof:Asphalt
- Year built:1940
- Building area:1,500 sq. ft.
- Lot area:0.41 Acres
- Lot Features:Level, Sloped, Wooded
- Architectural Style:Craftsman
- Construction Materials:Stone, Vinyl Siding
- Exterior Features:Deck, Lighting, Outdoor Shower, Porch, Pressure Treated Deck
- Foundation Description:Concrete Perimeter
Schools
- High school:Galway
- Elementary school:Joseph Henry
Utilities
- Sewer:Septic Tank
Finances and disclosures
- Price:$575,000
- Price per sq. ft.:$383.33
- Tax amount:$1,826
Features and amenities
- Laundry features:Dryer, Laundry Room, Washer
- Amenities:ENERGY STAR Qualified Windows, Kitchen Island, Other, Recreation Facilities, Solid Surface Counters
Parking
- Total parking spaces:5
- Parking description:Driveway, Paved, Stone
New listings near 6027 Hermit Point Road
- New
 $394,000Active4 beds 2 baths2,007 sq. ft.
5647 Lake Road, Galway, NY 12074
MLS# 202625397Listed by: COLDWELL BANKER PRIME PROPERTIES - New
 $459,900Active80.14 Acres
1585 W Galway Road, Galway, NY 12074
MLS# 202625241Listed by: INGLENOOK REALTY INC 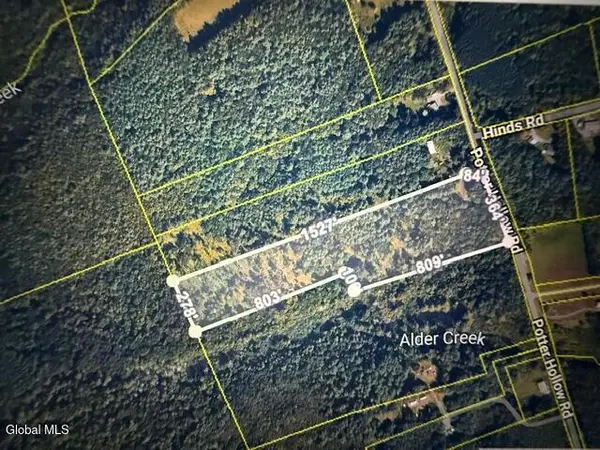 $75,000Pending12.11 Acres
L24.12 Potter Hollow Road, Galway, NY 12074
MLS# 202621791Listed by: SCOTT RONDA REALTY LLC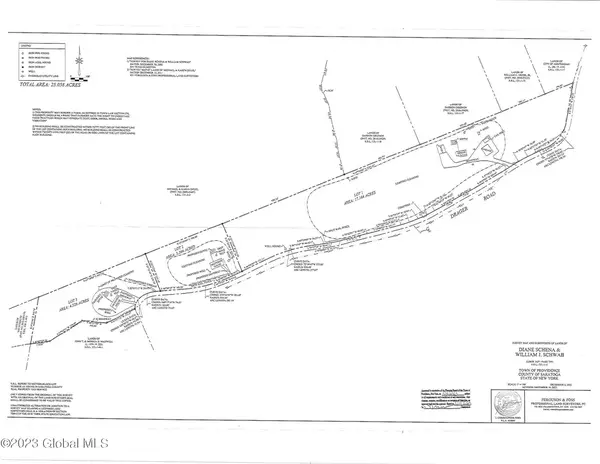 $69,900Active3.37 Acres
L15.2 Drager Road, Galway, NY 12074
MLS# 202624660Listed by: HOWARD HANNA CAPITAL INC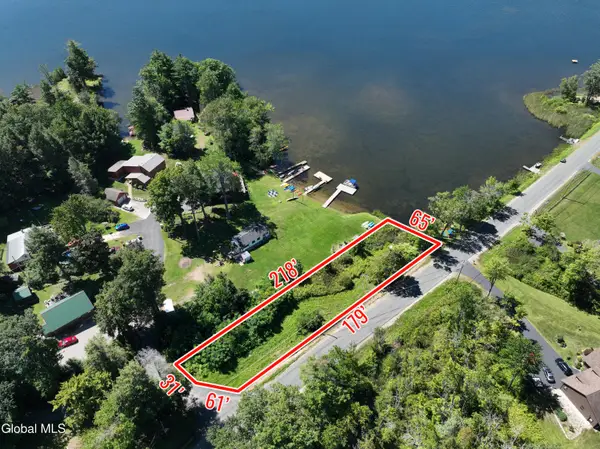 $275,000Active0.24 Acres
L1 Lake Road, Galway, NY 12074
MLS# 202624639Listed by: HOWARD HANNA CAPITAL INC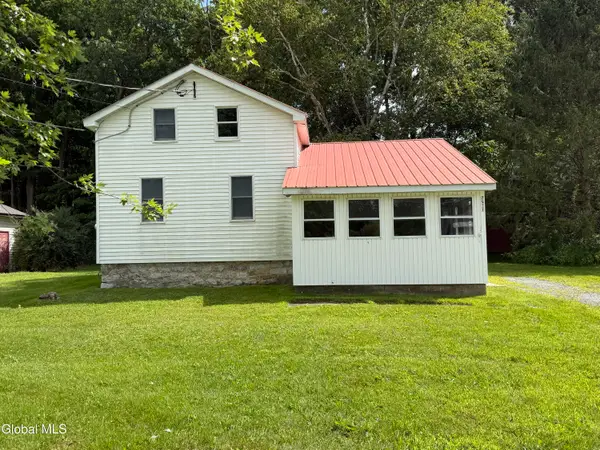 $95,000Active2 beds 1 baths922 sq. ft.
5260 Sacandaga Road, Galway, NY 12074
MLS# 202624547Listed by: INGLENOOK REALTY INC- Open Sun, 11am to 1pm
 $714,900Active4 beds 3 baths2,500 sq. ft.
2611 Old Mill Road, Galway, NY 12074
MLS# 202623275Listed by: INGLENOOK REALTY INC  $341,000Pending3 beds 2 baths1,300 sq. ft.
186 Hinds Road, Galway, NY 12074
MLS# 202623232Listed by: BERKSHIRE HATHAWAY HOME SERVICES BLAKE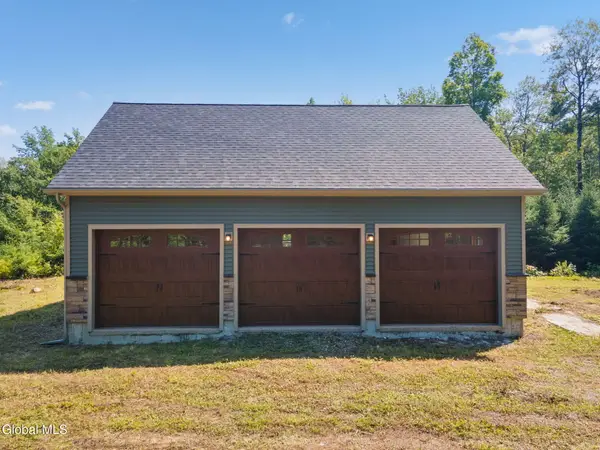 $325,000Active25.23 Acres
5260 Hudson Road, Galway, NY 12074
MLS# 202622618Listed by: HOWARD HANNA CAPITAL INC


Protect your home and budget from life's surprises with an Assurant Home Warranty, backed by a partner that supports you through every step of homeownership. Explore Plans.
© 2023 - 2026 ERA Franchise Systems LLC. All rights reserved. ERA Franchise Systems LLC fully supports the principles of the Fair Housing Act and the Equal Opportunity Act. ERA, ERA Real Estate powered, and their respective logos are registered service marks of ERA Franchise Systems LLC. Each office is independently owned and operated.