
5544 Parkis Mills Road, Galway, NY 12074
Local realty services provided by:HUNT Real Estate ERA
5544 Parkis Mills Road,Galway, NY 12074
$772,000
- 4 Beds
- 4 Baths
- - sq. ft.
- Single family
- Sold
Listed by: jennifer l fortune
Office: fortune realty group llc.
MLS#:202619550
Source:Global MLS
Sorry, we are unable to map this address
Price summary
- Price:$772,000
About this home
Welcome to this Stunning Custom Craftsman Home Nestled on a Private 2.31 Acre Lot! Featuring 4 Bedrooms, 3.5 Baths & 3 Levels Of Upgraded Finished Living Space Showcasing Exceptional Craftsmanship Throughout. Car Enthusiasts, Contractors & Hobbyists Will Love The Detached 25' x 35' Heated Barn/Garage Featuring 220-Amp Service, Wood Stove w/ 2.5 HP Blower Fan, Separate Driveway & Endless Possibilities. From The Moment You Enter,You'll Appreciate The Extensive Custom Woodwork, Wainscoting, Built-In Cabinetry, Coffered Ceilings & Brazilian Cherry Hardwood Floors Throughout the 1st Floor. Through French Doors the Office/Art Studio Features Cathedral Ceiling w/the Unique Sliding Ladder to Access Custom Built-in Shelves, a Full Wall of Built-in Shelves. The Living Room Showcases A Fireplace Flanked By Oversized Windows, While The Heart Of The Home Features A Stunning Coffered Ceiling & Detailed Moldings.
The Custom Kitchen Offers Ceiling-Height Two-Toned Cabinetry w/Crown Molding, Granite Countertops, Butcher Block Island w/Seating & Beverage Fridge, Floor-To-Ceiling Pantry Storage, Stainless Appliances, Built-In Wine Storage & Numerous Custom Features. Vaulted Knotty Pine Ceiling in Breakfast Nook.
The 1st Floor Primary Suite Features Plantation Shutters, a Custom Walk-In Closet & a Spa-Like Bath w/Dual Sinks Separated by Upper Cabinetry, Tile Surround Jetted Soaking Tub, Separate Shower. A Convenient Laundry Room w/Sink & Upper Cabinets Completes the Main Level.
Upstairs Offers 3 Additional Bedrooms, Exceptional Walk-in Closet Storage Including a Cedar Closet & Full Bath w/Double Vanity. Glass French Doors Leading to a Separate Sitting Area/Bonus Rm Before Entering the Bedrm, the Perfect Playroom, Office/Flex Space. Hallway Built-In Shelving Adds Additional Character to the 2nd Floor. The Finished Basement is Designed for Entertaining w/Your Own Home Theater, Full Bar,Full Bath, 2nd FP, Space for a Pool Table. 3 Levels Outside to Entertain: Upper Deck, Patios & Pergola!...
Contact an agent
Home facts
- Year built:2003
- Listing ID #:202619550
- Added:97 day(s) ago
- Updated:September 18, 2026 at 06:41 AM
Rooms and interior
- Bedrooms:4
- Total bathrooms:4
- Full bathrooms:3
- Half bathrooms:1
- Rooms Total:20
- Flooring:Carpet, Hardwood
- Dining Description:Eat-in Kitchen, Kitchen Island
- Bathrooms Description:Ceramic Tile Bath
- Kitchen Description:Built-In Electric Oven, Dishwasher, Microwave, Oven, Range, Refrigerator, Water Purifier, Wine Cooler
- Basement Description:Bath/Stubbed, Finished, Full, Heated, Interior Entry, Sump Pump
Heating and cooling
- Cooling:Central Air
- Heating:Forced Air, Propane, Propane Tank Owned
- Central air:Yes
Structure and exterior
- Roof:Asphalt
- Year built:2003
- Lot Features:Cleared, Garden, Landscaped, Level, Private, Secluded, Sloped, Views, Wooded
- Architectural Style:Craftsman, Custom
- Construction Materials:Cedar, Stone, Vinyl Siding
- Exterior Features:Drive-Paved, Front Porch, Garden, Lighting, Patio, Porch, Pressure Treated Deck, Rear Porch, Side Porch
- Foundation Description:Concrete Perimeter
Schools
- High school:Galway
- Elementary school:Joseph Henry
Utilities
- Sewer:Septic Tank
Finances and disclosures
- Price:$772,000
- Tax amount:$11,912
Features and amenities
- Laundry features:Laundry Room, Main Level, Washer/Dryer
- Amenities:Blinds, Built-in Features, Cathedral Ceiling(s), Central Vacuum, Chair Rail, Curtain Rods, Drive-Paved, Eat-in Kitchen, High Speed Internet, Kitchen Island, Paddle Fan, Plantation Shutters, Screens, Shutters, Vaulted Ceiling(s), Walk-In Closet(s), Wall Paneling, Wet Bar, Wired for Sound
Parking
- Total parking spaces:10
- Parking description:Attached, Detached, Driveway, Garage Door Opener, Heated Garage, Paved, Storage, Workshop in Garage
- Garage:Yes
- Garage spaces:5
New listings near 5544 Parkis Mills Road
- New
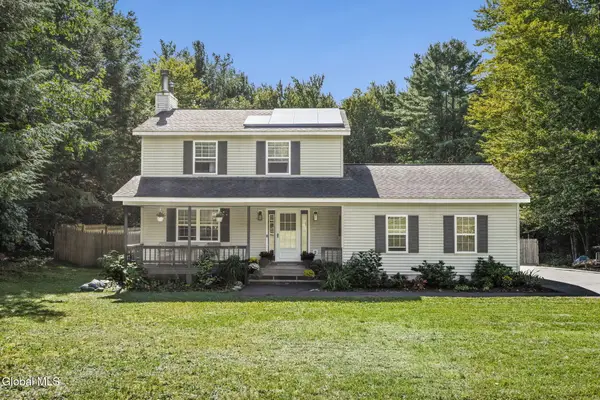 $395,000Active3 beds 2 baths1,352 sq. ft.
109 James Road, Galway, NY 12074
MLS# 202625694Listed by: KW PLATFORM  $394,000Active4 beds 2 baths2,007 sq. ft.
5647 Lake Road, Galway, NY 12074
MLS# 202625397Listed by: COLDWELL BANKER PRIME PROPERTIES $459,900Active80.14 Acres
1585 W Galway Road, Galway, NY 12074
MLS# 202625241Listed by: INGLENOOK REALTY INC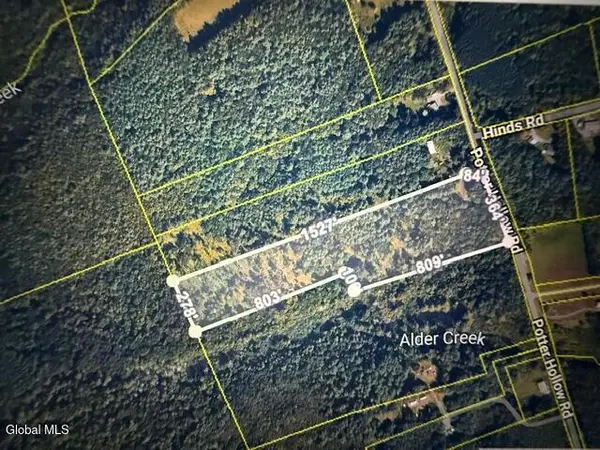 $75,000Pending12.11 Acres
L24.12 Potter Hollow Road, Galway, NY 12074
MLS# 202621791Listed by: SCOTT RONDA REALTY LLC $575,000Active3 beds 3 baths1,500 sq. ft.
6027 Hermit Point Road, Galway, NY 12074
MLS# 202625041Listed by: COLDWELL BANKER PRIME PROPERTIES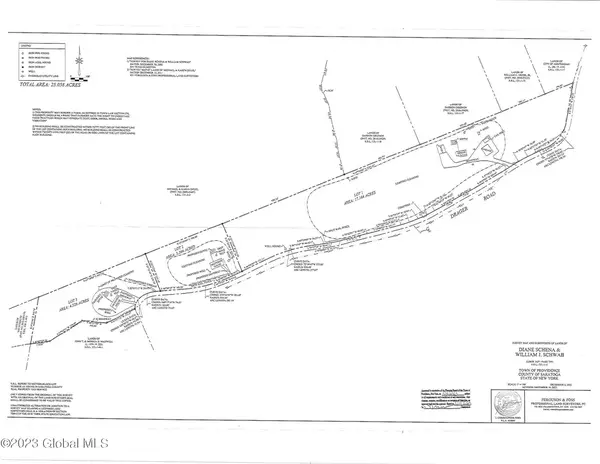 $69,900Active3.37 Acres
L15.2 Drager Road, Galway, NY 12074
MLS# 202624660Listed by: HOWARD HANNA CAPITAL INC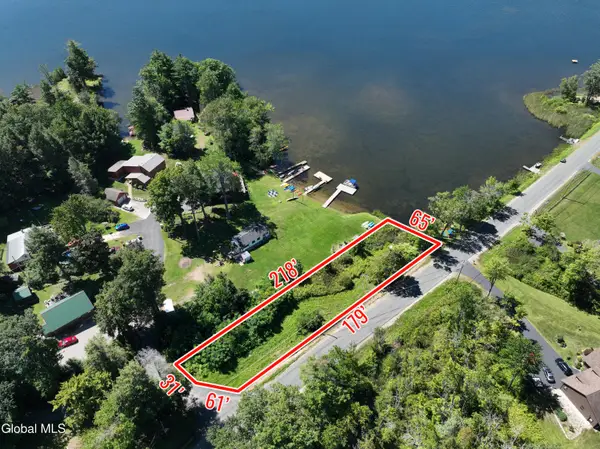 $275,000Active0.24 Acres
L1 Lake Road, Galway, NY 12074
MLS# 202624639Listed by: HOWARD HANNA CAPITAL INC $85,000Pending2 beds 1 baths922 sq. ft.
5260 Sacandaga Road, Galway, NY 12074
MLS# 202624547Listed by: INGLENOOK REALTY INC- Open Sat, 11am to 1pm
 $714,900Active4 beds 3 baths2,500 sq. ft.
2611 Old Mill Road, Galway, NY 12074
MLS# 202623275Listed by: INGLENOOK REALTY INC  $341,000Pending3 beds 2 baths1,300 sq. ft.
186 Hinds Road, Galway, NY 12074
MLS# 202623232Listed by: BERKSHIRE HATHAWAY HOME SERVICES BLAKE


Protect your home and budget from life's surprises with an Assurant Home Warranty, backed by a partner that supports you through every step of homeownership. Explore Plans.
© 2023 - 2026 ERA Franchise Systems LLC. All rights reserved. ERA Franchise Systems LLC fully supports the principles of the Fair Housing Act and the Equal Opportunity Act. ERA, ERA Real Estate powered, and their respective logos are registered service marks of ERA Franchise Systems LLC. Each office is independently owned and operated.