
6063 Woodside Road, Galway, NY 12074
Local realty services provided by:HUNT Real Estate ERA
Upcoming open houses
- Sun, Sep 2001:00 pm - 03:00 pm
Listed by: mary calabrese
Office: inglenook realty inc
MLS#:202619199
Source:Global MLS
Price summary
- Price:$385,000
- Price per sq. ft.:$371.26
- Monthly HOA dues:$64.58
About this home
*Open 9/20 1p to 3p* This Galway Lake, custom-built 3-bedroom, 1.5-bath retreat offers the perfect blend of modern comfort, outdoor recreation and peaceful country living. Built in 2019 and meticulously maintained, the home sits on 1.98 private acres in the sought-after Sunset Beach community.
Step inside to a bright, open-concept living, dining and kitchen area featuring vaulted ceilings and expansive windows that fill the space with natural light. The thoughtfully designed layout offers a spacious feel while maintaining the warmth and charm of a cozy cottage retreat. Additional features include a convenient Jack-and-Jill full bath, main-floor laundry, three mini-split heating and cooling units and a Generac generator.
Designed for easy indoor-outdoor living, enjoy morning coffee on the screened porch, entertain family and friends on the deck or simply relax and take in the peaceful natural surroundings.
As a member of the Sunset Beach Community, you'll enjoy access to Galway Lake for kayaking, canoeing, fishing, swimming and electric boating, along with community beach access and recreational areas.
Year-round fun is right at your doorstep--whether it's summer, spring, winter or fall, there is always something to do. Enjoy beautiful Upstate New York fall foliage, snowshoeing and cross-country skiing, or explore nearby hiking destinations including Glowegee Creek Trail and the Galway Nature Preserve. Winter enthusiasts will appreciate being approximately 10 miles from Royal Mountain and 20 miles from Maple Ski Ridge.
Perfect as a year-round home, weekend getaway or potential short-term rental opportunity, this property offers incredible versatility. Conveniently located less than an hour from Saratoga Springs, SPAC, Lake George and the Adirondacks, it's an ideal home base for enjoying everything the region has to offer....
Contact an agent
Home facts
- Year built:2019
- Listing ID #:202619199
- Added:100 day(s) ago
- Updated:September 18, 2026 at 02:46 PM
Rooms and interior
- Bedrooms:3
- Total bathrooms:2
- Full bathrooms:1
- Half bathrooms:1
- Rooms Total:5
- Kitchen Description:Dishwasher, Gas Oven, Microwave, Refrigerator
- Basement Description:Crawl Space
- Living area:1,037 sq. ft.
Heating and cooling
- Cooling:AC Pump
- Heating:Baseboard, Electric, Heat Pump
Structure and exterior
- Roof:Metal
- Year built:2019
- Building area:1,037 sq. ft.
- Lot area:1.98 Acres
- Lot Features:Landscaped, Secluded, Wooded
- Architectural Style:Cottage
- Construction Materials:Wood Siding
- Exterior Features:Covered, Screened
Schools
- High school:Galway
- Elementary school:Joseph Henry
Utilities
- Sewer:Septic Tank
Finances and disclosures
- Price:$385,000
- Price per sq. ft.:$371.26
- Tax amount:$2,288
Features and amenities
- Laundry features:Main Level, Washer/Dryer
- Amenities:Other, Recreation Facilities, Vaulted Ceiling(s)
Parking
- Total parking spaces:6
- Parking description:Circular Driveway, Driveway
- Garage:Yes
- Garage spaces:2
New listings near 6063 Woodside Road
- New
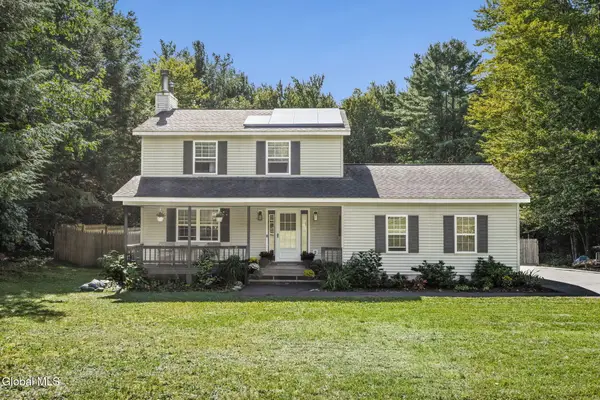 $395,000Active3 beds 2 baths1,352 sq. ft.
109 James Road, Galway, NY 12074
MLS# 202625694Listed by: KW PLATFORM  $394,000Active4 beds 2 baths2,007 sq. ft.
5647 Lake Road, Galway, NY 12074
MLS# 202625397Listed by: COLDWELL BANKER PRIME PROPERTIES $459,900Active80.14 Acres
1585 W Galway Road, Galway, NY 12074
MLS# 202625241Listed by: INGLENOOK REALTY INC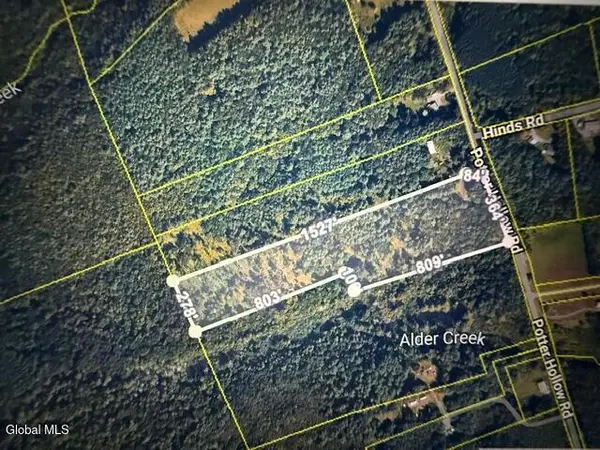 $75,000Pending12.11 Acres
L24.12 Potter Hollow Road, Galway, NY 12074
MLS# 202621791Listed by: SCOTT RONDA REALTY LLC $575,000Active3 beds 3 baths1,500 sq. ft.
6027 Hermit Point Road, Galway, NY 12074
MLS# 202625041Listed by: COLDWELL BANKER PRIME PROPERTIES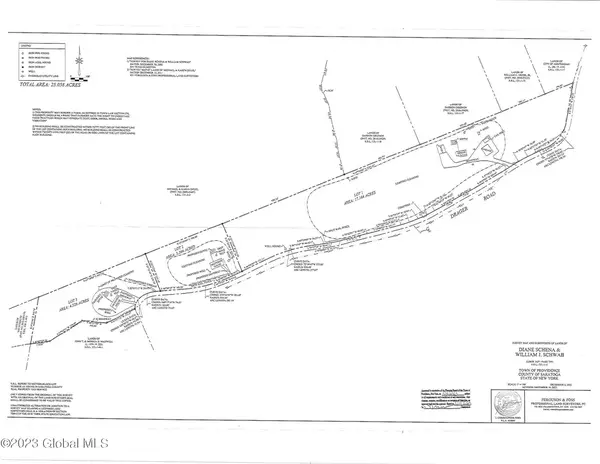 $69,900Active3.37 Acres
L15.2 Drager Road, Galway, NY 12074
MLS# 202624660Listed by: HOWARD HANNA CAPITAL INC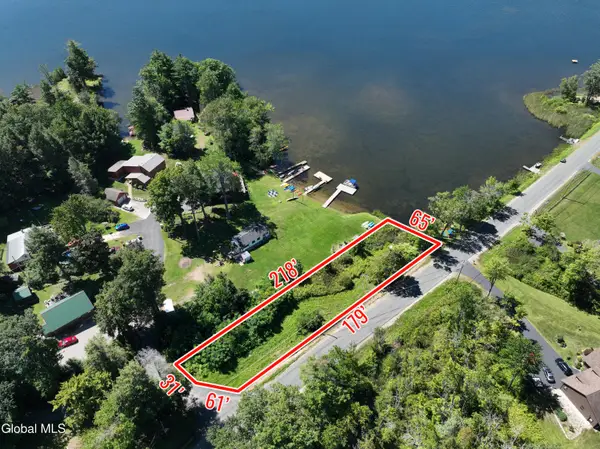 $275,000Active0.24 Acres
L1 Lake Road, Galway, NY 12074
MLS# 202624639Listed by: HOWARD HANNA CAPITAL INC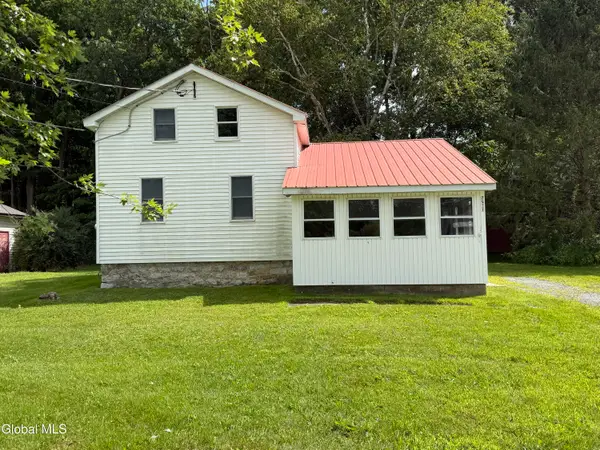 $85,000Pending2 beds 1 baths922 sq. ft.
5260 Sacandaga Road, Galway, NY 12074
MLS# 202624547Listed by: INGLENOOK REALTY INC- Open Sat, 11am to 1pm
 $714,900Active4 beds 3 baths2,500 sq. ft.
2611 Old Mill Road, Galway, NY 12074
MLS# 202623275Listed by: INGLENOOK REALTY INC  $341,000Pending3 beds 2 baths1,300 sq. ft.
186 Hinds Road, Galway, NY 12074
MLS# 202623232Listed by: BERKSHIRE HATHAWAY HOME SERVICES BLAKE


Protect your home and budget from life's surprises with an Assurant Home Warranty, backed by a partner that supports you through every step of homeownership. Explore Plans.
© 2023 - 2026 ERA Franchise Systems LLC. All rights reserved. ERA Franchise Systems LLC fully supports the principles of the Fair Housing Act and the Equal Opportunity Act. ERA, ERA Real Estate powered, and their respective logos are registered service marks of ERA Franchise Systems LLC. Each office is independently owned and operated.