
12 Cider Hill, Gansevoort, NY 12831
Local realty services provided by:HUNT Real Estate ERA
12 Cider Hill,Moreau, NY 12831
$2,245,000
- 4 Beds
- 5 Baths
- 4,359 sq. ft.
- Single family
- Pending
Listed by:
 Jennifer Ball(518) 361 - 2923HUNT Real Estate ERA
Office: hunt era
MLS#:202624108
Source:Global MLS
Price summary
- Price:$2,245,000
- Price per sq. ft.:$515.03
- Monthly HOA dues:$320
About this home
Experience luxury living at its finest in this extraordinary custom estate by Cerrone Builders, perfectly situated in the highly sought-after Preserve community. Offering over 4,000 square feet of thoughtfully designed living space, this exceptional residence blends timeless craftsmanship with sophisticated modern design. The impressive two-story floor plan is highlighted by a dramatic great room with soaring ceilings and a stunning open loft overlooking the space below, creating an atmosphere of elegance and grandeur.
Designed for both everyday living and effortless entertaining, the gourmet custom kitchen features premium finishes, an oversized island, and an adjoining butler's pantry for added convenience. The luxurious layout continues with spacious living areas, beautifully appointed bedrooms, and custom architectural details throughout.
A striking porte cochère welcomes you home, while the attached three-car garage and additional one-car garage provide exceptional space for vehicles, hobbies, and storage. Every inch of this remarkable home reflects Cerrone Builders' renowned commitment to quality, craftsmanship, and attention to detail.
Nestled within The Preserve, one of the area's premier luxury communities, this home offers the perfect combination of privacy, prestige, and convenience--just minutes from Saratoga, Lake George, shopping, dining, and recreation. With countless high-end features and custom finishes throughout, this is a rare opportunity to own a truly exceptional home where luxury, comfort, and timeless design come together....
Contact an agent
Home facts
- Year built:2026
- Subdivision & Development:The Preserve
- Listing ID #:202624108
- Added:49 day(s) ago
- Updated:October 04, 2026 at 07:34 AM
Rooms and interior
- Bedrooms:4
- Total bathrooms:5
- Full bathrooms:4
- Half bathrooms:1
- Rooms Total:10
- Flooring:Wood
- Basement Description:Full, Interior Entry
- Living area:4,359 sq. ft.
Heating and cooling
- Cooling:Central Air
- Heating:Forced Air, Propane Tank Owned
- Central air:Yes
Structure and exterior
- Roof:Shingle
- Year built:2026
- Building area:4,359 sq. ft.
- Lot area:5 Acres
- Lot Features:Landscaped, Sprinklers In Front, Sprinklers In Rear
- Architectural Style:Custom
- Construction Materials:Drywall, Vinyl Siding
- Exterior Features:Drive-Paved
Schools
- High school:South Glens Falls
Utilities
- Sewer:Septic Tank
Finances and disclosures
- Price:$2,245,000
- Price per sq. ft.:$515.03
Features and amenities
- Laundry features:Laundry Room, Main Level
- Amenities:Drive-Paved, Vaulted Ceiling(s), Walk-In Closet(s)
Parking
- Total parking spaces:8
- Parking description:Attached, Driveway, Garage Door Opener, Paved
- Garage:Yes
- Garage spaces:4
New listings near 12 Cider Hill
- New
 $299,900Active2 beds 2 baths792 sq. ft.
137 Gurn Springs Road, Northumberland, NY 12831
MLS# 202627253Listed by: HOWARD HANNA CAPITAL INC 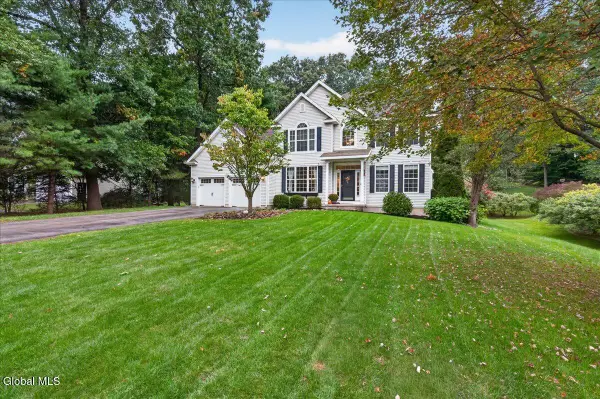 $895,000Pending5 beds 3 baths2,835 sq. ft.
110 Cobble Hill Drive, Wilton, NY 12831
MLS# 202627199Listed by: CEDARBRIDGE REALTY INC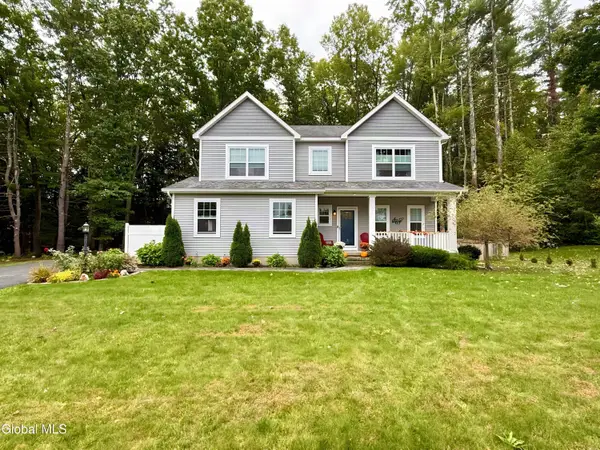 $585,000Pending4 beds 3 baths2,109 sq. ft.
10 Ushu Court, Wilton, NY 12831
MLS# 202627207Listed by: HOWARD HANNA CAPITAL INC- New
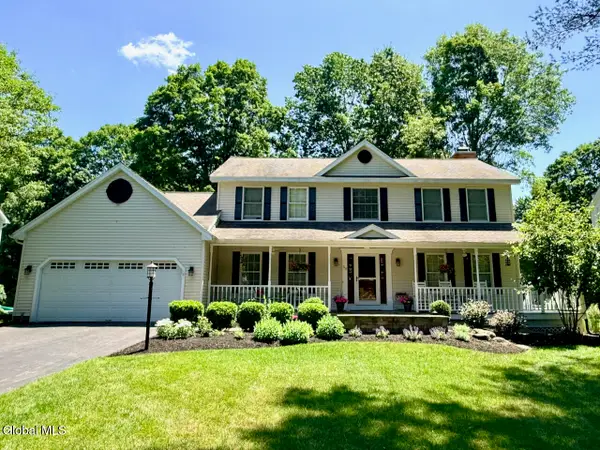 $779,900Active4 beds 3 baths2,440 sq. ft.
59 Hearthstone Drive, Wilton, NY 12831
MLS# 202627117Listed by: JULIE & CO REALTY LLC - New
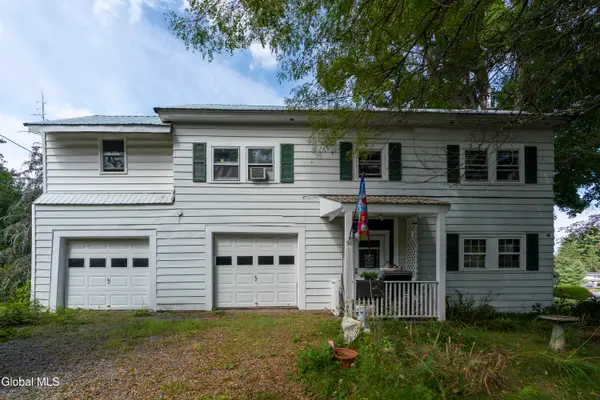 $325,000Active4 beds 2 baths2,200 sq. ft.
58 Gailor Road, Wilton, NY 12831
MLS# 202627051Listed by: ROOHAN REALTY - Open Sun, 1 to 3pmNew
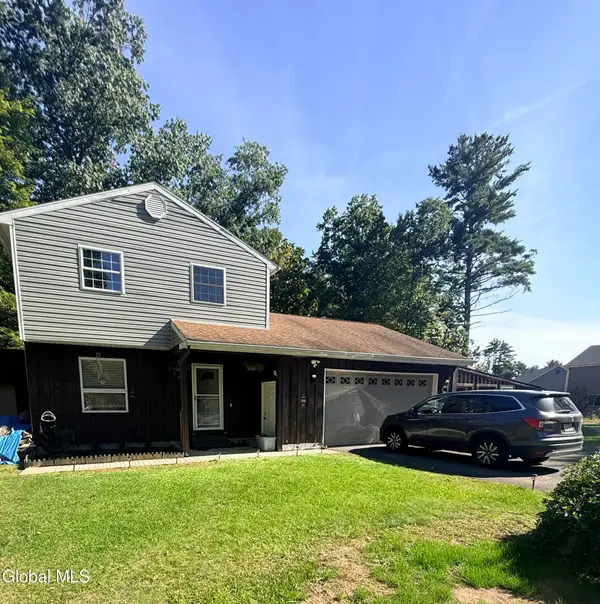 $329,900Active3 beds 2 baths1,272 sq. ft.
172 Butler Road, Moreau, NY 12828
MLS# 202627004Listed by: MARCIA MURRAY & ASSOCIATES REALTY LLC - New
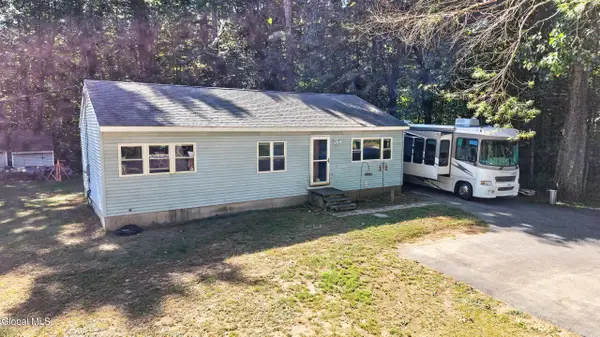 $299,000Active3 beds 1 baths1,008 sq. ft.
483 Colebrook Road, Northumberland, NY 12831
MLS# 202626996Listed by: EXP REALTY - New
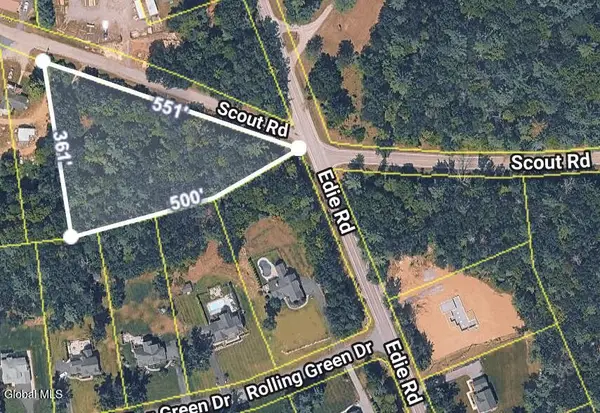 $110,000Active2.23 Acres
107 Scout Road, Wilton, NY 12831
MLS# 202626754Listed by: KW PLATFORM 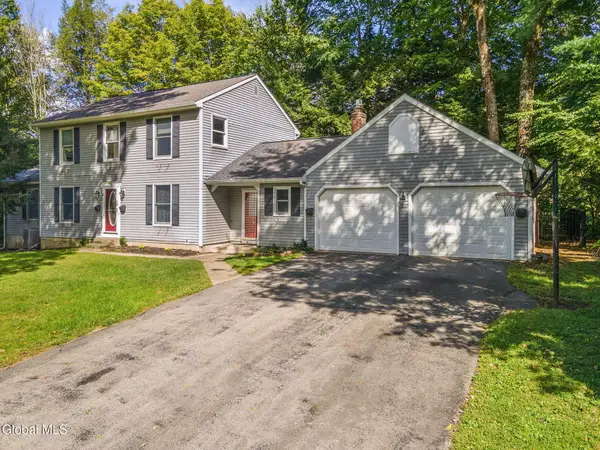 $499,900Pending5 beds 4 baths2,326 sq. ft.
48 Castleberry Drive, Wilton, NY 12831
MLS# 202626597Listed by: HOWARD HANNA CAPITAL INC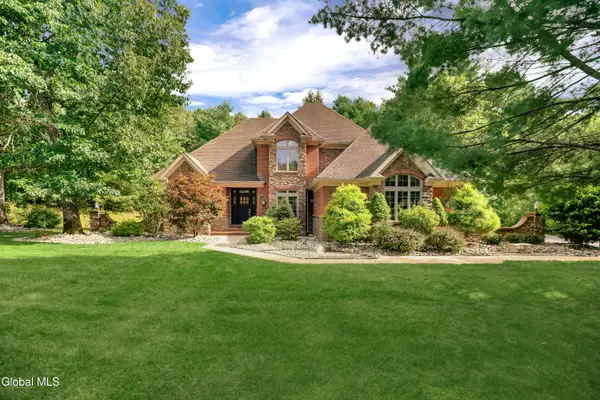 $1,199,900Active4 beds 5 baths3,102 sq. ft.
3 Garnet Mine Court, Moreau, NY 12831
MLS# 202626096Listed by: HOWARD HANNA CAPITAL INC


Protect your home and budget from life's surprises with an Assurant Home Warranty, backed by a partner that supports you through every step of homeownership. Explore Plans.
© 2023 - 2026 ERA Franchise Systems LLC. All rights reserved. ERA Franchise Systems LLC fully supports the principles of the Fair Housing Act and the Equal Opportunity Act. ERA, ERA Real Estate powered, and their respective logos are registered service marks of ERA Franchise Systems LLC. Each office is independently owned and operated.